- Overview
- Description
- Property Details
- Location
- Facts & Features
- Getting Around
- Nearby Homes

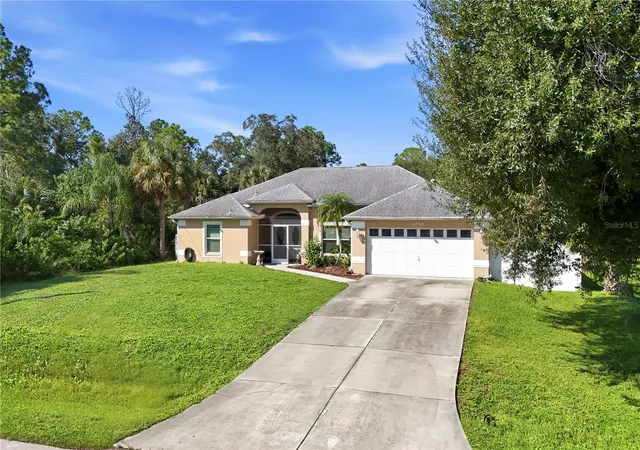


$370,000
Monthly Est:$1,842
 3 Beds
 2 Baths
2 full baths
 1,745sqft
4732 Flint Dr, North Port, FL 34286
$370,000
$1,842/moEst:
Get Pre-Approved
Single Family Residence
Built in 1995
$-- HOA
20,000 sqft lot
$212/sq.ft
Description
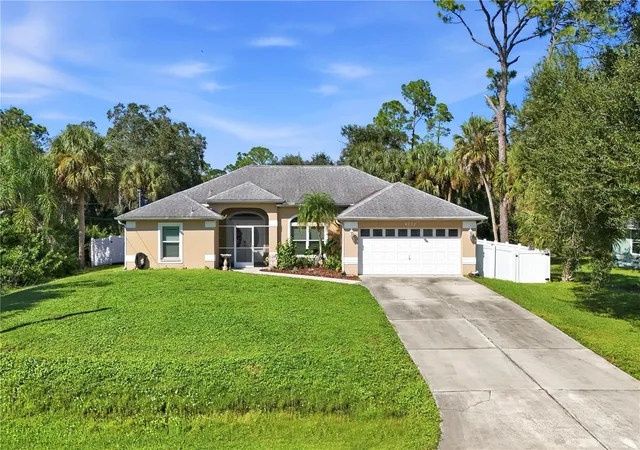
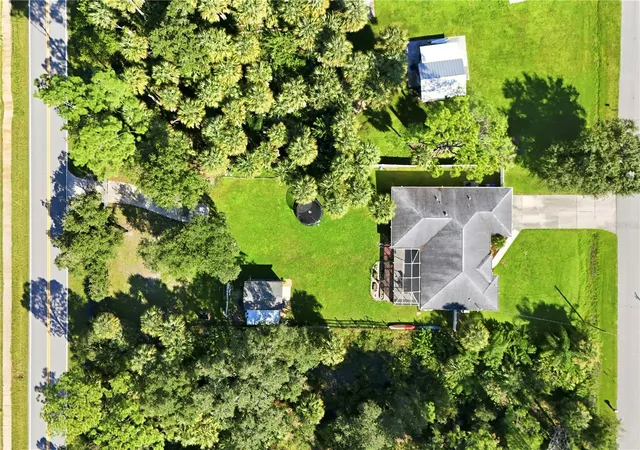
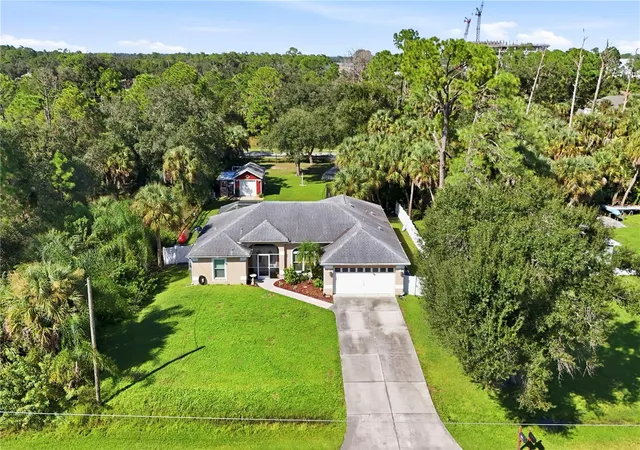
Under contract-accepting backup offers. Nearly half an acre, a detached garage/workshop, and room for your RV! Situated on a fully fenced double lot with city water, this 3-bedroom, 2-bath North Port home offers space for everyday living, hobbies, and gardening. Heavily wooded vacant land borders one side, while the neighboring property on the other side has a home toward the front and a wooded rear portion, creating a private backyard setting.
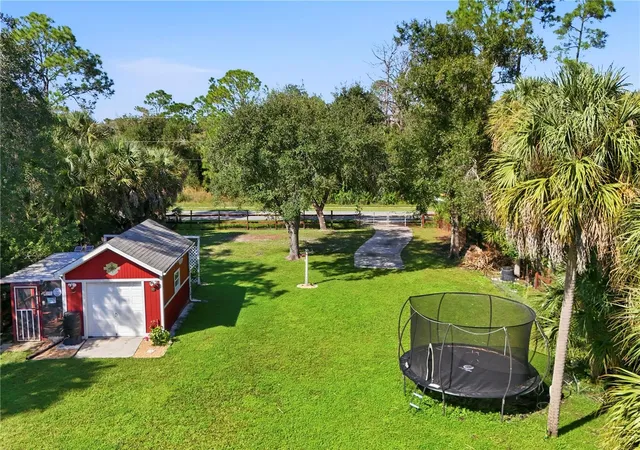
An attached 2-car garage is complemented by a detached 16-by-12-foot garage/workshop with electricity, located near the middle of the rear portion of the property, separate from the house, with an attached remodeled chicken coop. Double gates opening to the rear street provide access to a concrete parking pad with a 30-amp RV electrical hookup.
The split-bedroom floor plan features separate living and family rooms, high ceilings in the living room, and tray ceilings in the family room and primary bedroom. The kitchen includes stainless steel appliances, Silestone countertops, a breakfast bar, and a spacious walk-in pantry. An aquarium-style window brightens the dining nook, while ceramic tile and laminate flooring extend throughout the home. The primary suite features two walk-in closets, dual vanities, a large soaking tub, a separate shower, and sliding-door access to the lanai. The guest bathroom offers a tub/shower combination.
Sliding glass doors from the living and family rooms connect to the spacious covered, screened lanai, with pocket sliders creating an inviting connection between indoor and outdoor living. Beyond the lanai, enjoy a backyard fire pit, garden beds, a trellis, and established fruit and herb plantings, including fig, Key lime, Barbados cherry, blueberry, banana, pineapple, rosemary, sage, and basil. Chicken-wire enclosures protect the garden and plantings while allowing chickens to roam the fenced backyard. The chicken coop and run include a rain-barrel watering setup and convey with the property.
Additional features include a 24-kW whole-home generator with two 120-gallon propane tanks, whole-home repiping completed in early 2026, a whole-home water softener, and a separate reverse-osmosis system serving the kitchen sink and refrigerator. The complete A/C system was replaced in 2024, with servicing performed in 2026. The roof was replaced in 2016 and the septic system in 2014. Windows are impact-resistant except for the garage, half-moon, and dinette windows. Generous outdoor space, wooded surroundings, a workshop, and rear RV access make this property a versatile place to call home. Motivated Seller!!!!!
- Houzeo last checked: 10 hours ago
- Listing updated: October 23, 2026 at 1:31 am
- Listing Provided by: Judi Pobst (727) 808-0808 , Kim Claud, PA | KELLER WILLIAMS REALTY- PALM HARBOR (727) 772-0772
- Source: Stellar MLS-FL as distributed by MLS GRID | MLS#: W7890182

Property Details
Status
Active Under Contract
Type
Single Family Residence
No. of Stories
-
County
City
Neighborhood
--
Year Built
1995
HOA Fees
-
Finished Area
1,745 sqft
Lot Size
20,000 sqft lot
Basement Area
- sqft
MLS Name
Stellar MLS
MLS Number
W7890182
MLS Status
Pending
Days on Market
20
Cumulative Days on Market
9

Continue Your Journey in App
Find your dream home, receive real-time updates, and many more!
Continue Your Journey in App
Find your dream home, receive real-time updates, and many more!
Location
Facts & Features
Rooms
Bedrooms & bathrooms
Bedrooms: 3
Bathrooms: 2
Interior
Window Features
Double Pane Windows
Sewer
Septic Tank
Flooring
Ceramic Tile, Laminate
Appliances
Dishwasher, Electric Water Heater, Kitchen Reverse Osmosis System, Range, Refrigerator, Water Softener
Exterior Features
Fire Pit, Garden, Private Entrance, Private Yard, Rain Barrel/cistern(s), Rain Gutters, Storage
Interior Features
Ceiling Fans(s), Eat In Kitchen, High Ceilings, Kitchen/family Room Combo, Living Room/dining Room Combo, Solid Surface Counters, Thermostat, Tray Ceiling(s), Vaulted Ceiling(s), Walk In Closet(s)
Cooling
Central Air
Heating
Central
Construction
Year Built
Year Built: 1995
Home type
Single Family Residence
Roof
Shingle
Architectural Style
Florida
Property Condition
Completed
Construction Materials
Stucco
Foundation Details
Block
Utilities & Energy
Security Features
Security System Owned
Parking Features
Off Street, Parking Pad, Rv Access/parking
Utilities
Cable Available, Electricity Available, Water Connected
Water Source
Public
Laundry Features
In Garage
Other Features
Patio And Porch Features
Covered, Enclosed, Rear Porch, Screened
Vegetation
Mature Landscaping
Subdivision Name
Port Charlotte Sub 18
Lot Features
Cleared, Oversized Lot, Paved
Price History
| Date | Event | Price |
|---|---|---|
10/23/2026 Source: | Contingent (Active Under Contract) | $370,000 $212/sqft |
10/13/2026 Source: | Listed for Sale | $370,000 $212/sqft |
06/04/2025 Source: | Price Decreased | $370,000 -2.63% $212/sqft |
04/22/2025 Source: | Sold | $380,000 -4.98% $218/sqft |
04/08/2025 Source: | Listed for Sale | $399,900 +158.00% $229/sqft |

Show more
Nearby Homes

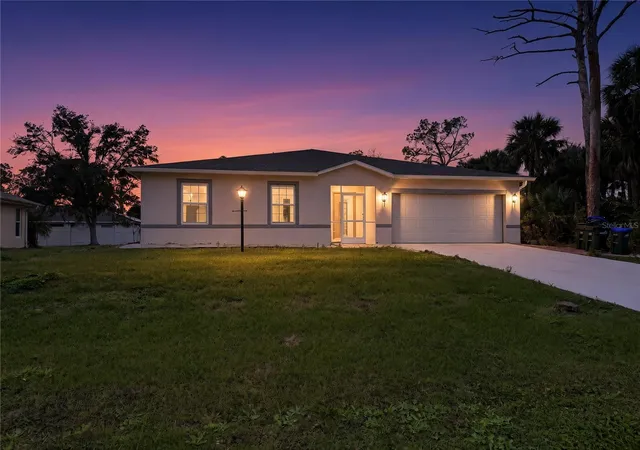
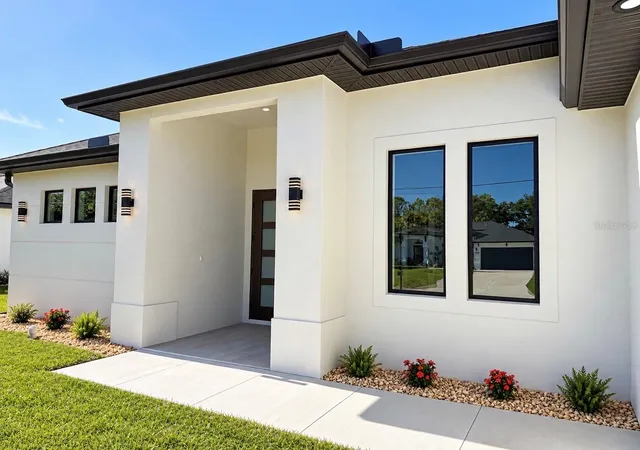
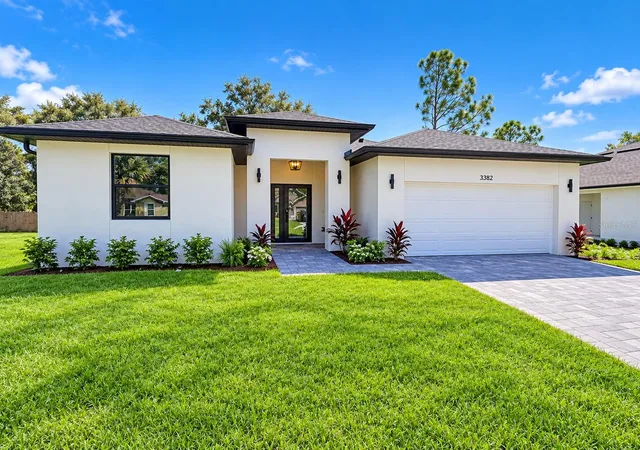
Find Homes by Property Features in North Port, FL
Nearby New Homes For Sale

Based on information from Stellar MLS® through Nov 02, 2026, 02:15PM as submitted to and distributed by MLS GRID. All data is obtained from various sources and may not have been verified by the broker or MLS GRID. Supplied Open House Information is subject to change without notice. All information should be independently reviewed and verified for accuracy. Properties may or may not be listed by the office/agent presenting the information. IDX information is provided exclusively for consumers’ personal non-commercial use. It may not be used for any purpose other than to identify prospective properties consumers may be interested in purchasing. The data is deemed reliable but is not guaranteed by MLS GRID. The use of the MLS GRID Data may be subject to an end-user license agreement prescribed by the Member Participant’s applicable MLS, if any, and as amended from time to time. © 2026 Stellar MLS. All Rights Reserved.
 Advertising Broker: Fred McGill | Simple Showing, Inc
