- Overview
- Description
- Property Details
- Location
- Facts & Features
- Getting Around
- Nearby Homes


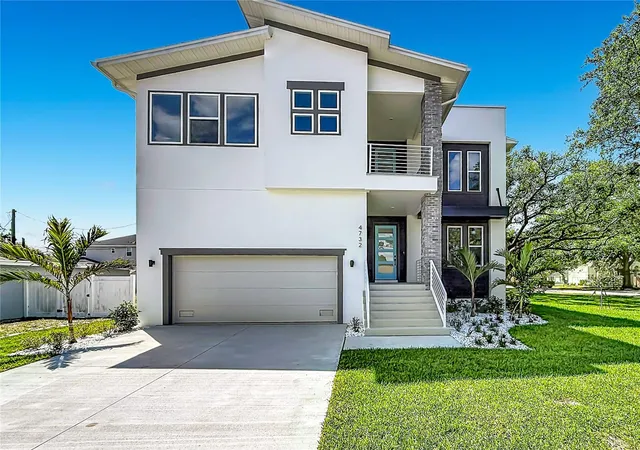
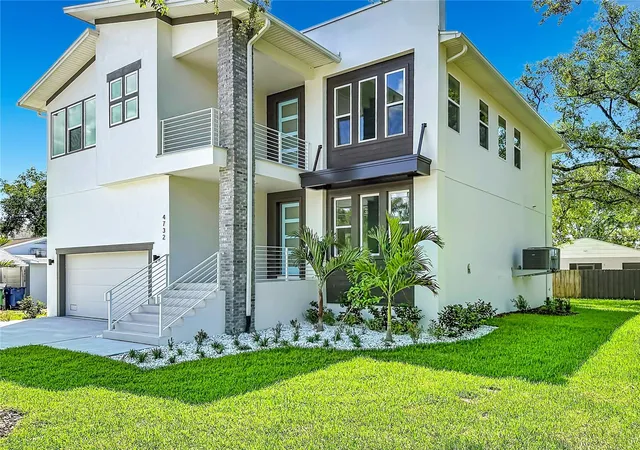
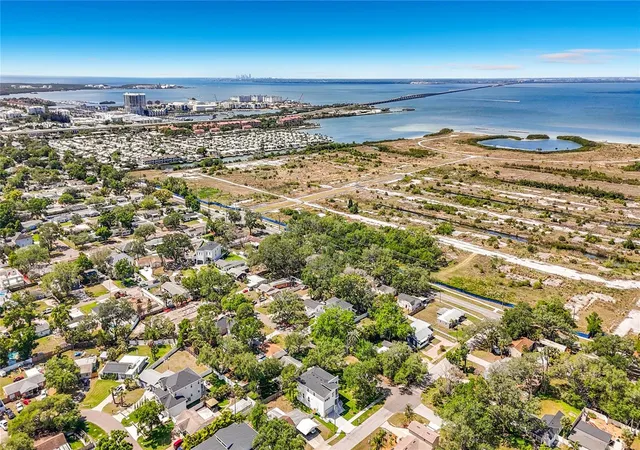


$1,279,000
Monthly Est:$6,366
 4 Beds
 4 Baths
4 full baths
 3,306sqft
4732 W Wallcraft Ave, Tampa, FL 33611
$1,279,000
$6,366/moEst:
Get Pre-Approved
Single Family Residence
Built in 2026
$-- HOA
9,000 sqft lot
$387/sq.ft
Description
PRICE REDUCED FOR A QUICK SALE — LUXURY NEW CONSTRUCTION IN SOUTH TAMPA!
Virtually Staged | 3,306 Sq. Ft. | 4–6 Bedrooms | 4 Full Baths | 2-Car Garage with Optional 3-Car Configuration
NEW PRICE — SELLER MOTIVATED! Don’t miss this exceptional opportunity to own the highly desirable Peregrine floor plan at an attractive reduced price. Designed for modern luxury, flexibility, and entertaining, this impressive home offers 3,306 square feet of thoughtfully designed living space with room for up to 6 bedrooms.
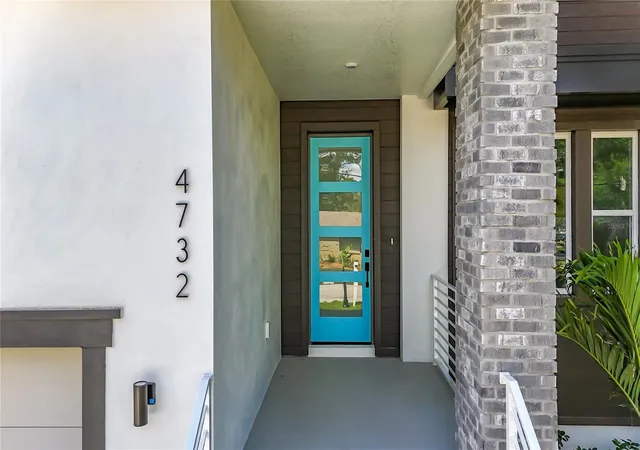
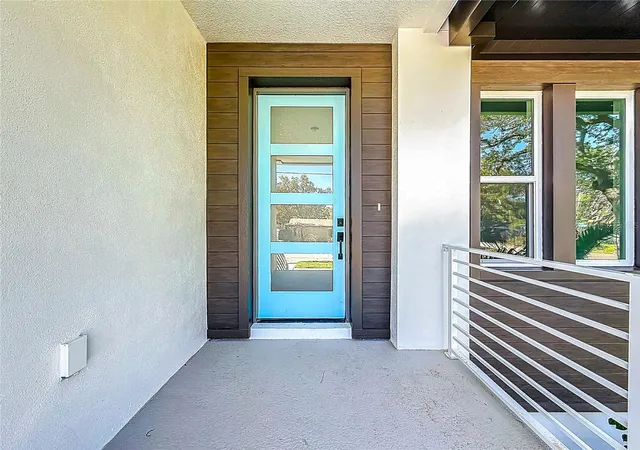
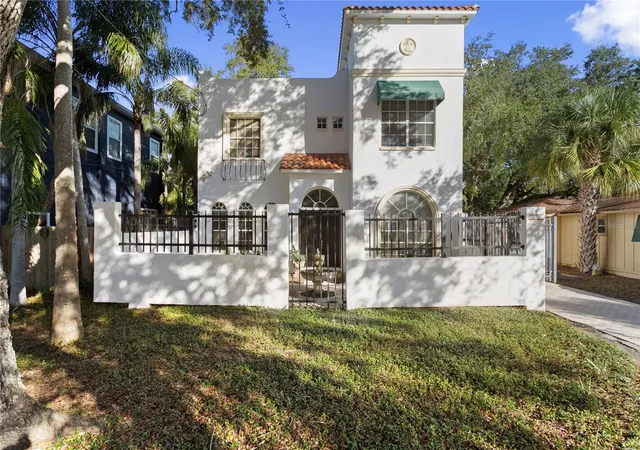
From the covered front porch, step into an elegant foyer and formal dining room that can easily be transformed into a private den, home office, or optional first-floor bedroom with an adjacent full bath—ideal for guests or multigenerational living.
The heart of the home is the spectacular gourmet kitchen, featuring an oversized statement island that opens seamlessly to the bright breakfast area and expansive family room. Two sets of sliding glass doors lead to an impressive 34-foot covered lanai, creating the perfect indoor-outdoor setting for entertaining, relaxing, and enjoying the spacious backyard.
Upstairs, a versatile 21'6" x 13'10" loft provides valuable additional living space and can remain a large bonus room or be converted into another bedroom. The luxurious primary suite measures approximately 14' x 20'6" and features dual vanities, a spa-inspired soaking tub, distinctive walk-in shower, private water closet, and oversized walk-in closet.
Three additional bedrooms provide privacy and comfort, with convenient access to the home's full bathrooms. An upstairs laundry room adds everyday convenience, while the dedicated owner's entry from the garage provides exceptional functionality.
Personalize your new home: Carpet can be upgraded to Luxury Vinyl Plank or the buyer's flooring selection, allowing you to create a finish package that matches your style.
FEATURES INCLUDE:
PRICE REDUCED — SELLER MOTIVATED FOR A QUICK SALE
3,306 Sq. Ft. of living space
4–6 bedrooms
4 full bathrooms
2-car garage with optional 3-car configuration
34-foot covered lanai
19' x 8' covered front porch
Gourmet kitchen with oversized island
Expansive family room
Flexible first-floor room with full bath
Large upstairs loft
Luxurious primary suite
Oversized primary walk-in closet
Upstairs laundry room
Spacious backyard
Virtually staged
Flooring upgrade options available
Builder warranty included
BUILDER WARRANTIES:
1-Year workmanship and materials
2-Year plumbing, electrical, and HVAC mechanical systems
10-Year structural warranty
PRIME SOUTH TAMPA LOCATION
Ideally situated near MacDill Air Force Base, Tampa Yacht & Country Club, Bayshore Boulevard, Hyde Park, Downtown Tampa, Midtown Tampa, International Plaza & Bay Street, Tampa International Airport, parks, restaurants, and entertainment.
This is a rare opportunity to secure a luxury new-construction home with a flexible floor plan at a newly reduced price. Seller is motivated and looking for a quick sale — bring your offer and take advantage of this exceptional value before it's gone!
- Houzeo last checked: 7 minutes ago
- Listing updated: October 7, 2026 at 2:03 pm
- Listing Provided by: Rajamohan Perumalsamy (813) 830-2474 | DALTON WADE INC (888) 668-8283
- Source: Stellar MLS-FL | MLS#: TB8533435

Property Details
Status
Active
Type
Single Family Residence
No. of Stories
1
County
City
Neighborhood
Year Built
2026
HOA Fees
-
Finished Area
3,306 sqft
Lot Size
9,000 sqft lot
Basement Area
- sqft
MLS Name
Stellar MLS
MLS Number
TB8533435
MLS Status
Active
Days on Market
71
Cumulative Days on Market
197
Open House

Continue Your Journey in App
Find your dream home, receive real-time updates, and many more!
Download App
Continue Your Journey in App
Find your dream home, receive real-time updates, and many more!
Location
Facts & Features
Rooms
Bedrooms & bathrooms
Bedrooms: 4
Bathrooms: 4
Primary Bedroom
Level: Second
Primary Bathroom
Level: Second
Bedroom 2
Level: Second
Bathroom 2
Level: Second
Bedroom 3
Level: Second
Bathroom 3
Level: Second
Bedroom 4
Level: Second
Bathroom 4
Level: Second
Kitchen
Level: First
Living Room
Level: First
Laundry
Level: Second
Foyer
Level: Second
Family Room
Level: Second
Loft
Level: Second
Interior
Exterior Features
Lighting, Private Yard
Sewer
Public Sewer
Interior Features
High Ceilings, Kitchen/family Room Combo, Living Room/dining Room Combo, Open Floorplan, Pest Guard System, Primary Bedroom Upstairs
Heating
Central, Heat Pump
Flooring
Carpet, Tile
Appliances
Built In Oven, Cooktop, Dishwasher, Disposal, Electric Water Heater, Microwave, Range, Range Hood
Cooling
Central Air
Construction
Year Built
Year Built: 2026
Home type
Single Family Residence
Foundation Details
Slab, Stem Wall
Property Condition
Completed
Roof
Shingle
Construction Materials
Block, Stucco
Utilities & Energy
Water Source
None
Utilities
Cable Available, Electricity Connected, Phone Available, Public, Sewer Available, Water Connected
Laundry Features
Laundry Room
Other Features
Subdivision Name
Anita Sub
Price History
| Date | Event | Price |
|---|---|---|
09/17/2026 Source: | Listed for Sale | $1,279,000 -1.54% $387/sqft |
09/17/2026 Source: | Price Decreased | $1,299,000 -3.42% $393/sqft |
08/29/2026 Source: | Listing Removed | $1,345,000 +16925.32% $407/sqft |
08/10/2026 Source: #MFRTB8534562 | Price Decreased | $7,900 -11.24% $2/sqft |
07/31/2026 Source: | Price Decreased | $8,900 -99.34% $3/sqft |

Show more
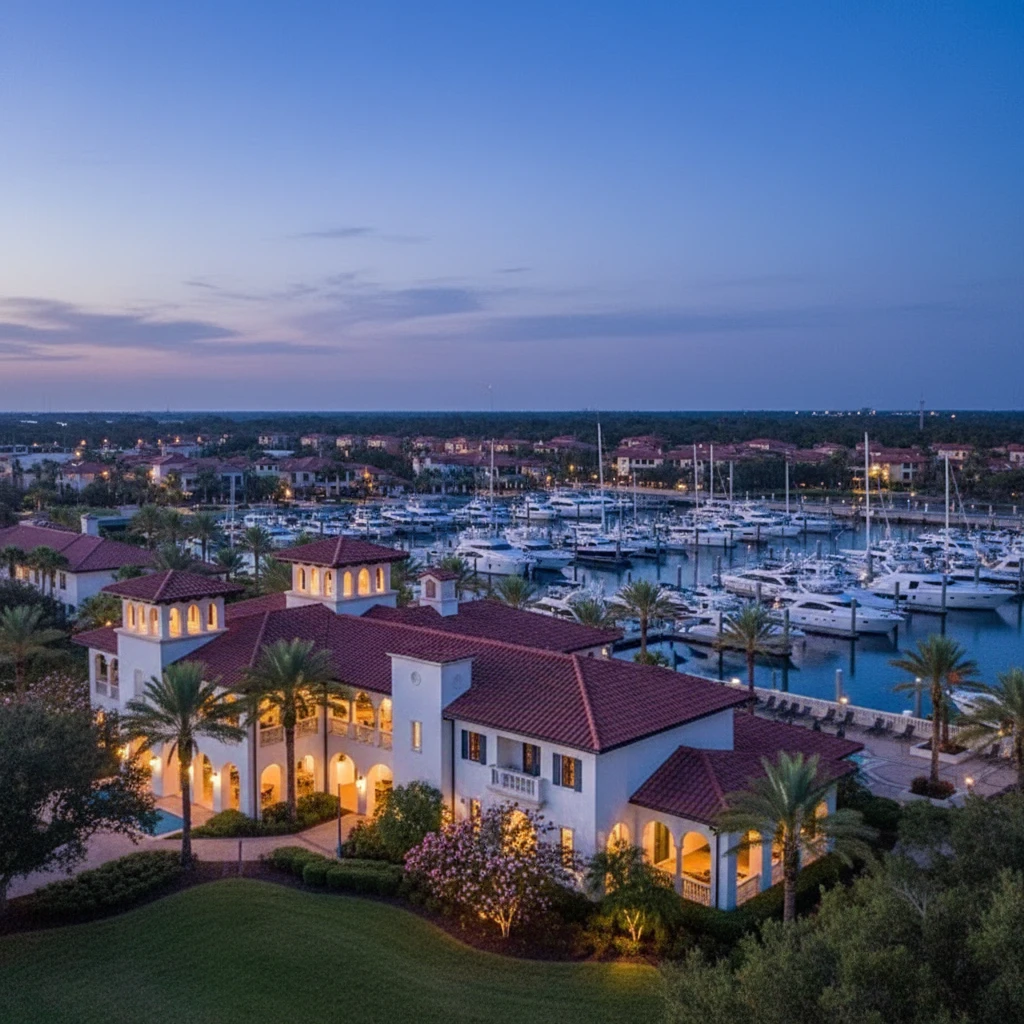
Bayside West Ranks #10 in Tampa, FL

Homes

Rental Prices

Median Home Price
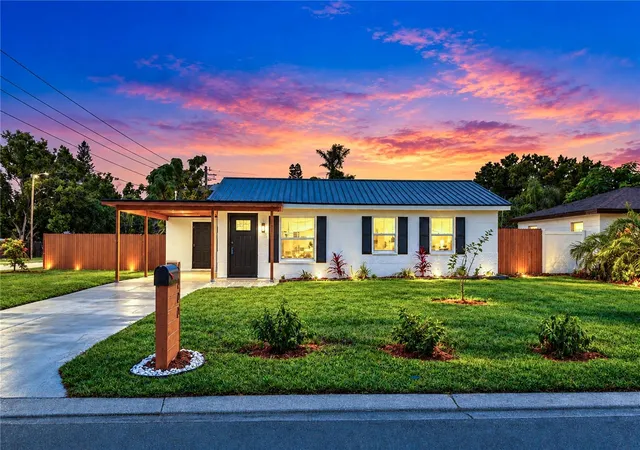
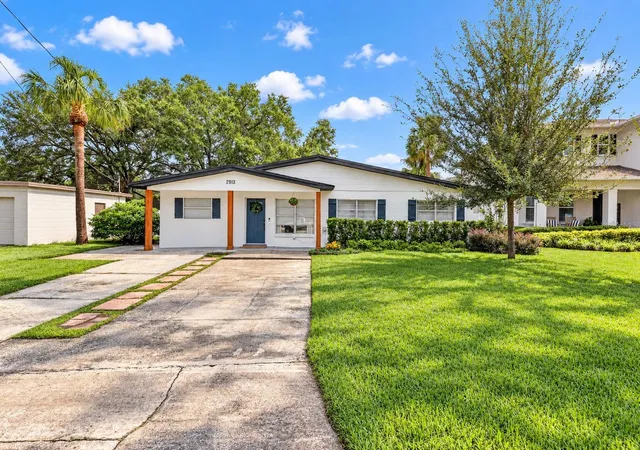
Nearby Homes







Find Homes by Property Features in Tampa, FL
Nearby New Homes For Sale

Based on information from Stellar MLS® through Oct 09, 2026, 03:45AM as submitted to and distributed by MLS GRID. All data is obtained from various sources and may not have been verified by the broker or MLS GRID. Supplied Open House Information is subject to change without notice. All information should be independently reviewed and verified for accuracy. Properties may or may not be listed by the office/agent presenting the information. IDX information is provided exclusively for consumers’ personal non-commercial use. It may not be used for any purpose other than to identify prospective properties consumers may be interested in purchasing. The data is deemed reliable but is not guaranteed by MLS GRID. The use of the MLS GRID Data may be subject to an end-user license agreement prescribed by the Member Participant’s applicable MLS, if any, and as amended from time to time. © 2026 Stellar MLS. All Rights Reserved.
 Advertising Broker: Fred McGill | Simple Showing, Inc