- Overview
- Description
- Property Details
- Location
- Facts & Features
- Getting Around
- Nearby Homes



$475,900
Monthly Est:$2,369
 3 Beds
 4 Baths
3 full baths + 1 half bath
 3,000sqft
4740 E 600 South Rd, Gas City, IN 46933
$475,900
$2,369/moEst:
Get Pre-Approved
Manufactured On Land
Built in 2012
$-- HOA
5.01 acres lot
$159/sq.ft
Description
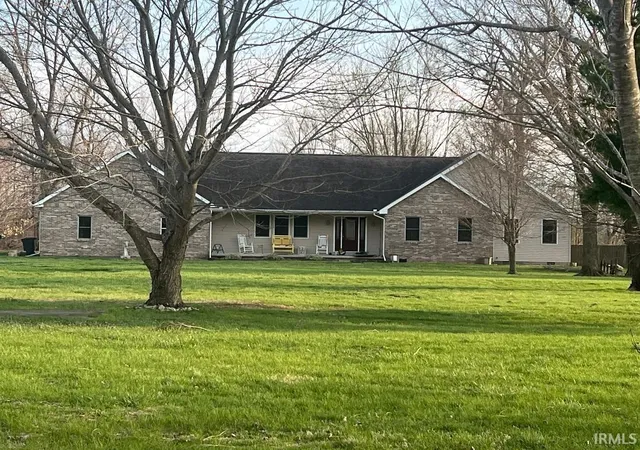
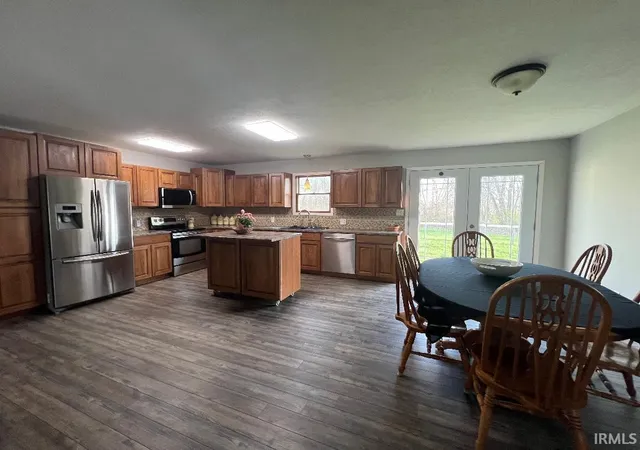
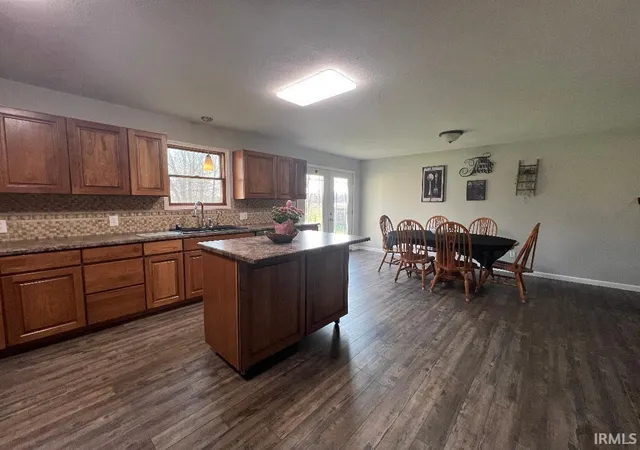
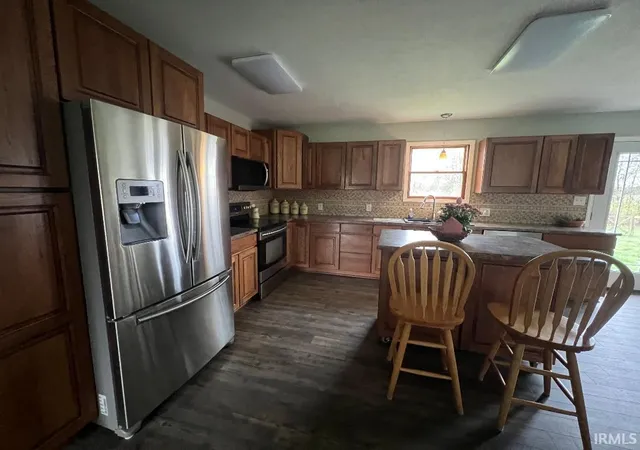
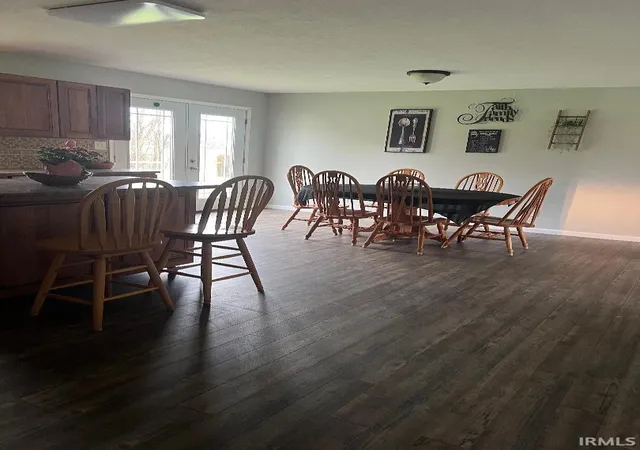
Motivated seller. Welcome to quiet country living at its best! This spacious, one- of- a-kind home is ready to move in. Nestled on a partially wooded 5 acre lot, this home has so much to offer. The 3 large bedrooms includes a master suite with walk-in closet and glass shower. A large eat-in kitchen is complete with stainless steel appliances, pullout pantry and plenty of cabinets. The large family room offers plenty of room for entertaining and family. also included is a 4 season porch and pergola to watch the sunsets, partially fenced yard, garden shed,60x60 pole barn,oversized 2 car attached garage, bonus 2nd detached garage.A large portion of this home has been newly remodeled with fresh paint and new flooring.Other amenities include owned water softner 2024,new geo thermal pumps 2026, gutter guards 2024.Small frut orchard and grape arbor.Will leave bricks to finish fireplace.
- Houzeo last checked: 9 hours ago (October 7, 2026 at 6:00 am)
- Listing updated: September 24, 2026 at 4:52 pm
- Listing Provided by: Jeff Bryan (765) 603-7620 | Point1 Realty
- Source: Indiana Regional MLS-IN | MLS#: 202611415

Property Details
Status
Pending
Type
Manufactured Mobile Home
No. of Stories
-
County
--
City
Neighborhood
--
Year Built
2012
HOA Fees
-
Finished Area
3,000 sqft
Lot Size
5.01 acres lot
Basement Area
- sqft
MLS Name
Indiana Regional MLS
MLS Number
202611415
MLS Status
Pending
Days on Market
186

Continue Your Journey in App
Find your dream home, receive real-time updates, and many more!
Download App
Continue Your Journey in App
Find your dream home, receive real-time updates, and many more!
Location
Facts & Features
Rooms
Bedrooms & bathrooms
Bedrooms: 3
Bathrooms: 4
Interior
Sewer
Septic Tank
Appliances
Dishwasher, Microwave, Refrigerator, Window Treatments, Electric Cooktop, Exhaust Fan, Electric Oven, Electric Water Heater, Water Softener Owned
Flooring
Carpet, Ceramic Tile, Vinyl
Interior Features
Ceiling Fan(s), Closet(s) Walk In, Dryer Hook Up Electric, Eat In Kitchen, Garage Door Opener, Home Warranty Included, Porch Enclosed, Range/oven Hook Up Elec, Stand Up Shower, Main Level Bedroom Suite
Cooling
Geothermal
Window Features
Double Pane Windows
Heating
Geothermal
Construction
Year Built
Year Built: 2012
Home type
Manufactured On Land
Architectural Style
Ranch
Construction Materials
Brick, Vinyl Siding
Roof
Shingle
Utilities & Energy
Parking Features
Gravel
Basement
Crawl Space
Water Source
Well
Fireplace Features
None
Other Features
Subdivision Name
None
Lot Features
Partially Wooded
Price History
| Date | Event | Price |
|---|---|---|
09/23/2026 Source: | Pending | $475,900 $159/sqft |
07/29/2026 Source: | Price Decreased | $475,900 -2.86% $159/sqft |
06/11/2026 Source: | Price Decreased | $489,900 -1.63% $163/sqft |
04/29/2026 Source: | Price Decreased | $498,000 -3.30% $166/sqft |
04/02/2026 Source: | Price Increased | $515,000 +5.12% $172/sqft |

Nearby Homes
Find Homes by Property Features in Gas City, IN


IDX information is provided exclusively for consumer's personal, non-commercial use and may not be used for any purpose other than to identify prospective properties that consumers may be interested in purchasing. Data is deemed reliable but is not guaranteed accurate by the MLS.
 Advertising Broker: Jonah Hartsburg | Hoosier Hub Realty