
- Overview
- Description
- Property Details
- Location
- HOA Management
- Facts & Features
- Getting Around
- Nearby Homes


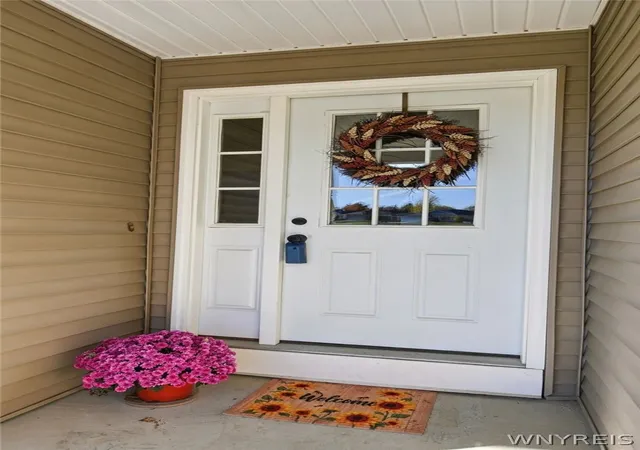


$429,900
Monthly Est:$2,140
 2 Beds
 2 Baths
2 full baths
 1,422sqft
4740 Parker Rd #26, Hamburg, NY 14075
$429,900
$2,140/moEst:
Get Pre-Approved
Single Family Residence
Built in 2010
$330/mo HOA
0.11 acre lot
$302/sq.ft
Description
Open House Sunday, 11/8, 1pm-3pm.
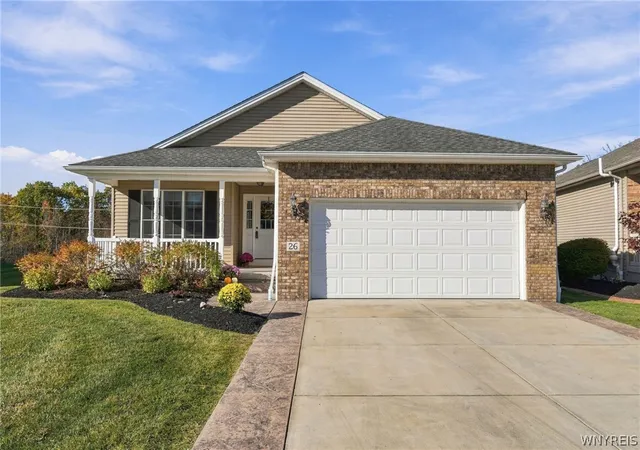
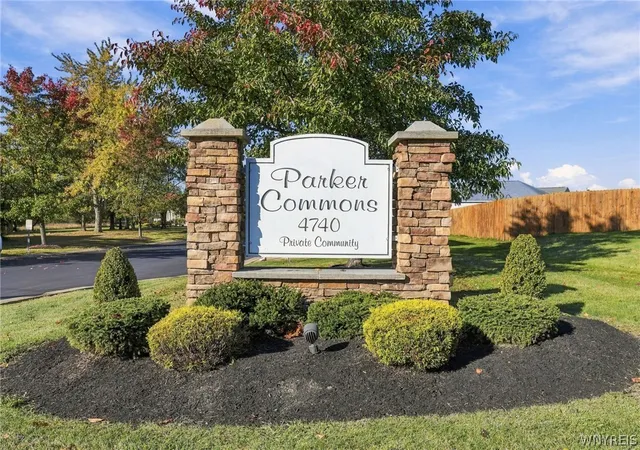
Peaceful patio home in a private Hamburg Community.
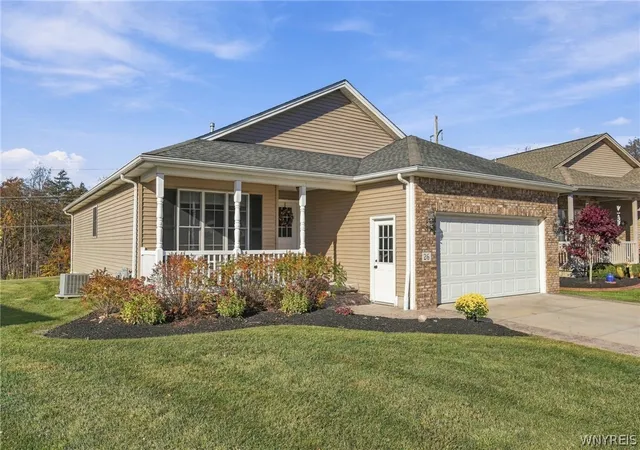
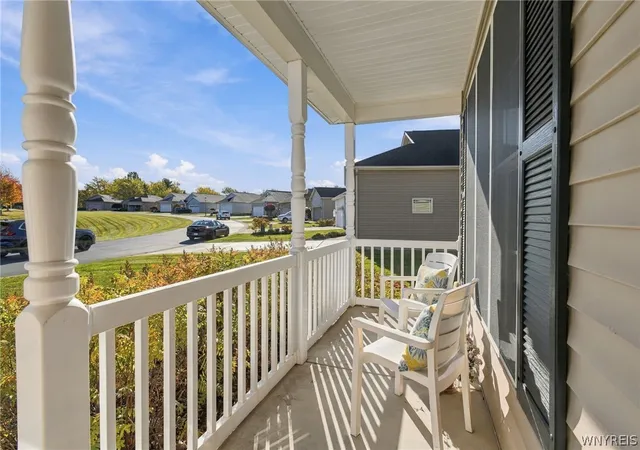
Enjoy morning coffee on picturesque covered front porch, complete with white railing & panoramic views of the Association's large pond with fountain. Step inside to tiled foyer where a pocket door gives access to lst fl laundry, garage & basement. Spacious dining room with elegant tray ceiling flows into kitchen with brand new appliances, ceramic backsplash & luxury vinyl flooring. The open floor plan offers beautiful views of wooded setting. Relax in inviting living room featuring tray ceiling, gas fireplace flanked by window & door to rear stamped concrete patio. Beyond lies a peaceful expanse of woods where wildlife abounds. Primary bedroom with walk in closet & full bath with walk-in shower & walk in closet. Second bathroom nearby with additional full bath with tub. New carpeting in living room & bedrooms. Full basement with endless possibilities for hobbies, recreation or additional storage. Two car garage, sprinkler system & concrete driveway with stamped concrete border add to home's curb appeal. Community building available for resident's use. Two dogs (weight limit 40 lbs) or two cats permitted). A very special neighborhood with easy access to Highmark Stadium just a mile away. As Marv Levy would say "Where would you rather be than right here, right now!"
See also ML#B1724351.
- Houzeo last checked: 4 minutes ago
- Listing updated: November 2, 2026 at 9:56 pm
- Listing Provided by: Rosalie M Molloy (716) 208-0305 DRE #40MO0528521, Diane E Black (716) 913-6169 DRE #40BL0608614 | HUNT Real Estate ERA (716) 648-2300
- Source: New York State Alliance of MLSs, Buffalo-NY | MLS#: B1724387

Property Details
Status
Active
Type
Single Family Residence
No. of Stories
1
County
City
Neighborhood
--
Year Built
2010
HOA Fees
$330/mo
Finished Area
1,422 sqft
Lot Size
0.11 acre lot
Basement Area
- sqft
MLS Name
New York State Alliance of MLSs, Buffalo
MLS Number
B1724387
MLS Status
Active
Days on Market
8
Open House

Continue Your Journey in App
Find your dream home, receive real-time updates, and many more!
Continue Your Journey in App
Find your dream home, receive real-time updates, and many more!
Location
HOA Management
Fairwood Management
HOA Fees
$330/ Monthly
Amenities
 Amenities and services may be covered by one or multiple associations and service providers.
 Snow Removal
 Trash Pickup
 Water
 Sewer
 Club House
 CommonAreaMaintenance
ReserveFund
CommonAreaInsurance
CommonAreas
Disclaimer: Amenities are based on third-party information and may vary; buyers must independently verify all amenities, as information is deemed reliable but not guaranteed.
Facts & Features
Rooms
Bedrooms & bathrooms
Bedrooms: 2
Bathrooms: 2
Other
Level: First
Area: 64.00 Square Feet
Dimensions: 8.00 x 8.00
LivingRoom
Level: First
Area: 324.00 Square Feet
Dimensions: 18.00 x 18.00
Kitchen
Level: First
Area: 182.00 Square Feet
Dimensions: 14.00 x 13.00
DiningRoom
Level: First
Area: 143.00 Square Feet
Dimensions: 13.00 x 11.00
Bedroom2
Level: First
Area: 198.00 Square Feet
Dimensions: 18.00 x 11.00
Bedroom1
Level: First
Area: 196.00 Square Feet
Dimensions: 14.00 x 14.00
Interior
Flooring
Ceramic Tile, Tile, Varies
Appliances
Dryer, Dishwasher, Gas Oven, Gas Range, Gas Water Heater, Microwave, Refrigerator, Washer
Interior Features
Ceiling Fans, Separate Formal Dining Room, Entrance Foyer, Separate Formal Living Room, Pantry, Bedroom On Main Level, Bath In Primary Bedroom, Main Level Primary, Programmable Thermostat
Sewer
Connected
Cooling
Central Air
Heating
Gas, Forced Air
Exterior Features
Irrigation Sprinklers, Patio
Construction
Year Built
Year Built: 2010
Home type
Single Family Residence
Architectural Style
Patio Home
Construction Materials
Vinyl Siding, Copper Plumbing, Pex Plumbing
Property Condition
Resale
Roof
Shingle
Utilities & Energy
Water Source
Connected, Public
Laundry Features
Accessible Utilities Or Laundry, Main Level
Parking Features
Attached, Garage, Open, Garage Door Opener
Electric
Circuit Breakers
Basement
Full, Sump Pump
Association Amenities
Clubhouse
Utilities
Cable Available, High Speed Internet Available, Sewer Connected, Water Connected
Security Features
Security System Owned
Other Features
Lot Features
Rectangular, Rectangular Lot, Residential Lot, Wooded
Patio And Porch Features
Open, Patio, Porch
Subdivision Name
Parker Commons
Price History
| Date | Event | Price |
|---|---|---|
10/26/2026 Source: | Listed for Sale | $429,900 $302/sqft |

Nearby Homes
Find Homes by Property Features in Hamburg, NY
Nearby New Homes For Sale

Based on data from the New York State Alliance of MLSs (CNYIS, Inc., UNYREIS and WNYREIS) through Nov 04, 2026, 06:45AM.. All information is provided exclusively for consumers’ personal, non-commercial use. It may not be used for any purpose other than to identify prospective properties consumers may be interested in purchasing. The data is deemed reliable by is not guaranteed accurate by the MLS. This website may not include listings or property addresses of sellers who have directed their listing brokers to withhold their listing or their property address from display on the Internet. All information provided is deemed reliable but is not guaranteed and should be independently verified. © 2026 the New York State Alliance of MLSs. All Rights Reserved.
 Advertising Broker: Derek Greene | The Greene Realty Group
