- Overview
- Description
- Property Details
- Location
- Facts & Features
- Getting Around
- Nearby Homes


$5,900,000
Monthly Est:$29,366
 6 Beds
 7 Baths
6 full baths + 1 half bath
 7,571sqft
4747 S Tropical Trl, Merritt Island, FL 32952
$5,900,000
$29,366/moEst:
Get Pre-Approved
Single Family Residence
Built in 2015
$-- HOA
8.6 acres lot
$779/sq.ft
Description
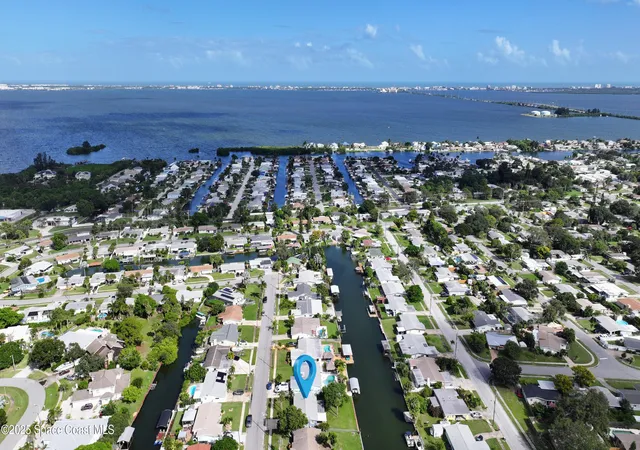
Set high above the water on approximately 4.5 buildable acres (8.6 - total acres), 4747 S. Tropical Trail is a rare estate where privacy, scale, and an extraordinary river-to-river setting come together. Stretching from the peaceful shores of Honeymoon Lake to the Banana River, the property feels remarkably secluded, with expansive grounds and two distinct waterfronts creating a setting increasingly difficult to replicate along South Tropical Trail.
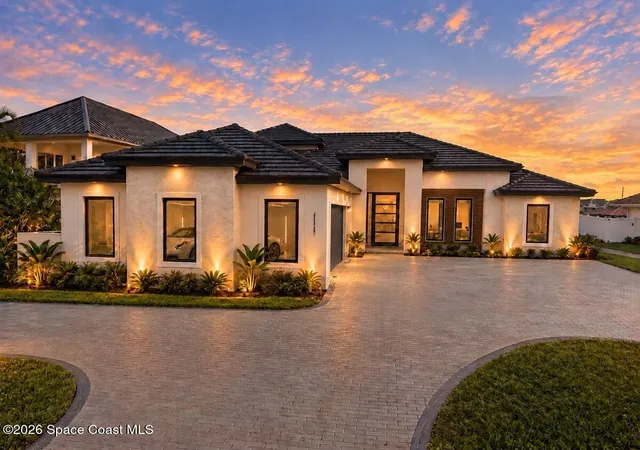
Custom built in 2015, the 7,571 SF residence was designed with the scale and quality of a true estate. Concrete block construction, impact windows and doors throughout, and a concrete tile roof provide a substantial foundation, while a grand porte cochere leads to an impressive five-car garage. Inside, a dramatic groin-vaulted entry opens to gracious living spaces finished with marble and cherry flooring, Venetian plaster, wrought-iron detailing, and custom architectural elements throughout. The chef's kitchen is complemented by Sub-Zero and Wolf appliances, a hand-hammered copper sink, generous pantry space, and a full scullery/butler's kitchen with its own gas range and exterior access.
The first-floor primary suite offers a private retreat with a spacious sitting room and beautifully appointed bath, while a separate guest suite with its own living area provides exceptional accommodations for family and visitors.
Outside, the true scale of the property reveals itself. Covered living areas open to an expansive travertine pool deck with turf inlays, where an infinity-edge pool and spa overlook the water. Beyond are sprawling grounds, a basketball court, and a private riverfront dock with the ability to add a boat lift and access to the Intracoastal waterways. Remarkable natural elevation further distinguishes the property. With approximately 3.5 acres, two waterfronts, exceptional privacy, and a level of scale rarely found along South Tropical Trail, this is one of Merritt Island's most distinctive private estates. Ideally located approximately 15 minutes from Cape Canaveral, 20 minutes from Melbourne Orlando International Airport, and one hour from Orlando International Airport in one of the fastest-growing areas on Florida's East Coast.
- Houzeo last checked: 10 minutes ago
- Listing updated: September 14, 2026 at 8:09 pm
- Listing Provided by: Stephanie Moss Dandridge (321) 243-1218 , James Stephen Dandridge | One Sotheby's International (321) 984-3135
- Source: Space Coast MLS (Space Coast Association of REALTORS®)-FL | MLS#: 1087304

Property Details
Status
Active
Type
Single Family Residence
No. of Stories
2
County
City
Neighborhood
--
Year Built
2015
HOA Fees
-
Finished Area
7,571 sqft
Lot Size
8.6 acres lot
Basement Area
- sqft
MLS Name
Space Coast MLS (Space Coast Association of REALTORS®)
MLS Number
1087304
MLS Status
Active
Days on Market
53

Continue Your Journey in App
Find your dream home, receive real-time updates, and many more!
Continue Your Journey in App
Find your dream home, receive real-time updates, and many more!
Location
Facts & Features
Rooms
Bedrooms & bathrooms
Bedrooms: 6
Bathrooms: 7
Interior
Appliances
Dishwasher, Disposal, Double Oven, Dryer, Electric Oven, Electric Range, Electric Water Heater, Gas Cooktop, Gas Range, Gas Water Heater, Microwave, Refrigerator, Washer, Water Softener Owned
Heating
Central, Electric
Exterior Features
Balcony, Dock, Fire Pit, Outdoor Shower, Impact Windows
Cooling
Central Air, Electric, Multi Units
Interior Features
Breakfast Bar, Breakfast Nook, Built In Features, Butler Pantry, Ceiling Fan(s), Central Vacuum, Eat In Kitchen, Entrance Foyer, Guest Suite, His And Hers Closets, In Law Floorplan, Kitchen Island, Pantry, Primary Bathroom Tub With Separate Shower, Primary Downstairs, Split Bedrooms, Walk In Closet(s)
Flooring
Marble, Wood
Sewer
Septic Tank
Construction
Year Built
Year Built: 2015
Home type
Single Family Residence
Construction Materials
Block, Concrete, Frame, Stucco
Architectural Style
Spanish, Traditional, Villa
Roof
Tile
Utilities & Energy
Parking Features
Attached, Detached, Garage, Garage Door Opener
Utilities
Cable Available, Electricity Connected, Water Connected, Propane
Pool Features
Gas Heat, In Ground, Salt Water
Electric
Whole House Generator
Fireplace Features
Gas
Water Source
Public
Laundry Features
Electric Dryer Hookup, Gas Dryer Hookup, In Unit, Lower Level, Sink
Security Features
Security System Owned
Other Features
Subdivision Name
None
Lot Features
Many Trees, Sprinklers In Front
Patio And Porch Features
Patio, Porch, Rear Porch
Price History
| Date | Event | Price |
|---|---|---|
09/11/2026 Source: | Listed for Sale | $5,900,000 $779/sqft |

Nearby Homes



Find Homes by Property Features in Merritt Island, FL
Nearby New Homes For Sale

Based on information from the Space Coast MLS through Nov 04, 2026, 03:15AM. Information is provided exclusively for consumers’ personal, non-commercial use, that it may not be used for any purpose other than to identify prospective properties consumers may be interested in purchasing. All information provided is deemed reliable but is not guaranteed and should be independently verified. This website may not include listings or property addresses of sellers who have directed their listing brokers to withhold their listing or their property address from display on the Internet. © 2026 Space Coast Association of Realtors®. All Rights Reserved.
 Advertising Broker: Moe Mossa (Savvy Avenue) | Savvy Avenue, LLC
