- Overview
- Description
- Property Details
- Location
- HOA Management
- Facts & Features
- Getting Around
- Nearby Homes


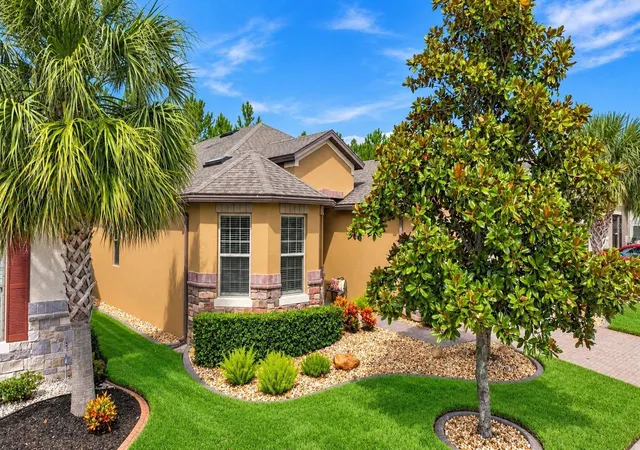


$414,900
Monthly Est:$2,065
 3 Beds
 2 Baths
2 full baths
 2,042sqft
475 Palencia Pl, Davenport, FL 33837
$414,900
$2,065/moEst:
Get Pre-Approved
Single Family Residence
Built in 2014
$352.83/mo HOA
6,003 sqft lot
$203/sq.ft
Description
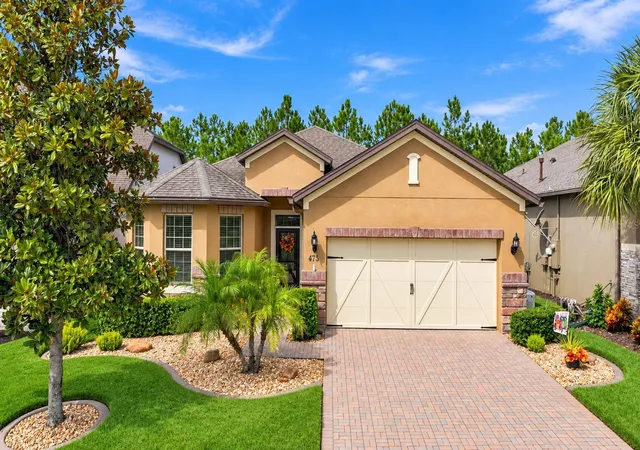
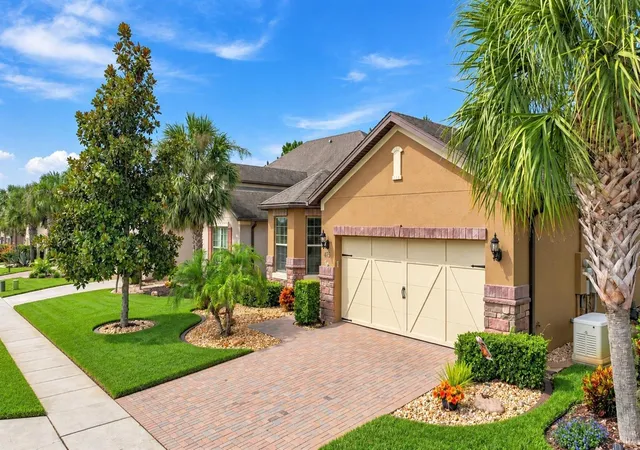
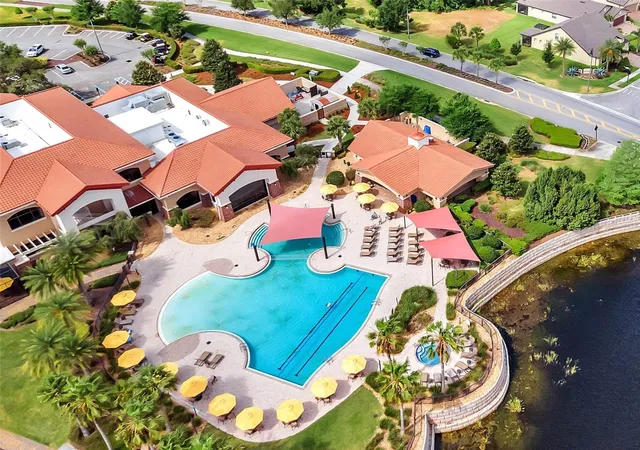
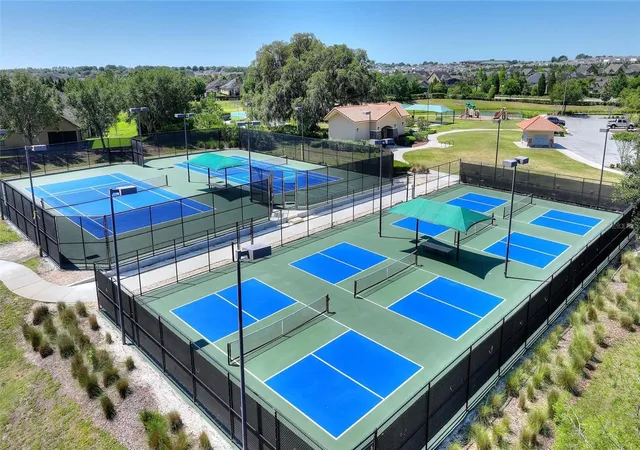
Welcome home to Del Webb Orlando! Truly exceptional 55+ resort-style living located in the gated golf community of Ridgewood Lakes. Convenient to shopping, hospital, restaurants, theme parks, airport and just a little over an hour to some of the world's most beautiful beaches! SAVE ON YOUR MOVING EXPENSES - ALL FURNITURE CAN BE PURCHASED FOR ONLY $5,000! Beautifully maintained 3-bedroom, 2-bath home plus office/flex room, ideally located on a premium lot, no immediate homes behind you, AND within close proximity to the clubhouse. This thoughtfully designed home features an impressive foyer and a desirable split-bedroom floor plan offering added privacy for guests and owners alike. The huge kitchen is a chef’s dream with granite countertops, a large island with eat-at bar seating, and a spacious breakfast room, all open to the Gathering Room and Dining Room for seamless entertaining. Your life just got a little easier - Enjoy beautiful, easy-care tile flooring in the main living areas. The spacious Primary Suite overlooks the tranquil backyard and features a beautiful ensuite bath with dual sinks, soaking tub and separate shower with glass enclosure. Private commode, and walk-in closet! Relax and unwind on the large covered lanai and expanded lanai creating the perfect peaceful outdoor retreat. Additional highlights include a 4-foot extended garage to accommodate larger vehicles, inside laundry room with sink, new interior paint completed in 2026, New HVAC 2023, and a Generac Whole House Generator! *TAXES DO NOT REFLECT HOMESTEAD EXEMPTION Bringing a furry friend? You will love the dog park with separated areas for large and smaller pups, complete with a doggie water station! The resident owned Montecito Clubhouse is a state-of-the-art facility with 30,000 square feet of amenities. Complete with fitness center, indoor walking track, dance/aerobic studio, ballroom, craft rooms, resort-style outdoor pool, and even an indoor pool and hot tubs! Grab a bite to eat and your favorite beverage at La Tapenade Tavern where you can also enjoy live music, karaoke, trivia, and bingo Wednesday - Saturday. Looking for more activities? Try your hand at pickleball, shuffleboard, tennis, bocce ball, or basketball. How about a relaxing day of golf at Ridgewood Lake's White Heron Public Golf Club and Restaurant /Bar? Take a stroll along the picturesque walking paths by the beautiful lakes or try your luck hooking a fish on the fishing dock. 24/7 GUARDED GATE ACCESS. BONUS - This community has NO CDD! You're just minutes away from everything you need. Call today to schedule your private showing. This home truly checks every box—location, upgrades, and lifestyle—all within the sought-after Del Webb Orlando community.
- Houzeo last checked: 12 hours ago
- Listing updated: October 8, 2026 at 11:01 pm
- Listing Provided by: Shelly Hertel (503) 504-3969 | GATHERING ROOM REAL ESTATE (503) 504-3969
- Source: Stellar MLS-FL | MLS#: S5158240

Property Details
Status
Active
Type
Single Family Residence
No. of Stories
1
County
City
Neighborhood
--
Year Built
2014
HOA Fees
$352.83/mo
Finished Area
2,042 sqft
Lot Size
6,003 sqft lot
Basement Area
- sqft
MLS Name
Stellar MLS
MLS Number
S5158240
MLS Status
Active
Days on Market
8
Cumulative Days on Market
7
Open House

Continue Your Journey in App
Find your dream home, receive real-time updates, and many more!
Download App
Continue Your Journey in App
Find your dream home, receive real-time updates, and many more!
Location
HOA Management
Del Webb Orlando / Joe Adessa
HOA Fees
$282/ Monthly
Ridgewood Lakes
HOA Fees
$425/ Semi-Annually
Amenities
 Amenities and services may be covered by one or multiple associations and service providers.
 Golf
Golf
 Security Gate
 Pool
Pool
 Security Guard
 Tennis
 Sports Court
Vehicle Restrictions
Common Area Taxes
Private Road
Optional Additional Fees
Management
Disclaimer: Amenities are based on third-party information and may vary; buyers must independently verify all amenities, as information is deemed reliable but not guaranteed.
Facts & Features
Rooms
Bedrooms & bathrooms
Bedrooms: 3
Bathrooms: 2
Great Room
Level: First
Area: 255.00 Square Feet
Dimensions: 17x15
Kitchen
Level: First
Area: 108.00 Square Feet
Dimensions: 12x9
Dining Room
Level: First
Dinette
Level: First
Primary Bedroom
Level: First
Area: 180.00 Square Feet
Dimensions: 15x12
Primary Bathroom
Level: First
Bedroom 2
Level: First
Area: 120.00 Square Feet
Dimensions: 10x12
Bedroom 3
Level: First
Area: 100.00 Square Feet
Dimensions: 10x10
Den
Level: First
Area: 100.00 Square Feet
Dimensions: 10x10
Laundry
Level: First
Balcony/Porch/Lanai
Level: First
Interior
Flooring
Carpet, Ceramic Tile
Appliances
Dishwasher, Disposal, Dryer, Gas Water Heater, Microwave, Range, Refrigerator, Washer
Cooling
Central Air
Window Features
Window Treatments
Sewer
Public Sewer
Exterior Features
Rain Gutters, Sidewalk
Heating
Electric, Heat Pump, Natural Gas
Interior Features
Ceiling Fans(s), High Ceilings, Kitchen/family Room Combo, Living Room/dining Room Combo, Open Floorplan, Primary Bedroom Main Floor, Split Bedroom, Walk In Closet(s), Window Treatments
Construction
Year Built
Year Built: 2014
Home type
Single Family Residence
Foundation Details
Slab
Construction Materials
Block, Concrete, Stucco
Roof
Shingle
Property Condition
Completed
Architectural Style
Florida, Ranch, Traditional
Utilities & Energy
Utilities
Cable Available, Electricity Connected, Natural Gas Connected, Phone Available, Public, Sewer Connected, Sprinkler Recycled, Underground Utilities, Water Connected
Water Source
Public
Laundry Features
Inside, Laundry Room
Association Amenities
Fence Restrictions, Gated, Golf Course, Optional Additional Fees, Pickleball Court(s), Tennis Court(s), Vehicle Restrictions
Other Features
Patio And Porch Features
Covered, Enclosed, Front Porch, Rear Porch, Screened
Subdivision Name
Del Webb Orlando Ph 1
Lot Features
Landscaped, Level, Near Golf Course, Sidewalk, Street Dead End, Paved
Community Features
Association Recreation Owned, Buyer Approval Required, Clubhouse, Deed Restrictions, Dog Park, Fitness Center, Gated Community Guard, Golf Carts Ok, Golf, No Truck/rv/motorcycle Parking, Playground, Pool, Restaurant, Sidewalks, Special Community Restrictions, Tennis Court(s), Street Lights
Vegetation
Mature Landscaping
Price History
| Date | Event | Price |
|---|---|---|
10/01/2026 Source: | Listed for Sale | $414,900 -2.35% $203/sqft |
10/07/2024 Source: | Price Decreased | $424,888 -2.30% $208/sqft |
07/01/2024 Source: | Price Decreased | $434,900 -7.47% $213/sqft |
06/25/2023 Source: | Listing Removed | $470,000 +39.88% $230/sqft |
03/11/2021 Source: | Price Decreased | $336,000 -1.03% $165/sqft |

Show more
Nearby Homes
Find Homes by Property Features in Davenport, FL
Nearby New Homes For Sale

Based on information from Stellar MLS® through Oct 09, 2026, 02:30PM as submitted to and distributed by MLS GRID. All data is obtained from various sources and may not have been verified by the broker or MLS GRID. Supplied Open House Information is subject to change without notice. All information should be independently reviewed and verified for accuracy. Properties may or may not be listed by the office/agent presenting the information. IDX information is provided exclusively for consumers’ personal non-commercial use. It may not be used for any purpose other than to identify prospective properties consumers may be interested in purchasing. The data is deemed reliable but is not guaranteed by MLS GRID. The use of the MLS GRID Data may be subject to an end-user license agreement prescribed by the Member Participant’s applicable MLS, if any, and as amended from time to time. © 2026 Stellar MLS. All Rights Reserved.
 Advertising Broker: Fred McGill | Simple Showing, Inc