- Overview
- Description
- Property Details
- Location
- Facts & Features
- Getting Around
- Nearby Homes



$415,000
Monthly Est:$2,066
 3 Beds
 2 Baths
1 full bath + 1 half bath
 1,672sqft
475 Salem Dr, Mt Lebanon, PA 15243
$415,000
$2,066/moEst:
Get Pre-Approved
Single Family Residence
Built in 1941
$-- HOA
0.15 acre lot
$248/sq.ft
Description
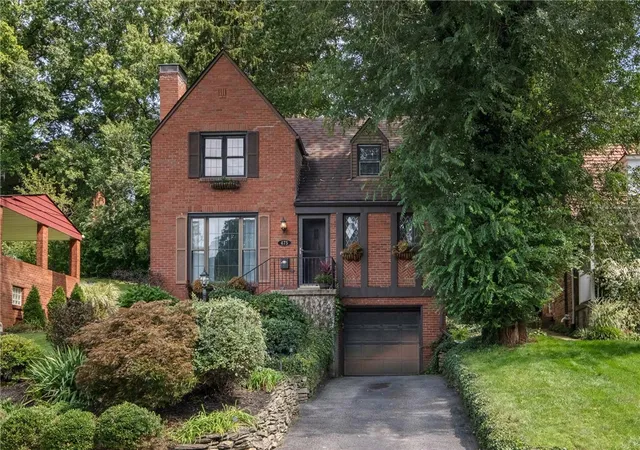
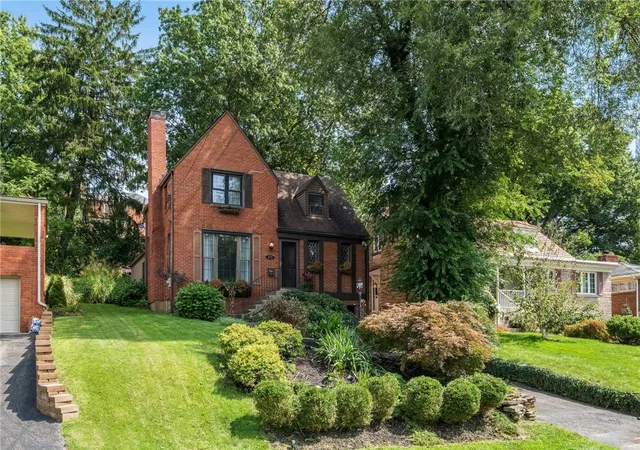
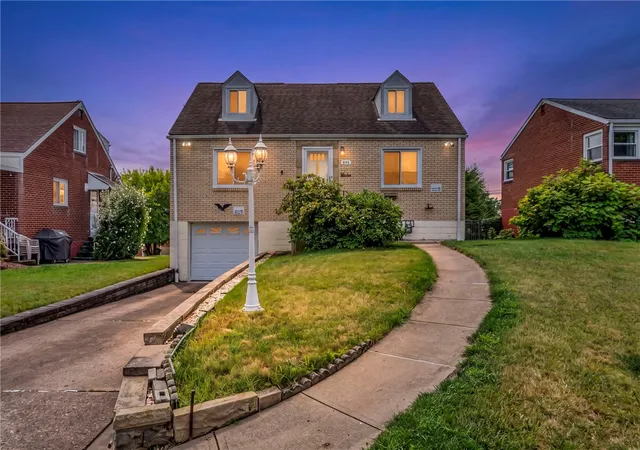
Welcome to 475 Salem Drive, a charming English Tudor Revival nestled on one of Mount Lebanon’s most desirable streets. Brimming with old-world character and thoughtfully updated for everyday living, this three-bedroom, one-and-a-half-bath home offers a wonderful blend of timeless architectural details and comfortable living spaces.
The inviting main level features a spacious dining room with fireplace, perfect for hosting family and friends, and a generous family room highlighted by a beamed ceiling and direct access to the back patio. Wired for surround sound, the family room is equally suited for relaxed evenings at home. The well-appointed kitchen features granite countertops, maple cabinetry with pull out drawers, a gas range, abundant storage, and a convenient eat-in area.
Upstairs, you'll find three comfortable bedrooms and a full bathroom. A floored attic provides excellent additional storage. The unfinished basement offers even more flexibility for storage, a home office, hobby space, or future finishing, with a separate laundry area for added convenience.
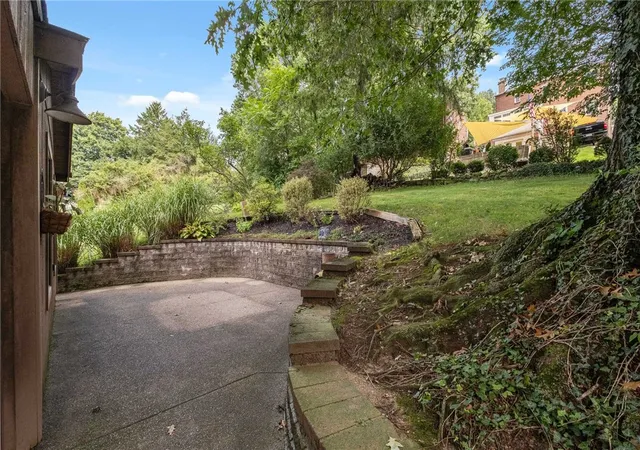
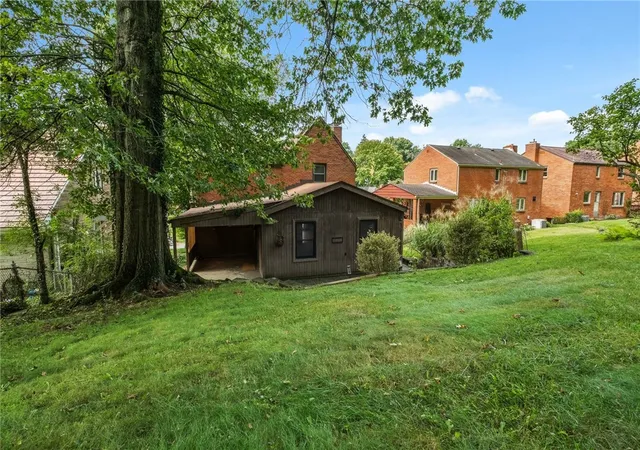
Outside, enjoy the beautifully landscaped grounds from the covered back patio or aggregate patio, creating inviting spaces for morning coffee, entertaining, or simply relaxing in the backyard. A one-car integral garage adds everyday convenience.
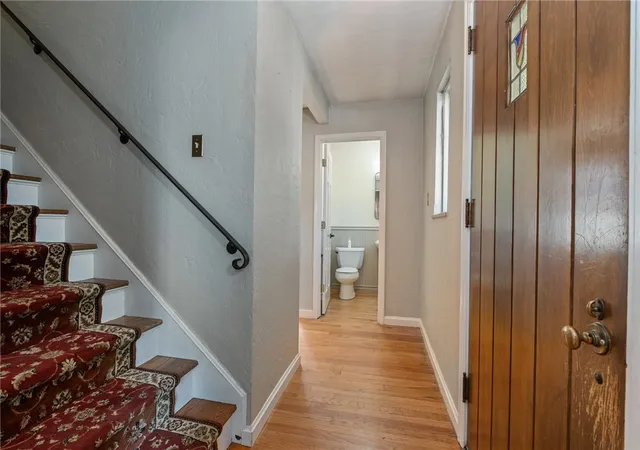
The home's character shines throughout with beautiful hardwood floors, antique door hardware, stained glass, arched doorways, and charming flower baskets. Located just down the street from Mount Lebanon Park, residents have easy access to basketball and bocce courts, sand volleyball, tennis, playground, swimming pool, racquet center, and ice skating rink.
Ideally situated between Mount Lebanon School District's Jefferson Middle School and Mt. Lebanon High School. This home offers the convenience of easy access to the city and Pittsburgh International Airport.
Classic Tudor charm, a wonderful floorplan, beautiful outdoor spaces, and an exceptional Mount Lebanon location: 475 Salem Drive is a home you'll want to see.
- Houzeo last checked: 50 minutes ago
- Listing updated: September 16, 2026 at 1:15 pm
- Listing Provided by: Angie & Kevin POPA (724) 933-8500 DRE #RS323357 | KELLER WILLIAMS STEEL CITY (724) 933-8500
- Source: West Penn MLS-PA | MLS#: 1773571

Property Details
Status
Active Under Contract
Type
Single Family Residence
No. of Stories
2
County
City
Neighborhood
--
Year Built
1941
HOA Fees
-
Finished Area
1,672 sqft
Lot Size
0.15 acre lot
Basement Area
- sqft
MLS Name
West Penn MLS
MLS Number
1773571
MLS Status
Contingent
Days on Market
28

Continue Your Journey in App
Find your dream home, receive real-time updates, and many more!
Download App
Continue Your Journey in App
Find your dream home, receive real-time updates, and many more!
Location
Facts & Features
Rooms
Bedrooms & bathrooms
Bedrooms: 3
Bathrooms: 2
Laundry
Level: Basement
Area: 187.00 Square Feet
Dimensions: 17x11
Bedroom3
Level: Upper
Area: 90.00 Square Feet
Dimensions: 9x10
Bedroom2
Level: Upper
Area: 156.00 Square Feet
Dimensions: 13x12
PrimaryBedroom
Level: Upper
Area: 176.00 Square Feet
Dimensions: 11x16
Kitchen
Level: Main
Area: 204.00 Square Feet
Dimensions: 12x17
FamilyRoom
Level: Main
Area: 360.00 Square Feet
Dimensions: 18x20
DiningRoom
Level: Main
Area: 247.00 Square Feet
Dimensions: 13x19
Interior
Flooring
Hardwood, Tile, Carpet
Heating
Forced Air, Gas
Appliances
Some Gas Appliances, Dryer, Dishwasher, Microwave, Refrigerator, Stove, Washer
Window Features
Window Treatments
Interior Features
Window Treatments
Cooling
Central Air, Electric
Sewer
Public Sewer
Construction
Year Built
Year Built: 1941
Home type
Single Family Residence
Architectural Style
Two Story, Tudor
Property Condition
Resale
Construction Materials
Brick
Utilities & Energy
Basement
Interior Entry
Water Source
Public
Parking Features
Built In, Garage Door Opener
Pool Features
None
Price History
| Date | Event | Price |
|---|---|---|
09/16/2026 Source: | Contingent (Active Under Contract) | $415,000 $248/sqft |
09/09/2026 Source: | Listed for Sale | $415,000 +38.38% $248/sqft |
08/28/2018 Source: | Price Increased | $299,900 +2.53% $179/sqft |
08/28/2018 Source: | Price Increased | $292,500 +4.65% $175/sqft |
10/21/2016 Source: | Price Increased | $279,500 +4.29% $167/sqft |

Show more
Nearby Homes




Find Homes by Property Features in Mt Lebanon, PA

Based on information from the West Penn Mutli-List, INC through Oct 08, 2026, 07:30AM. Information is provided exclusively for consumers’ personal, non-commercial use and may not be used for any purpose other than to identify prospective properties consumers may be interested in purchasing. Information is deemed reliable but not guaranteed. © 2026 West Penn Multi-List, Inc. All Rights Reserved.
 Advertising Broker: Daniel Demers | Sell Your Home Services