- Overview
- Description
- Property Details
- Location
- Facts & Features
- Getting Around
- Nearby Homes

Street View
$999,900
Monthly Est:$4,977
 4 Beds
 6 Baths
4 full baths + 2 half baths
 3,600sqft
4750 Townsend Dr, Gatlinburg, TN 37738
$999,900
$4,977/moEst:
Get Pre-Approved
Single Family Residence
Built in 2011
$-- HOA
1.4 acres lot
$278/sq.ft
Description
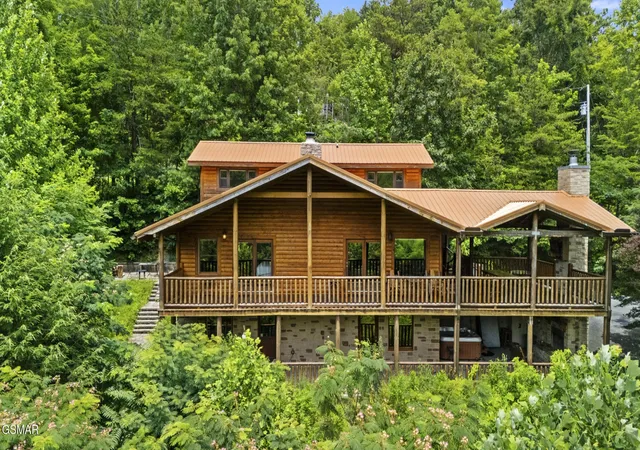
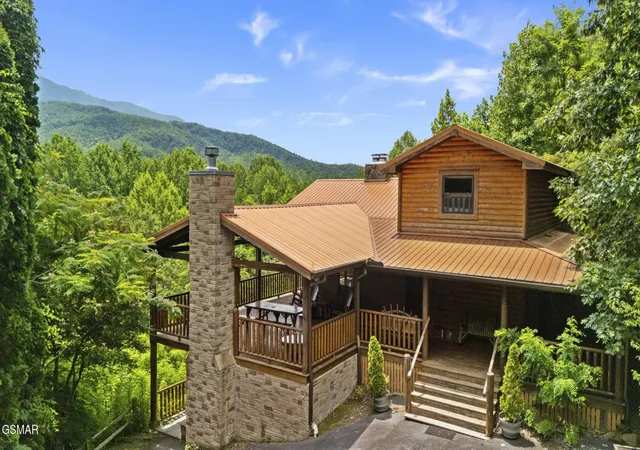
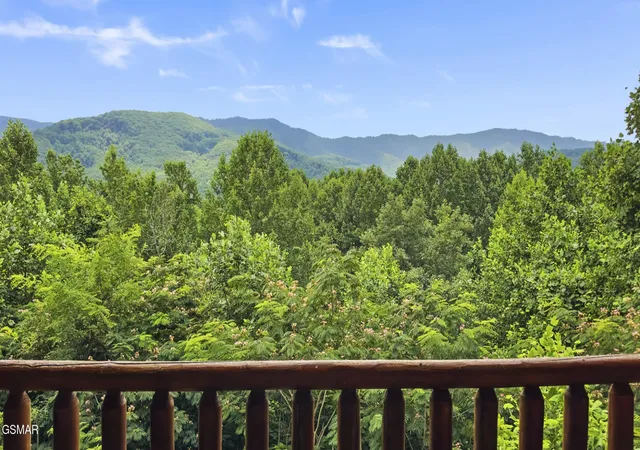
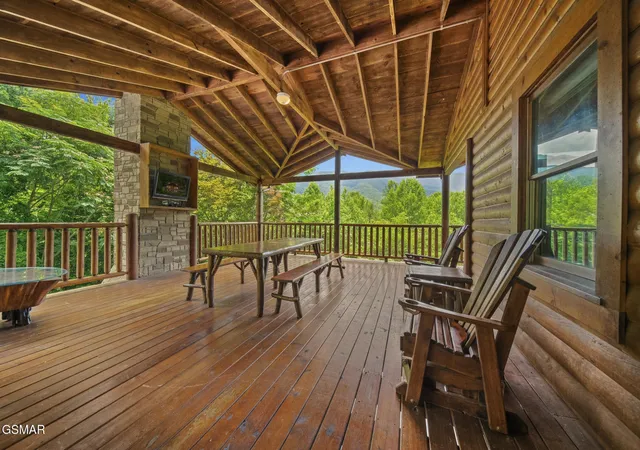
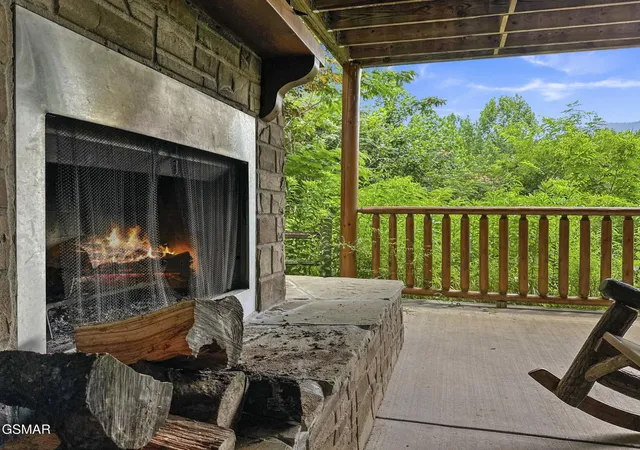
LUXURY MOUNTAIN RETREAT WITH INCREDIBLE INCOME POTENTIAL! Welcome to 4750 Townsend Drive in Gatlinburg's desirable Webb Creek community! This stunning 4-bedroom, 4-full-bath, 2-half-bath log cabin offers over 3,600 sq. ft. across three finished levels on 1.4 wooded acres with breathtaking mountain views. Projected gross rental income: $142,220 annually! Blending timeless log cabin charm with modern comforts, this exceptional property is ideal as a full-time residence, second home, or income-producing investment.Inside, soaring cathedral ceilings, rich wood finishes, and an inviting open floor plan create the ultimate Smoky Mountain atmosphere. The chef's kitchen features stainless steel appliances, custom cabinetry, and a large center island that flows into the dining area and spacious great room. A beautiful stone gas-log fireplace anchors the living space, creating a cozy gathering spot surrounded by natural light and woodland scenery.Generously sized bedrooms and multiple en-suite retreats provide privacy and comfort, including a main-level primary suite with direct deck access. The fully finished basement offers additional entertaining space, perfect for games, movie nights, or hosting family and friends, with walkout access to the lower patio. OUTDOOR LIVING TAKES CENTER STAGE! Expansive covered decks showcase sweeping mountain vistas and offer multiple areas for dining, relaxing, and entertaining. Enjoy sunrise coffee overlooking the peaks, gather around the outdoor fireplace on cool evenings, or unwind in the hot tub after exploring the Great Smoky Mountains National Park. With THREE fireplaces throughout, this cabin delivers warmth and ambiance in every season. Additional features include hardwood floors, central heating and cooling, washer/dryer, and ample storage. Nestled in a peaceful wooded setting yet conveniently located a short drive from downtown Gatlinburg, Pigeon Forge attractions, and outdoor adventures.
- Houzeo last checked: 14 minutes ago
- Listing updated: October 20, 2026 at 7:25 pm
- Listing Provided by: Charity Brown (865) 659-0254 DRE #296337 | Tennessee Elite Realty (865) 280-4922
- Source: Nashville (RealTracs Mid) MLS-TN as distributed by MLS GRID | MLS#: 3307499

Property Details
Status
Active
Type
Single Family Residence
No. of Stories
2
County
City
Neighborhood
--
Year Built
2011
HOA Fees
-
Finished Area
3,600 sqft
Lot Size
1.4 acres lot
Basement Area
- sqft
MLS Name
Nashville (RealTracs Mid) MLS
MLS Number
3307499
MLS Status
Active
Days on Market
99

Continue Your Journey in App
Find your dream home, receive real-time updates, and many more!
Continue Your Journey in App
Find your dream home, receive real-time updates, and many more!
Location
Facts & Features
Rooms
Bedrooms & bathrooms
Bedrooms: 4
Bathrooms: 6
Interior
Appliances
Electric Oven, Cooktop, Electric Range, Dishwasher, Dryer, Ice Maker, Microwave, Refrigerator, Stainless Steel Appliance(s), Washer
Sewer
Septic Tank
Cooling
Central Air
Heating
Central
Flooring
Laminate
Interior Features
High Ceilings, Walk In Closet(s), Wet Bar, Kitchen Island
Construction
Year Built
Year Built: 2011
Home type
Single Family Residence
Architectural Style
Cabin
Construction Materials
Frame, Log
Utilities & Energy
Utilities
Water Available
Fireplace Features
Wood Burning
Basement
Finished, Walk Out Access
Water Source
Public
Other Features
Patio And Porch Features
Deck, Covered
Lot Features
Private
Subdivision Name
Webb Creek
Price History
| Date | Event | Price |
|---|---|---|
10/11/2026 Source: | Price Decreased | $999,900 -4.76% $278/sqft |
06/11/2026 Source: | Price Increased | $1,049,900 +0.96% $292/sqft |
06/11/2026 Source: | Price Decreased | $1,039,900 -5.46% $289/sqft |
08/27/2025 Source: | Off Market | $1,100,000 $306/sqft |
08/27/2025 Source: | Listed for Sale | $1,100,000 -15.38% $306/sqft |


Show more
Nearby Homes










Find Homes by Property Features in Gatlinburg, TN
Nearby New Homes For Sale

Based on information from Realtracs® through Nov 04, 2026, 09:16PM. Data courtesy of Realtracs® MLS as distributed by MLS GRID. Some IDX listings have been excluded from this website. All data is obtained from various sources and may not have been verified by the broker or MLS GRID. Supplied Open House Information is subject to change without notice. All information should be independently reviewed and verified for accuracy. Properties may or may not be listed by the office/agent presenting the information. IDX information is provided exclusively for consumers’ personal, noncommercial use. It may not be used for any purpose other than to identify prospective properties consumers may be interested in purchasing. The data is deemed reliable but is not guaranteed by MLS GRID. The use of the MLS GRID Data may be subject to an end-user license agreement prescribed by Realtracs® MLS. © 2026 RealTracs Solutions. All Rights Reserved. Angela Fowler Real Estate, LLC | 423.320.4620 | afowler@catt.com Mailing Address: 452 Kailors Cove Cir, Ringgold, GA 30736
 Advertising Broker: Angela Fowler | Angela Fowler Real Estate, LLC.
