- Overview
- Description
- Property Details
- Location
- Facts & Features
- Getting Around
- Nearby Homes



$625,000
Monthly Est:$3,111
 3 Beds
 3 Baths
2 full baths + 1 half bath
 2,184sqft
476 Macedonia Dr, Punta Gorda, FL 33950
$625,000
$3,111/moEst:
Get Pre-Approved
Single Family Residence
Built in 1994
$-- HOA
9,600 sqft lot
$286/sq.ft
Description
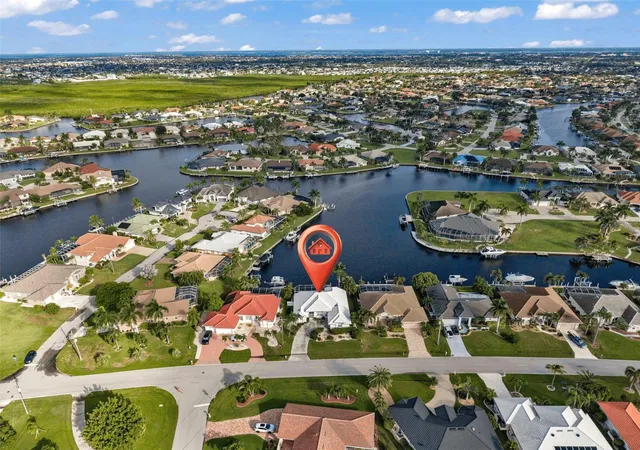
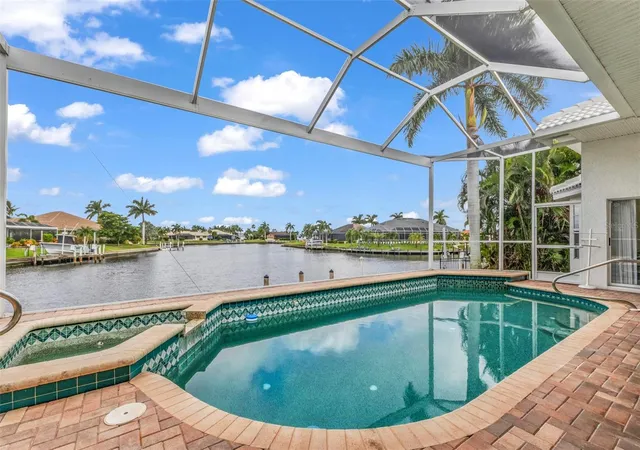
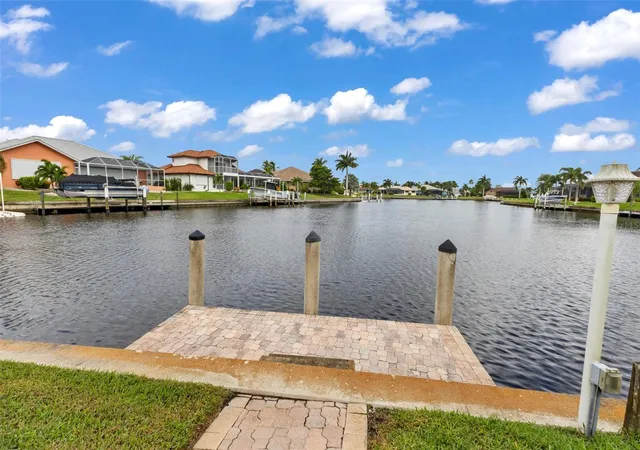
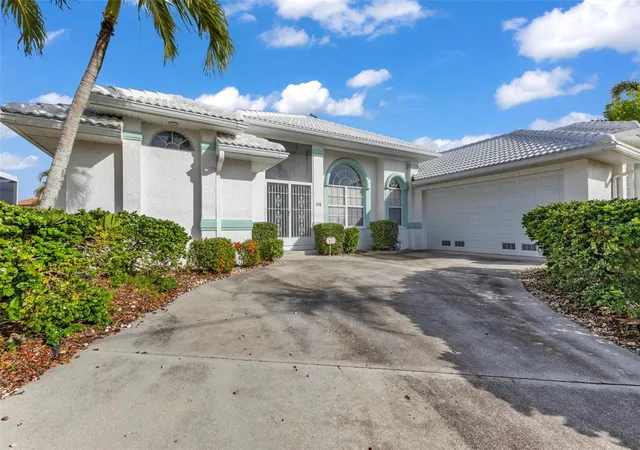
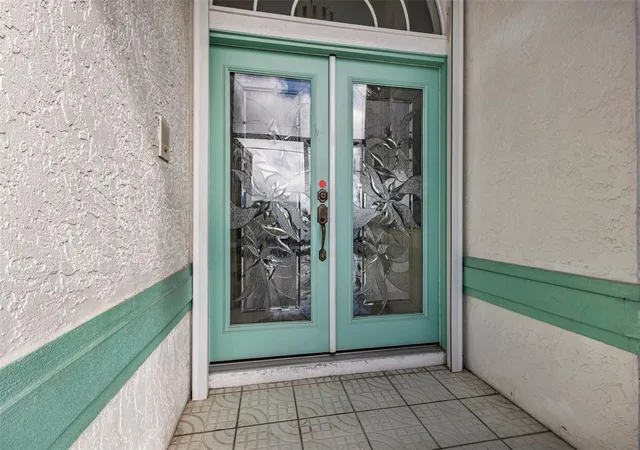
Under contract-accepting backup offers. Welcome Home to desirable Burnt Store Isle! This home offers an expansive water view without the confines of a canal, situated on a deep-water turning basin with seamless sailboat access to Charlotte Harbor and beyond to the Gulf. Evenings here are something special: a coveted rear northwest exposure frames golden sunsets over the water, visible through a picture-window screen (new in 2023). With 77' of waterfront, a concrete seawall, and a dock outfitted with water and electric, this is a boater's home in every sense. Step through the double-door screened entry into an open, light-filled floor plan where high ceilings and water views carry through every room. The living areas flow effortlessly out to the lanai with a four panel sliding glass doors that make the wall disapper and a newly resurfaced pool and spa (2023), complete with an outdoor shower and a convenient poolside half-bath. A third guest room with double pocket doors offers flexible living — ideal as a home office, gym, or creative space — while the private guest suite, tucked away near the guest bathroom and inside laundry room, ensures comfort for visitors. The primary suite is a quiet retreat of its own, with an ensuite bath, double walk-in closets, and direct access to the covered lanai. Cared for by a single owner, this home carries the kind of peace of mind that comes from thoughtful, consistent upkeep, including: a new tile roof (2025), front door hurricane protection with an automatic Kevlar screen on the lanai, impact garage door (2023), generator plug/transfer panel and HVAC (2020). Located minutes from Downtown Punta Gorda you will not miss out on all the fun festivities year-round! Come live your best life in SW Florida and take advantage of all the Sunshine State has to offer with World Famous Fishing, Nature parks, Award-winning Golf Courses, and stunning beaches on the Gulf! Conveniently located minutes from I-75, it is a quick 30-minute drive to Sarasota or Fort Myers. Charlotte County is home to the beautiful historic downtown Punta Gorda, Hilton Curio Sunseeker Resort, and the Atlanta Braves and Tampa Bay Rays Spring Training Sports Parks! Don’t miss your opportunity to make this wonderful town YOUR hometown! **See Tour 1 for 3D Virtual Walk Through**
- Houzeo last checked: 13 minutes ago
- Listing updated: October 5, 2026 at 1:57 pm
- Listing Provided by: Erin Gant (941) 628-2626 | RIVERSIDE REALTY SERVICES LLC (941) 613-6616
- Source: Stellar MLS-FL | MLS#: C7531185

Property Details
Status
Active Under Contract
Type
Single Family Residence
No. of Stories
1
County
City
Neighborhood
Year Built
1994
HOA Fees
-
Finished Area
2,184 sqft
Lot Size
9,600 sqft lot
Basement Area
- sqft
MLS Name
Stellar MLS
MLS Number
C7531185
MLS Status
Pending
Days on Market
9
Cumulative Days on Market
6

Continue Your Journey in App
Find your dream home, receive real-time updates, and many more!
Download App
Continue Your Journey in App
Find your dream home, receive real-time updates, and many more!
Location
Facts & Features
Rooms
Bedrooms & bathrooms
Bedrooms: 3
Bathrooms: 3
Living Room
Level: First
Area: 280.00 Square Feet
Dimensions: 20x14
Dining Room
Level: First
Area: 120.00 Square Feet
Dimensions: 12x10
Kitchen
Level: First
Area: 180.00 Square Feet
Dimensions: 15x12
Family Room
Level: First
Area: 272.00 Square Feet
Dimensions: 17x16
Primary Bedroom
Level: First
Area: 280.00 Square Feet
Dimensions: 20x14
Bedroom 2
Level: First
Area: 132.00 Square Feet
Dimensions: 12x11
Bedroom 3
Level: First
Area: 168.00 Square Feet
Dimensions: 14x12
Dinette
Level: First
Area: 90.00 Square Feet
Dimensions: 10x9
Laundry
Level: First
Area: 72.00 Square Feet
Dimensions: 9x8
Interior
Heating
Central, Electric
Sewer
Public Sewer
Exterior Features
Hurricane Shutters, Lighting, Outdoor Shower
Appliances
Dishwasher, Disposal, Dryer, Electric Water Heater, Microwave, Range, Refrigerator, Washer
Cooling
Central Air
Interior Features
Cathedral Ceiling(s), Ceiling Fans(s), High Ceilings, Kitchen/family Room Combo, Living Room/dining Room Combo, Open Floorplan, Primary Bedroom Main Floor, Split Bedroom, Thermostat, Walk In Closet(s), Window Treatments
Window Features
Skylight(s), Shutters
Flooring
Ceramic Tile
Construction
Year Built
Year Built: 1994
Home type
Single Family Residence
Construction Materials
Block, Stucco
Foundation Details
Slab, Stem Wall
Roof
Tile
Utilities & Energy
Parking Features
Driveway, Garage Door Opener, Garage Faces Side
Water Source
Public
Pool Features
Gunite, Heated, In Ground, Lighting, Outside Bath Access, Screen Enclosure, Tile
Utilities
Electricity Connected, Public
Laundry Features
Inside, Laundry Room
Other Features
Subdivision Name
Punta Gorda Isles Sec 15
Patio And Porch Features
Covered, Rear Porch, Screened
Vegetation
Mature Landscaping
Price History
| Date | Event | Price |
|---|---|---|
10/02/2026 Source: | Contingent (Active Under Contract) | $625,000 $286/sqft |
09/26/2026 Source: | Listed for Sale | $625,000 $286/sqft |

Burnt Store Isles Ranks #1 in Punta Gorda, FL


Homes

Rental Prices

Median Home Price
Nearby Homes
Find Homes by Property Features in Punta Gorda, FL
Nearby New Homes For Sale

Based on information from Stellar MLS® through Oct 06, 2026, 06:15AM as submitted to and distributed by MLS GRID. All data is obtained from various sources and may not have been verified by the broker or MLS GRID. Supplied Open House Information is subject to change without notice. All information should be independently reviewed and verified for accuracy. Properties may or may not be listed by the office/agent presenting the information. IDX information is provided exclusively for consumers’ personal non-commercial use. It may not be used for any purpose other than to identify prospective properties consumers may be interested in purchasing. The data is deemed reliable but is not guaranteed by MLS GRID. The use of the MLS GRID Data may be subject to an end-user license agreement prescribed by the Member Participant’s applicable MLS, if any, and as amended from time to time. © 2026 Stellar MLS. All Rights Reserved.
 Advertising Broker: Fred McGill | Simple Showing, Inc