- Overview
- Description
- Property Details
- Location
- HOA Management
- Facts & Features
- Getting Around
- Nearby Homes


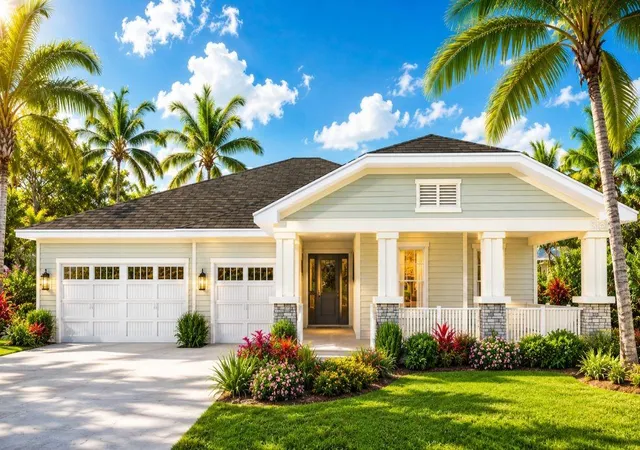
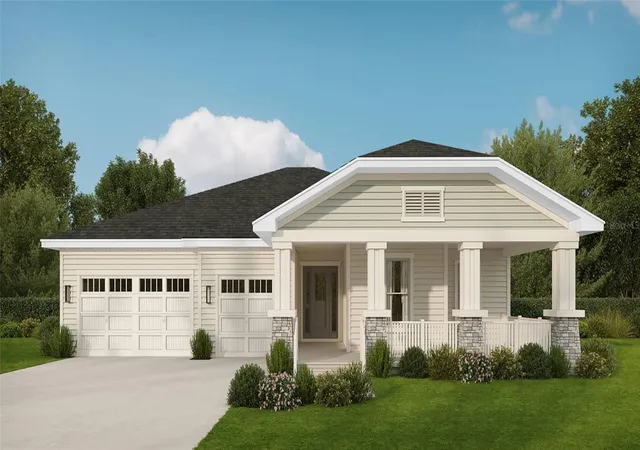
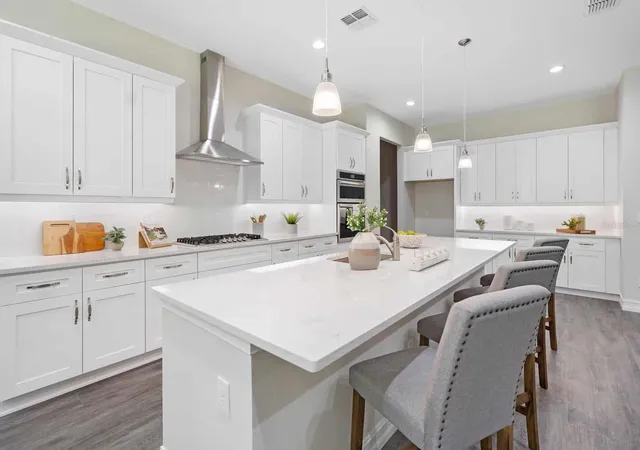
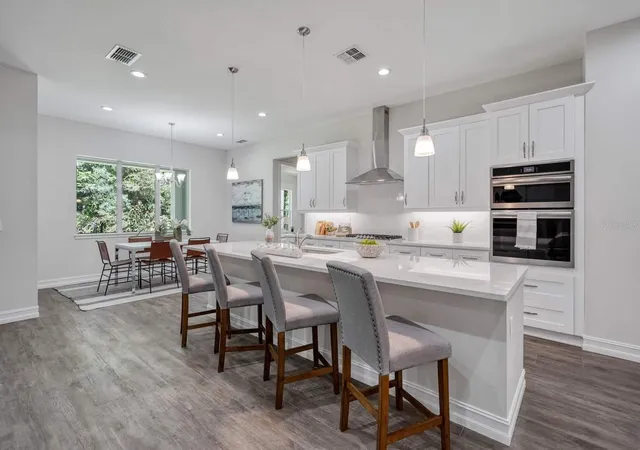


$750,000
Monthly Est:$3,733
 4 Beds
 3 Baths
3 full baths
 2,886sqft
4766 Majestic Hills Loop, Brooksville, FL 34601
$750,000
$3,733/moEst:
Get Pre-Approved
Single Family Residence
Built in 2026
$195.33/mo HOA
13,312 sqft lot
$260/sq.ft
Description
Under Construction. OFFERING $30,000 IN FLEX INCENTIVES!! RATE BUY DOWN! CLOSING COSTS! UPGRADES!
You will not find a better price per square foot, floor plan, quality of construction OR a BUILDER WHO PERSONALLY WALKS AND MANAGES EACH HOUSE HE BUILDS!!!! The President of Spire homes walks his homes every week, provides hands on management, the project manager lives in the community, AND any warranty issues (when they are any which is extremely rare) go directly to the President as part of Spire Homes way to maintain the quality control and award-winning customer satisfaction ratings! Compare that to any other builder in Southern Hills Plantation!
Welcome to the Dartmouth….a beautiful home built for living, luxury, and relaxation. ACT FAST and you can get LVP in the bedrooms still! With 4 bedrooms and a den that could easily have a closet added making it a 5th bedroom, 3 full baths, and a great room that enjoys massive sliding doors to the lovely backyard, and a kitchen any chef would enjoy, this home brings luxury living to you in a way you will love!
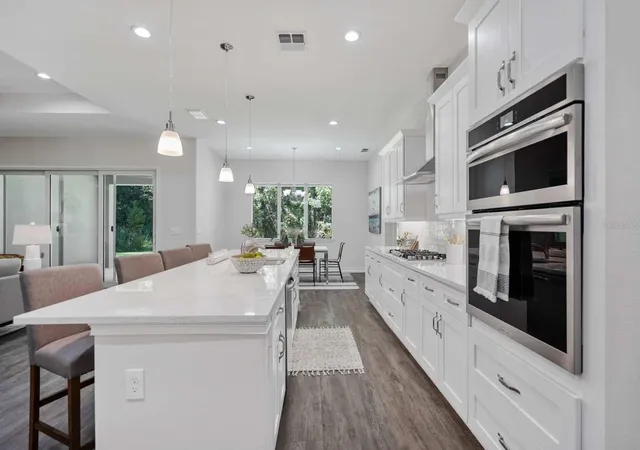
What you see is a stunning, luxury, home built for entertaining and living. What you also get is efficiency, economy, and necessity. It starts with the kitchen. Smartly located near the garage entry, utility room with laundry, and walk-in pantry, this is truly the heart of the home. Its large food prep island with seating merges with the great room and dining room, all sunlit from a wall of sliding glass to the covered lanai. The kitchen also provides an eyeline to the far side of the home housing two full bathrooms and three bedrooms, two of which have walk-in closets. For added privacy, the owner’s suite is on the opposite side of the home and features a large bedroom with tray ceiling and oversized walk-in closet. The gorgeous bathroom has dual vanities, private lavatory, and a walk in frameless shower area and sunlit tub. Luxury touches are everywhere including French doors leading to a large flex/office space near the foyer, as well as a wraparound front porch with seating area. The backyard is flat and level ready for an extended lanai, pool, or gardening. The back lanai is plumbed and ready for your outdoor kitchen including a gas stove/BBQ. One of the most popular floor plans with so much flexibility and open space, you will love to call it your home!
- Houzeo last checked: 3 minutes ago
- Listing updated: September 15, 2026 at 5:17 pm
- Listing Provided by: Meghan Richards (813) 774-0307 | COMPASS FLORIDA LLC (813) 365-9935
- Source: Stellar MLS-FL | MLS#: TB8533839

Property Details
Status
Active
Type
Single Family Residence
No. of Stories
-
County
City
Neighborhood
--
Year Built
2026
HOA Fees
$195.33/mo
Finished Area
2,886 sqft
Lot Size
13,312 sqft lot
Basement Area
- sqft
MLS Name
Stellar MLS
MLS Number
TB8533839
MLS Status
Active
Days on Market
68
Cumulative Days on Market
44

Continue Your Journey in App
Find your dream home, receive real-time updates, and many more!
Download App
Continue Your Journey in App
Find your dream home, receive real-time updates, and many more!
Location
HOA Management
Zita Tuomey
HOA Fees
$586.11/ Quarterly
Amenities
 Amenities and services may be covered by one or multiple associations and service providers.
 Pool
Pool
 Golf
Golf
 Gym
Gym
 Internet
 Park Playground
 Club House
 Spa
Spa
 Cable TV
 Tennis
 Security Gate
 Security Guard
 Maintenance
 Sports Court
Recreational Facilities
Common Area Taxes
Recreation Facilities
Escrow Reserves Fund
Private Road
Disclaimer: Amenities are based on third-party information and may vary; buyers must independently verify all amenities, as information is deemed reliable but not guaranteed.
Facts & Features
Rooms
Bedrooms & bathrooms
Bedrooms: 4
Bathrooms: 3
Great Room
Level: First
Area: 460.00 Square Feet
Dimensions: 23x20
Dining Room
Level: First
Area: 96.00 Square Feet
Dimensions: 12x8
Kitchen
Level: First
Area: 253.00 Square Feet
Dimensions: 23x11
Primary Bedroom
Level: First
Area: 252.00 Square Feet
Dimensions: 18x14
Primary Bathroom
Level: First
Area: 132.00 Square Feet
Dimensions: 12x11
Bedroom 2
Level: First
Area: 168.00 Square Feet
Dimensions: 14x12
Bedroom 3
Level: First
Area: 144.00 Square Feet
Dimensions: 12x12
Bedroom 4
Level: First
Area: 143.00 Square Feet
Dimensions: 13x11
Den
Level: First
Area: 220.00 Square Feet
Dimensions: 20x11
Interior
Appliances
Dishwasher, Disposal, Gas Water Heater, Microwave, Range, Range Hood
Sewer
Public Sewer
Exterior Features
Private Mailbox, Rain Gutters, Sidewalk
Interior Features
Coffered Ceiling(s), Eat In Kitchen, High Ceilings, In Wall Pest System, Kitchen/family Room Combo, Open Floorplan, Primary Bedroom Main Floor, Solid Wood Cabinets, Split Bedroom, Stone Counters, Thermostat, Tray Ceiling(s), Walk In Closet(s)
Heating
Central, Electric
Cooling
Central Air
Flooring
Carpet, Ceramic Tile, Luxury Vinyl
Construction
Year Built
Year Built: 2026
Home type
Single Family Residence
Foundation Details
Slab
Architectural Style
Cottage, Craftsman
Construction Materials
Block, Stucco
Property Condition
Under Construction
Roof
Shingle
Utilities & Energy
Utilities
Electricity Connected, Natural Gas Connected
Water Source
Public
Laundry Features
Electric Dryer Hookup, Gas Dryer Hookup, Inside, Laundry Room
Association Amenities
Clubhouse, Fitness Center, Gated, Golf Course, Maintenance, Pickleball Court(s), Playground, Pool, Recreation Facilities, Sauna, Security, Tennis Court(s)
Other Features
Vegetation
Trees/landscaped
Community Features
Clubhouse, Deed Restrictions, Fitness Center, Gated Community Guard, Golf Carts Ok, Golf, Park, Playground, Restaurant, Sidewalks, Tennis Court(s)
Patio And Porch Features
Covered, Front Porch, Porch, Rear Porch, Wrap Around
Subdivision Name
Southern Hills Plantation Ph 2
Price History
| Date | Event | Price |
|---|---|---|
08/02/2026 Source: | Price Increased | $750,000 +0.67% $260/sqft |
08/02/2026 Source: | Listed for Sale | $745,000 $258/sqft |

Nearby Homes


Find Homes by Property Features in Brooksville, FL
Nearby New Homes For Sale

Based on information from Stellar MLS® through Oct 10, 2026, 06:15PM as submitted to and distributed by MLS GRID. All data is obtained from various sources and may not have been verified by the broker or MLS GRID. Supplied Open House Information is subject to change without notice. All information should be independently reviewed and verified for accuracy. Properties may or may not be listed by the office/agent presenting the information. IDX information is provided exclusively for consumers’ personal non-commercial use. It may not be used for any purpose other than to identify prospective properties consumers may be interested in purchasing. The data is deemed reliable but is not guaranteed by MLS GRID. The use of the MLS GRID Data may be subject to an end-user license agreement prescribed by the Member Participant’s applicable MLS, if any, and as amended from time to time. © 2026 Stellar MLS. All Rights Reserved.
 Advertising Broker: Fred McGill | Simple Showing, Inc