- Overview
- Description
- Property Details
- Location
- Facts & Features
- Getting Around
- Nearby Homes
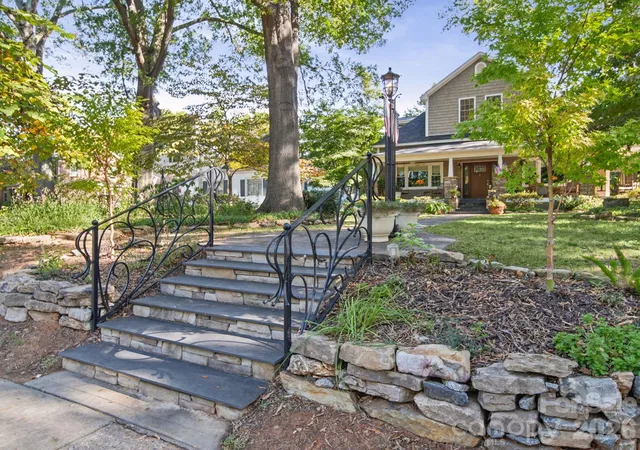

Street View
$675,000
Monthly Est:$3,360
 4 Beds
 3 Baths
3 full baths
 2,758sqft
479 Union St, Concord, NC 28025
$675,000
$3,360/moEst:
Get Pre-Approved
Single Family Residence
Built in 1914
$-- HOA
0.34 acre lot
$245/sq.ft
Description
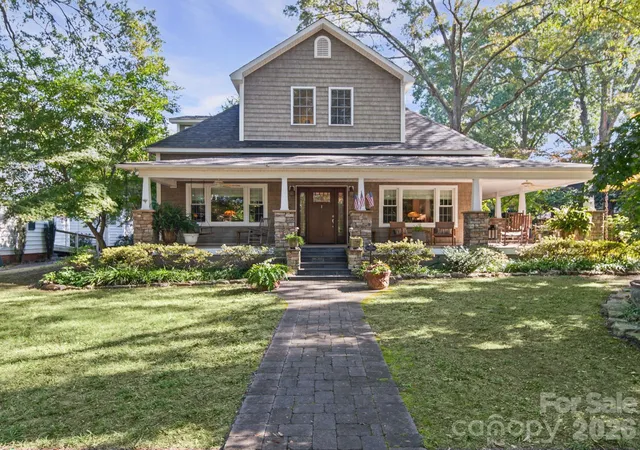
Built in 1914 and set just outside the South Union Street Historic District, 479 Union Street South is a farmhouse completely remodeled as a Mission-style bungalow. It keeps the charm of an early-1900s home while adding the modern comforts today’s buyers want.
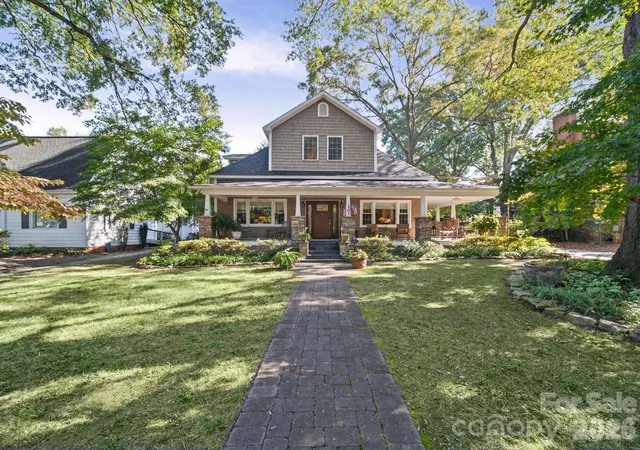
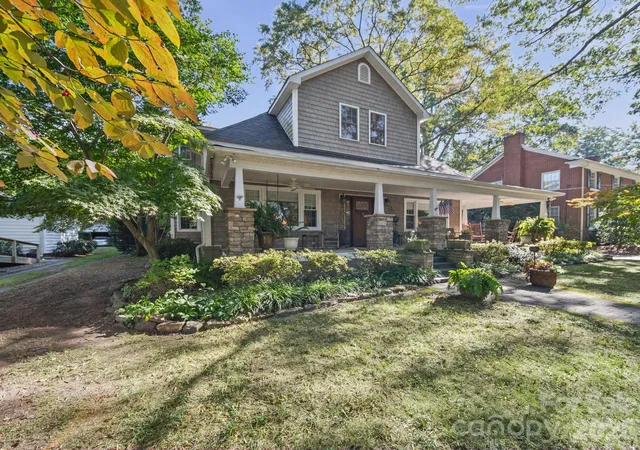
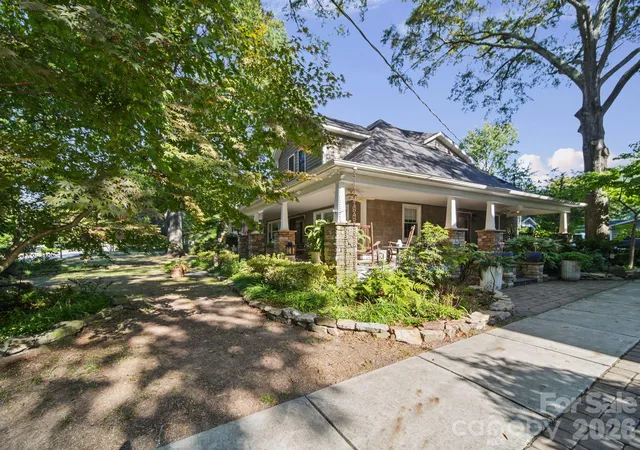
The home sits back beneath a canopy of mature oaks and Japanese maples. At the street, slate steps with custom-designed wrought-iron railings lead to a custom brick-paver walk that runs across a deep lawn up to the wraparound porch. Stacked-stone piers topped with 2-inch-thick Tennessee Crab Orchard stone caps carry tapered white cedar columns. At 8 feet deep, with three Hunter ceiling fans overhead, the porch has room for rockers, dining and evening conversation.
Step through the recently added Mission-style front door, with leaded glass and matching leaded-glass sidelights, into the foyer. A staircase with a newel post crafted by a local woodworker and a reclaimed pine handrail with wrought iron rises to the second floor.
Heart pine floors run through the main living areas, framed by custom crown molding and 10-foot ceilings. The dining room, finished in neutral tones, is filled with light from a wall of windows overlooking the front gardens. A separate study, wrapped in windows and lined with two sets of built-in bookcases, has its own original mantel and tile surround. The den is warm and inviting, with a fireplace set in a wood mantel original to the house.
Crisp white shaker cabinetry climbs to the ceiling, finished with lighted glass-front uppers. The counters are Atlas granite, quarried in Brazil, with a pattern that resembles a topographic globe. A subway-tile backsplash surrounds a ZLINE professional 48-inch range with a wall-mounted pot filler and a custom 48-inch baffled range hood. A triple-bowl apron-front farmhouse sink sits beneath a garden-view window.
The all-marble bath feels like a boutique hotel. A heated marble floor features a custom inlaid mosaic rectangle of 2-inch hexagon tile at its center. A white double vanity with marble countertops, an oversized tub/shower clad in marble tile, a heated towel warmer and a dedicated makeup vanity add everyday luxury. The walk-in closet is a full custom wood closet by Closets by Design, built around a center island.
Upstairs, three bedrooms with ceiling fans and built-in storage give kids and guests their own space. A full bath with a white vanity and marble counter serves the upper level. On the main level, a full bath and laundry room combination is finished with clear pine tongue-and-groove, a glass-door shower with a seat and an oversized marble counter.
The backyard is a private garden courtyard, completely enclosed by a 6-foot double brick garden and privacy wall. Three large, custom-designed arched wrought-iron gates lead inside. A covered pavilion with a ceiling fan shelters an outdoor dining and lounge area on a concrete patio. Gardeners will find cedar raised vegetable beds, a compost bin, arbors, a potting bench and established perennial beds. A detached one-car garage and a gravel parking court round out the property.
This is a sidewalk neighborhood, where kids ride bikes under the oaks and families stroll to downtown. Historic downtown Concord is a short trip up Union Street. Concord’s roughly four-mile Downtown Greenway Loop follows Union Street South and links Les Myers Park, the McEachern Greenway and McGee Park. Beyond downtown, Concord puts families within easy reach of Charlotte, Charlotte Motor Speedway, Concord Mills and I-85, while keeping the feel of a close-knit hometown.
Recent updates
-Kitchen remodel (2024)
-ZLINE professional 48-inch range and ZLINE microwave
-New roof (2025)
-Rinnai on-demand gas water heater
-Recently added Mission-style leaded-glass front door with sidelights
-Newly installed side-porch entry door with rain glass and storm door
- Houzeo last checked: 38 minutes ago
- Listing updated: October 24, 2026 at 11:35 am
- Listing Provided by: Sam Hartsell (704) 425-5580 , Jimmy Underwood | Mossy Oak Properties Land and Farms Realty (844) 480-5263
- Source: Canopy MLS as distributed by MLS GRID | MLS#: 4433876

Property Details
Status
Pending
Type
Single Family Residence
No. of Stories
-
County
City
Neighborhood
--
Year Built
1914
HOA Fees
-
Finished Area
2,758 sqft
Lot Size
0.34 acre lot
Basement Area
- sqft
MLS Name
Canopy MLS as distributed by MLS GRID
MLS Number
4433876
MLS Status
Under Contract-No Show
Days on Market
14
Cumulative Days on Market
3

Continue Your Journey in App
Find your dream home, receive real-time updates, and many more!
Continue Your Journey in App
Find your dream home, receive real-time updates, and many more!
Location
Facts & Features
Rooms
Bedrooms & bathrooms
Bedrooms: 4
Bathrooms: 3
Interior
Heating
Heat Pump, Wall Furnace
Interior Features
Attic Stairs Pulldown, Kitchen Island, Walk In Closet(s)
Appliances
Convection Oven, Washer/dryer
Sewer
Public Sewer, County Sewer
Cooling
Central Air
Construction
Year Built
Year Built: 1914
Home type
Single Family Residence
Foundation Details
Crawl Space
Construction Materials
Vinyl
Utilities & Energy
Fireplace Features
Non Functional
Water Source
City, County Water
Laundry Features
In Bathroom
Parking Features
Detached Garage, Parking Space(s)
Utilities
Electricity Connected, Fiber Optics
Other Features
Patio And Porch Features
Patio
Subdivision Name
None
Price History
| Date | Event | Price |
|---|---|---|
10/24/2026 Source: | Pending | $675,000 $245/sqft |
10/22/2026 Source: | Listed for Sale | $675,000 $245/sqft |

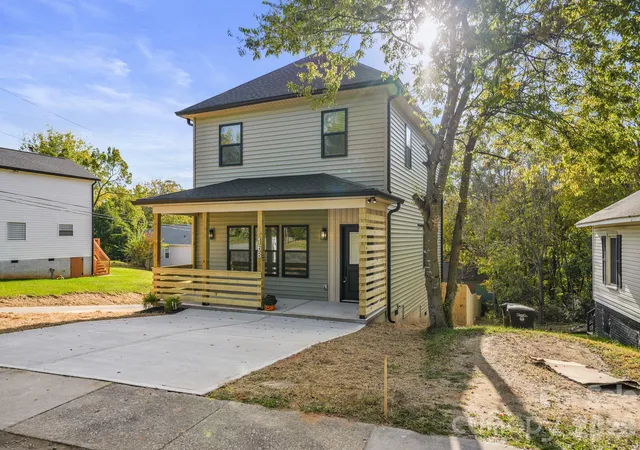
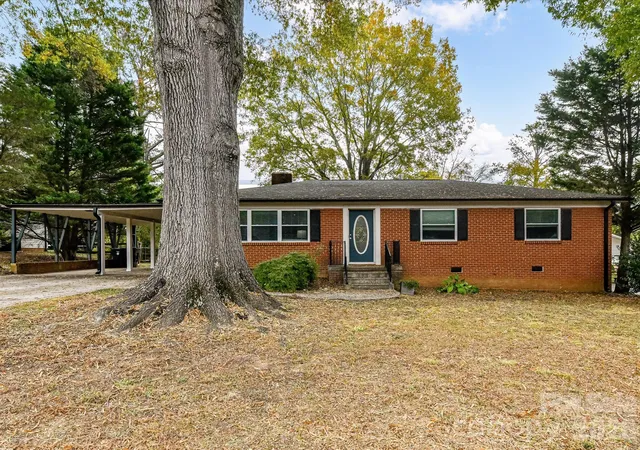
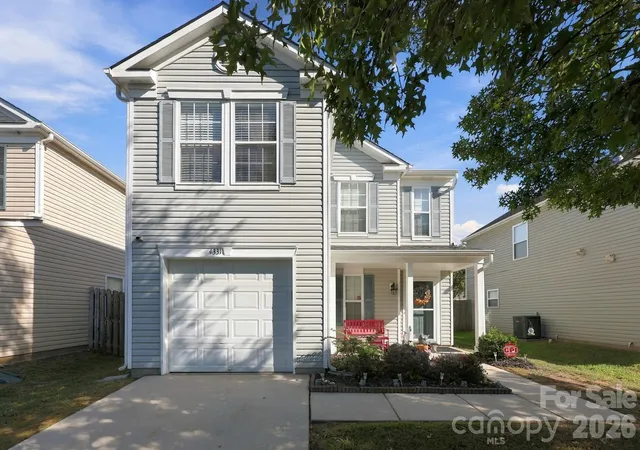
Nearby Homes

Find Homes by Property Features in Concord, NC
Nearby New Homes For Sale

Based on information from Canopy MLS through Nov 04, 2026, 12:45PM as submitted to and distributed by MLS GRID. All data is obtained from various sources and may not have been verified by the broker or MLS GRID. Supplied Open House Information is subject to change without notice. All information should be independently reviewed and verified for accuracy. Properties may or may not be listed by the office/agent presenting the information. IDX information is provided exclusively for consumers’ personal, noncommercial use. It may not be used for any purpose other than to identify prospective properties which the consumers may be interested in purchasing. The data is deemed reliable but is not guaranteed by MLS GRID. The use of the MLS GRID Data may be subject to an end-user license agreement prescribed by the Member Participant’s applicable MLS, if any, and as amended from time to time. ©2026 Canopy MLS. All Rights Reserved.
 Advertising Broker: Nicholas Huscroft | Chosen Realty
