- Overview
- Description
- Property Details
- Location
- Facts & Features
- Getting Around
- Nearby Homes
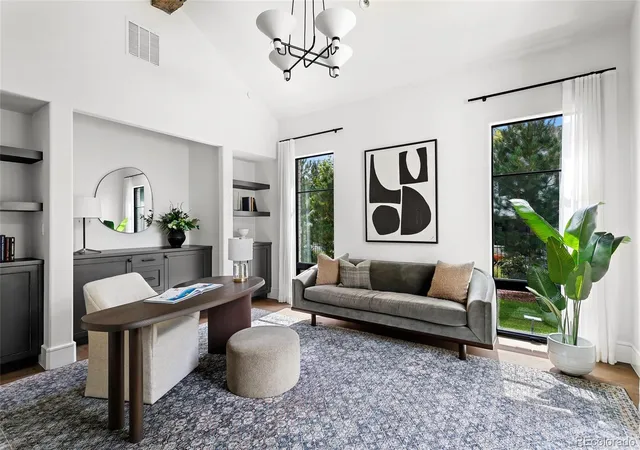

Street View
$9,450,000
Monthly Est:$47,036
 5 Beds
 8 Baths
1 full bath + 3 half baths
 11,295sqft
4790 S Ogden St, Cherry Hills Village, CO 80113
$9,450,000
$47,036/moEst:
Get Pre-Approved
Single Family Residence
Built in 2017
$-- HOA
0.85 acre lot
$837/sq.ft
Description
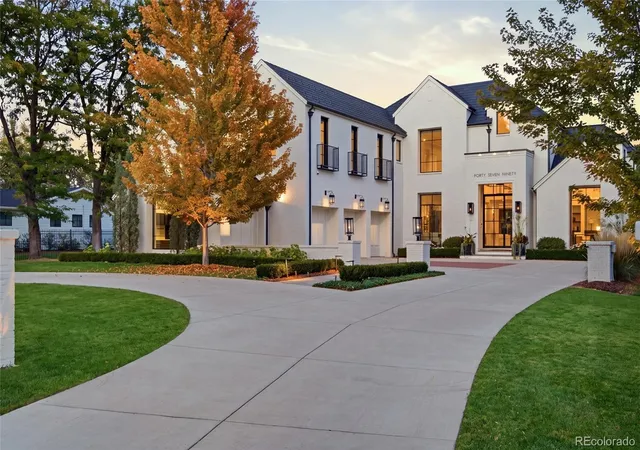
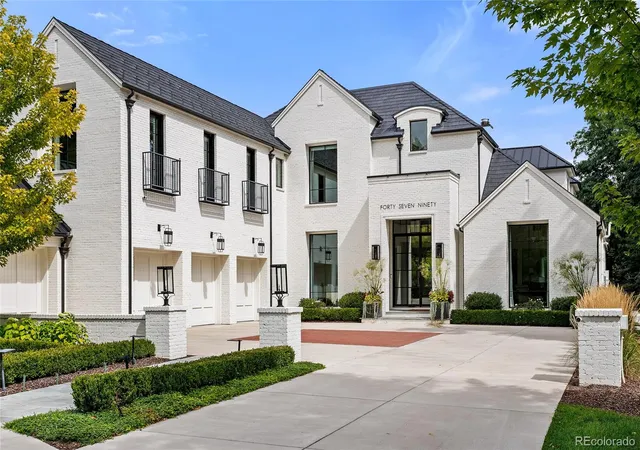
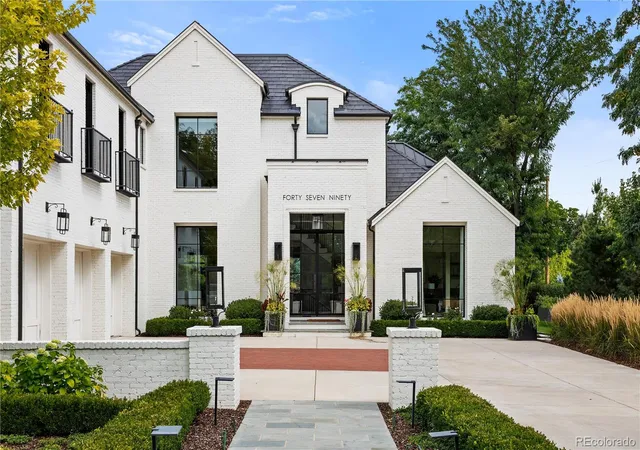
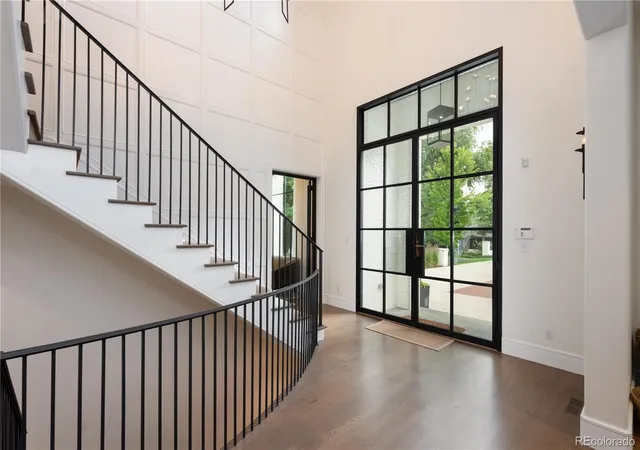
One of the finest homes in highly coveted Old Cherry Hills. Ogden is a non-through street; the only traffic is neighbors on foot or kids at play. At 4790, floor-to-ceiling multi-slide glass doors dissolve the wall between the great room and the pool beyond. A curved staircase greets you at the entry. The kitchen is built for a crowd: two dishwashers flank the island, a six-burner Wolf range, a prep sink, and a Sub-Zero refrigerator and freezer beside a walk-in pantry. Beyond it: an elevator, a vaulted office behind French steel doors, a wine cellar, a navy-and-brass wet bar, a hidden club room for recreation, a living room centered on a fireplace beneath reclaimed-wood beams, and powder rooms.
Upstairs, the primary suite claims the best view in the house, park-like and private. The bath feels more like a spa than a bathroom: heated floors, a soaking tub, a steam shower in patterned tile, two water closets, and a Miele espresso bar. Two walk-in closets complete the suite, one with its own vanity, built-ins, and dressing room. A balcony with heat lamps overlooks the grounds. Two more vaulted en-suite bedrooms round out the level.
Downstairs is built for gathering, with privacy built in: two en-suite bedrooms along the flanks, one with two walk-in closets, a wet bar, a full gym, a pool table, a flexible bonus room for an office or golf simulator, and a powder room.
Outdoors: a deep pool and spa, an outdoor dining area with ice chests, refrigerators, and beer taps, and a pergola. A wide lawn framed by mature pines leaves room for sports and play, kept lush by an onsite well.
An oversized four-car heated garage with vaulted ceilings, epoxy floors, EV chargers, dog-wash hookup, and ample storage, plus roof heat trace for snow melt. Built-in speakers, Lutron lighting, and surveillance throughout, with three Tesla Powerwalls for backup power.
Near trails; close to South Pearl, Wash Park, Cherry Creek.
Offered mostly furnished, nothing left to do but arrive.
- Houzeo last checked: 6 minutes ago
- Listing updated: November 6, 2026 at 2:33 pm
- Listing Provided by: Gregory Strompolos (310) 808-8807 | Serhant Colorado LLC (720) 303-8937
- Source: DENVER (RE COLORADO) MLS-CO as distributed by MLS GRID | MLS#: 8610675

Property Details
Status
Active
Type
Single Family Residence
No. of Stories
-
County
City
Neighborhood
--
Year Built
2017
HOA Fees
-
Finished Area
11,295 sqft
Lot Size
0.85 acre lot
Basement Area
- sqft
MLS Name
DENVER (RE COLORADO) MLS
MLS Number
8610675
MLS Status
Active
Days on Market
59

Continue Your Journey in App
Find your dream home, receive real-time updates, and many more!
Continue Your Journey in App
Find your dream home, receive real-time updates, and many more!
Location
Facts & Features
Rooms
Bedrooms & bathrooms
Bedrooms: 5
Bathrooms: 8
Office
Level: Main
Dining Room
Level: Main
Dining Room
Level: Main
Kitchen
Level: Main
Den
Level: Main
Laundry
Level: Main
Mud Room
Level: Main
Bathroom Half
Level: Main
Great Room
Level: Main
Family Room
Level: Main
Bathroom Half
Level: Main
Media Room
Level: Main
Loft
Level: Upper
Bedroom
Level: Upper
Bathroom Three Quarter
Level: Upper
Bedroom
Level: Upper
Bathroom Three Quarter
Level: Upper
Laundry
Level: Upper
Bedroom
Level: Upper
Bathroom Full
Level: Upper
Bonus Room
Level: Upper
Bonus Room
Level: Upper
Media Room
Level: Basement
Gym
Level: Basement
Bathroom Half
Level: Basement
Game Room
Level: Basement
Utility Room
Level: Basement
Bedroom
Level: Basement
Bedroom
Level: Basement
Bathroom Three Quarter
Level: Basement
Bathroom Three Quarter
Level: Basement
Workshop
Level: Basement
Interior
Window Features
Window Treatments
Cooling
Central Air
Flooring
Wood
Heating
Forced Air
Exterior Features
Balcony, Barbecue, Dog Run, Fire Pit, Garden, Gas Grill, Heated Gutters, Playground, Rain Gutters, Smart Irrigation, Spa/hot Tub
Sewer
Public Sewer
Interior Features
Audio/video Controls, Breakfast Bar, Built In Features, Eat In Kitchen, Elevator, Entrance Foyer, Five Piece Bath, High Ceilings, Kitchen Island, Open Floorplan, Pantry, Primary Suite, Sound System, Hot Tub, Vaulted Ceiling(s), Walk In Closet(s), Wet Bar
Construction
Year Built
Year Built: 2017
Home type
Single Family Residence
Roof
Slate
Construction Materials
Brick
Architectural Style
Contemporary
Utilities & Energy
Parking Features
Electric Vehicle Charging Station(s), Finished Garage, Heated Garage
Pool Features
Outdoor Pool
Basement
Finished, Partial
Fireplace Features
Great Room
Security Features
Security System
Water Source
Public, Well
Other Features
Subdivision Name
Old Cherry Hills
Patio And Porch Features
Covered, Patio, Rooftop
Price History
| Date | Event | Price |
|---|---|---|
09/10/2026 Source: | Price Decreased | $9,450,000 -3.08% $948/sqft |
09/10/2026 Source: | Listed for Sale | $9,750,000 $978/sqft |

Nearby Homes

Find Homes by Property Features in Cherry Hills Village, CO

Based on information from REcolorado®, Inc.through Nov 09, 2026, 11:15AM. Not all properties were listed and/or closed by Company. This representation is based in whole or in part on content supplied by REcolorado®, Inc. REcolorado®, Inc. does not guarantee nor is it in any way responsible for its accuracy. Content maintained by REcolorado®, Inc. may not reflect all real estate activity in the market. Some IDX listings have been excluded from this website. Any use search of data on the website, other than by a consumer looking to purchase real estate, is prohibited. If Houzeo suspect “scraping” of the data has occurred, the suspicion and any evidence will be reported to the MLS. IDX information is provided exclusively for consumers' personal non-commercial use. It may not be used for any purpose other than to identify prospective properties consumers may be interested in purchasing. The data is deemed reliable but is not guaranteed by REcolorado®. The use of the IDX Data may be subject to an end user license agreement prescribed by REcolorado® as amended from time to time.
Based on information submitted to the MLS GRID as of Nov 09, 2026, 11:15AM. All data is obtained from various sources and may not have been verified by broker or MLS GRID. Supplied Open House information is subject to change without notice. All information should be independently reviewed and verified for accuracy. Properties may or may not be listed by the office/agent presenting the information. ©2026 REcolorado®, Inc. All Rights Reserved.
 Advertising Broker: Albert Gollas | Gollas and Company, Inc.
