
- Overview
- Description
- Property Details
- Location
- Facts & Features
- Getting Around
- Nearby Homes

Street View
$899,900
Monthly Est:$4,479
 4 Beds
 3 Baths
3 full baths
 4,490sqft
4790 Thompson Rd, Clarence, NY 14031
$899,900
$4,479/moEst:
Get Pre-Approved
Single Family Residence
Built in 1968
$-- HOA
2.2 acres lot
$200/sq.ft
Description
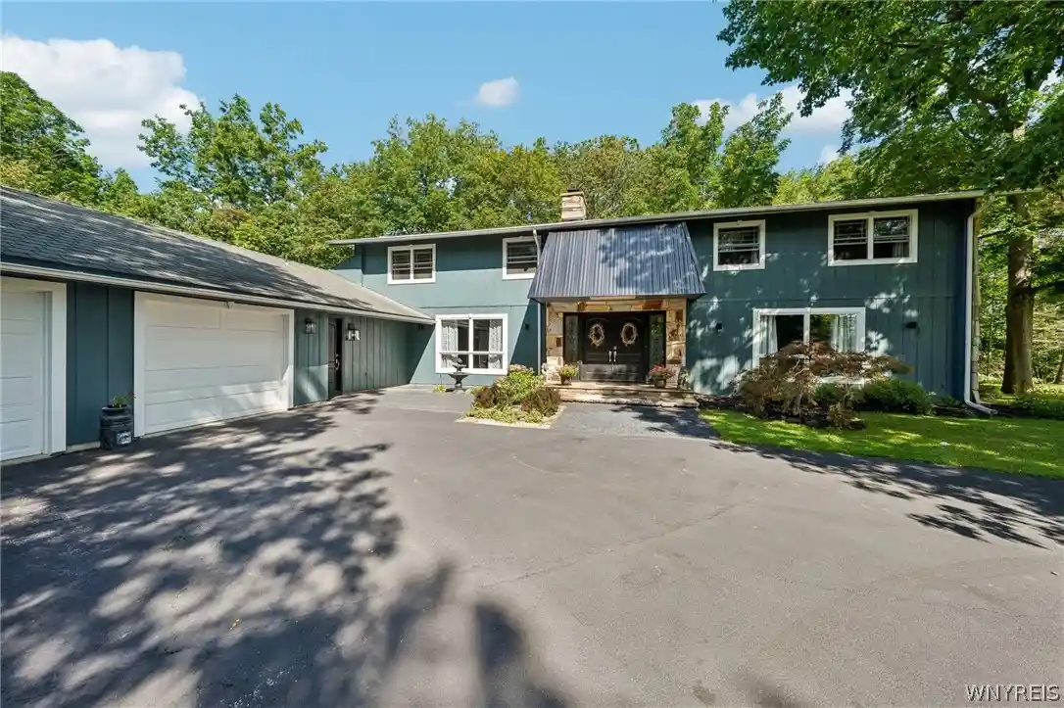
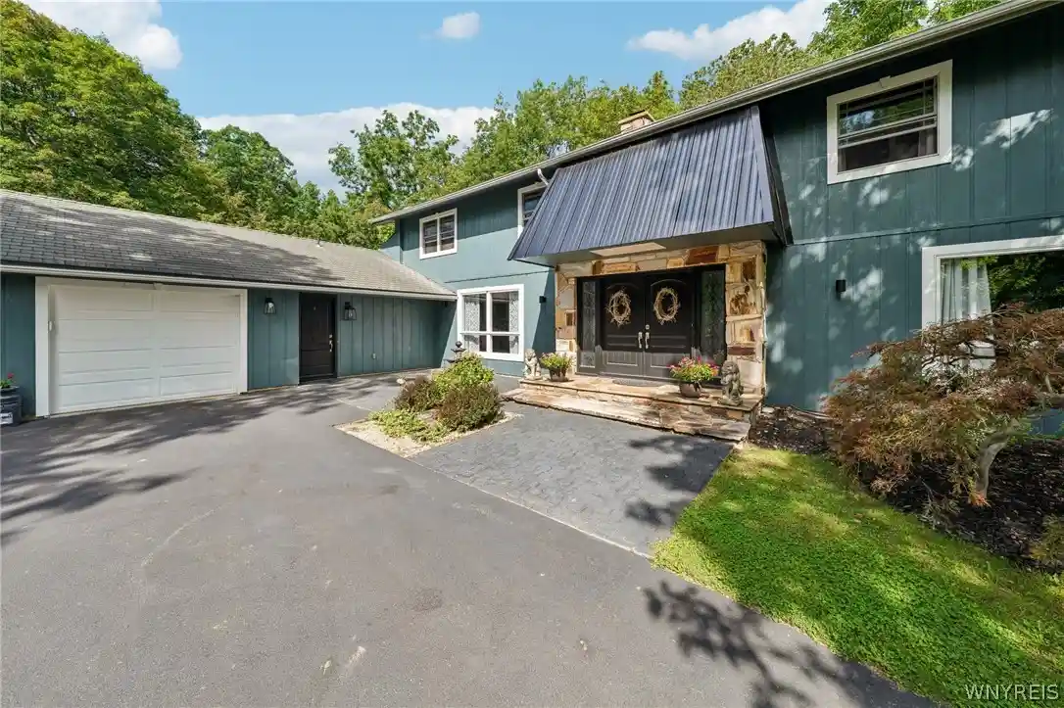
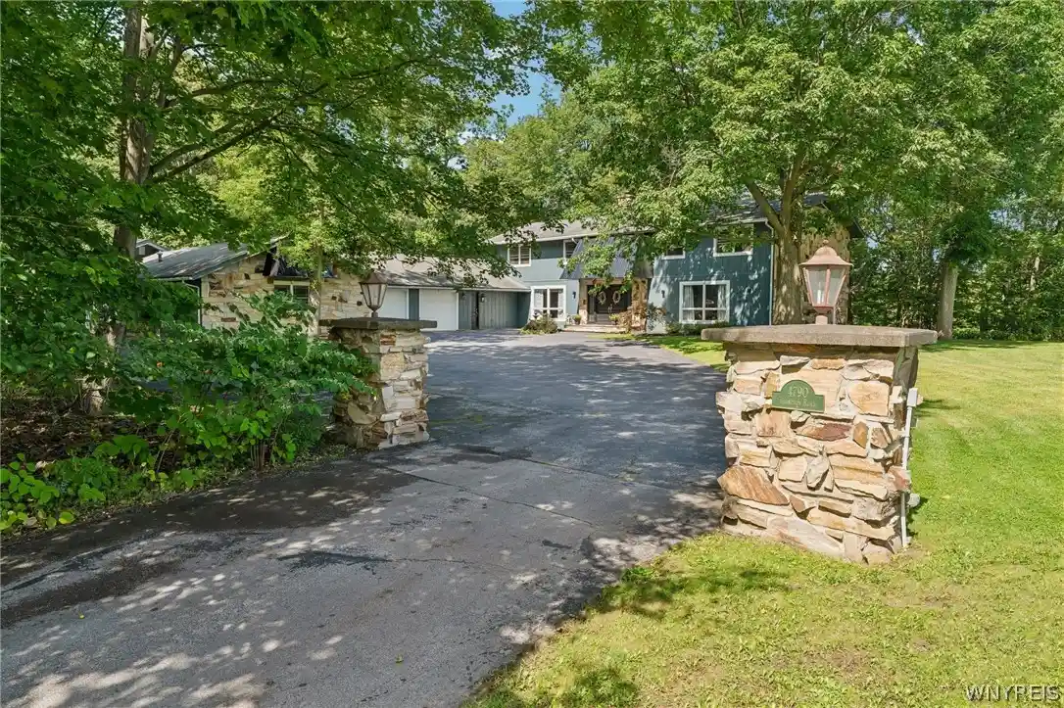
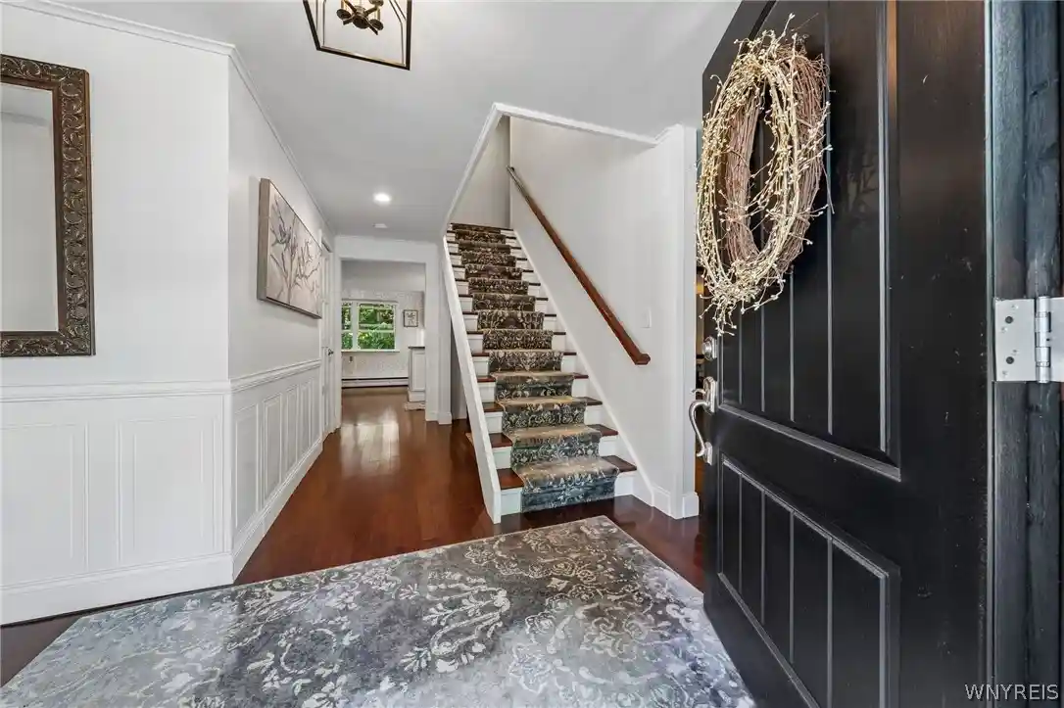
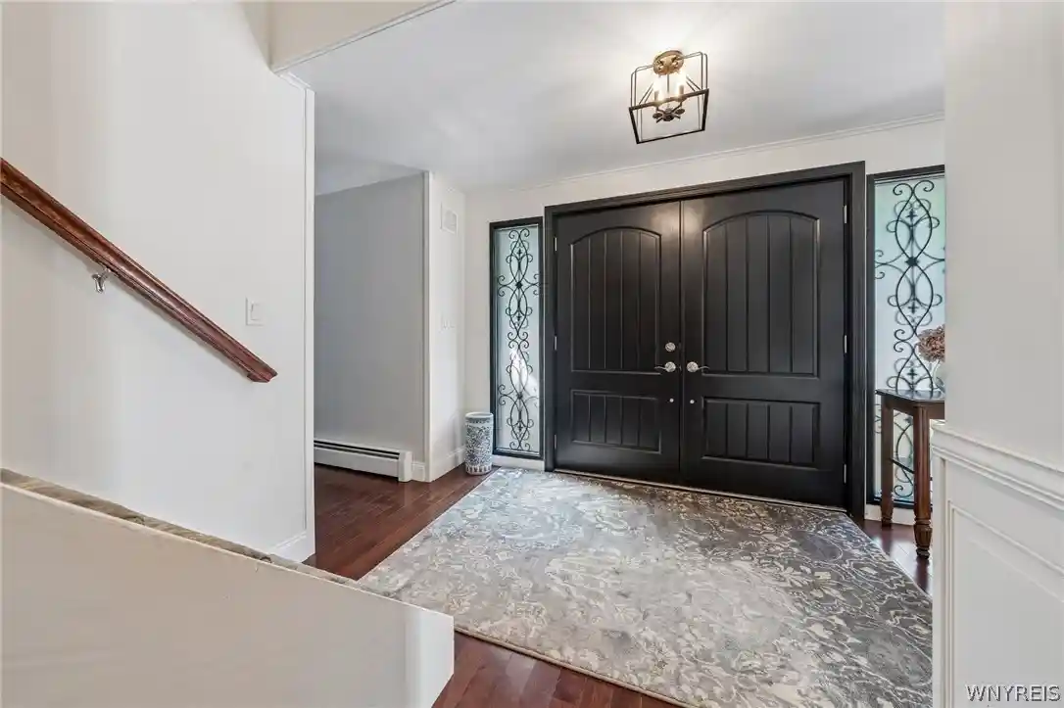
Welcome to this sprawling 4490 sq. ft. home beautifully nestled on a picturesque 2.2-acre lot in one of Clarence’s most desirable locations. A welcoming foyer sets the tone for this warm & inviting home, where thoughtful updates blend seamlessly w/an expansive floor plan designed for everyday living & effortless entertaining. New hdwd flooring brings warmth & elegance throughout the main living areas, bedrooms & hallway, while all bathrooms have been beautifully updated w/today’s sophisticated finishes. The formal liv & din rooms provide gracious spaces for entertaining, while the magnificent family room is truly a standout, featuring wood a ceiling, pegged hdwd floors & an impressive stone fireplace. The stunning kitchen combines style & function w/crisp white perimeter cabinetry, marble countertops & a center isle topped w/butcher block, offering add'l storage & a beverage refrigerator. A convenient pull-out spice rack is located next to the Bosch double oven. 2 inviting sunrooms provide peaceful spaces to relax & take in the beautiful private surroundings. The 2nd floor offers 4 generously sized beds, each w/custom closets & 2 beautifully updated full baths. The spacious primary ensuite includes a comfortable sitting room & a stunning glamour bath w/a freestanding soaking tub, double vessel-sink vanity, dressing table, seamless-glass shower & walk-in closet. The 2nd full bath features a large seamless-glass shower and double vanity. A spacious 1st-floor bonus room w/luxury vinyl flooring & a full bath offers flexibility and can easily be converted to an in-law suite. A large laundry rm & mudroom add convenience, while new windows throughout & abundant storage further enhance the home. Step outside to your own private retreat, w/in-ground Gunite pool, perfect for gatherings, entertaining & enjoying the peaceful setting. An impressive 5-car garage provides exceptional parking, storage & workspace. This remarkable property offers the ideal combination of space, privacy, quality finishes & resort-style amenities, with convenient expressway access for an easy commute. A truly special opportunity to enjoy an exceptional lifestyle in a highly sought-after setting.
- Houzeo last checked: 5 minutes ago
- Listing updated: October 26, 2026 at 6:19 pm
- Listing Provided by: Carol A Esposito (716) 864-0478 DRE #10401215181 | Howard Hanna WNY Inc. (716) 634-4200
- Source: New York State Alliance of MLSs, Buffalo-NY | MLS#: B1713437

Property Details
Status
Pending
Type
Single Family Residence
No. of Stories
2
County
City
Neighborhood
--
Year Built
1968
HOA Fees
-
Finished Area
4,490 sqft
Lot Size
2.2 acres lot
Basement Area
- sqft
MLS Name
New York State Alliance of MLSs, Buffalo
MLS Number
B1713437
MLS Status
Pending
Days on Market
53
Cumulative Days on Market
33

Continue Your Journey in App
Find your dream home, receive real-time updates, and many more!
Continue Your Journey in App
Find your dream home, receive real-time updates, and many more!
Location
Facts & Features
Rooms
Bedrooms & bathrooms
Bedrooms: 4
Bathrooms: 3
Bedroom4
Level: Second
Area: 182.00 Square Feet
Dimensions: 14.00 x 13.00
Bedroom3
Level: Second
Area: 182.00 Square Feet
Dimensions: 14.00 x 13.00
Bedroom2
Level: Second
Area: 225.00 Square Feet
Dimensions: 15.00 x 15.00
Bedroom1
Level: Second
Area: 540.00 Square Feet
Dimensions: 27.00 x 20.00
Foyer
Level: First
Area: 338.00 Square Feet
Dimensions: 13.00 x 26.00
Other
Level: First
Area: 64.00 Square Feet
Dimensions: 8.00 x 8.00
Other
Level: First
Area: 165.00 Square Feet
Dimensions: 15.00 x 11.00
Other
Level: First
Area: 540.00 Square Feet
Dimensions: 30.00 x 18.00
Laundry
Level: First
Area: 144.00 Square Feet
Dimensions: 16.00 x 9.00
Other
Level: First
Area: 484.00 Square Feet
Dimensions: 22.00 x 22.00
Kitchen
Level: First
Area: 322.00 Square Feet
Dimensions: 23.00 x 14.00
DiningRoom
Level: First
Area: 196.00 Square Feet
Dimensions: 14.00 x 14.00
LivingRoom
Level: First
Area: 286.00 Square Feet
Dimensions: 22.00 x 13.00
FamilyRoom
Level: First
Area: 621.00 Square Feet
Dimensions: 27.00 x 23.00
Interior
Exterior Features
Blacktop Driveway, Fence, Pool, Patio, Private Yard, See Remarks
Appliances
Double Oven, Dryer, Dishwasher, Electric Cooktop, Exhaust Fan, Gas Water Heater, Microwave, Refrigerator, Range Hood, Washer
Cooling
Zoned, Window Units
Heating
Gas, Zoned, Baseboard, Forced Air
Sewer
Septic Tank
Flooring
Hardwood, Luxury Vinyl, Tile, Varies
Interior Features
Breakfast Bar, Separate Formal Dining Room, Entrance Foyer, Eat In Kitchen, Separate Formal Living Room, Kitchen Island, Kitchen Family Room Combo, Living Dining Room, Pantry, Pull Down Attic Stairs, Sliding Glass Doors, Storage, Bath In Primary Bedroom, Workshop
Construction
Year Built
Year Built: 1968
Home type
Single Family Residence
Property Condition
Resale
Construction Materials
Stone, Wood Siding, Copper Plumbing
Roof
Asphalt, Architectural, Metal, Shingle
Architectural Style
Colonial, Two Story, Traditional
Foundation Details
Other, See Remarks
Utilities & Energy
Utilities
Water Connected
Parking Features
Attached, Garage, Heated Garage, Storage, Driveway, Garage Door Opener, Other
Basement
Crawl Space
Water Source
Connected, Public
Laundry Features
Main Level
Pool Features
In Ground
Electric
Circuit Breakers
Other Features
Patio And Porch Features
Patio
Lot Features
Corner Lot, Irregular Lot, Wooded
Price History
| Date | Event | Price |
|---|---|---|
10/21/2026 Source: | Pending | $899,900 $200/sqft |
09/12/2026 Source: | Listed for Sale | $899,900 $200/sqft |
09/12/2026 Source: | Off Market | $899,900 +133.74% $200/sqft |
01/11/2018 Source: | Price Decreased | $385,000 -9.41% $86/sqft |
09/15/2017 Source: | Sold | $425,000 $95/sqft |

Show more
Nearby Homes
Find Homes by Property Features in Clarence, NY

Based on data from the New York State Alliance of MLSs (CNYIS, Inc., UNYREIS and WNYREIS) through Nov 05, 2026, 06:45PM.. All information is provided exclusively for consumers’ personal, non-commercial use. It may not be used for any purpose other than to identify prospective properties consumers may be interested in purchasing. The data is deemed reliable by is not guaranteed accurate by the MLS. This website may not include listings or property addresses of sellers who have directed their listing brokers to withhold their listing or their property address from display on the Internet. All information provided is deemed reliable but is not guaranteed and should be independently verified. © 2026 the New York State Alliance of MLSs. All Rights Reserved.
 Advertising Broker: Derek Greene | The Greene Realty Group
