Andover RE
Powered by 
- 7
- Overview
- Description
- Property Details
- Location
- HOA Management
- Facts & Features
- Getting Around
- Nearby Homes



$615,000
Monthly Est:$3,061
 3 Beds
 3 Baths
2 full baths + 1 half bath
 2,952sqft
47968 Inveraray Rd, Canton, MI 48188
$615,000
$3,061/moEst:
Get Pre-Approved
Single Family Residence
Built in 2000
$75/mo HOA
14,374.8 sqft lot
$208/sq.ft
Description
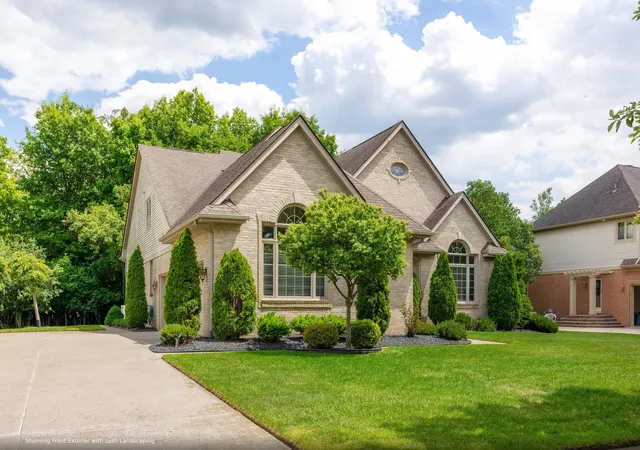
Spacious colonial in sought-after Canton -- over 2,950 sq ft, 3-car garage, and a layout made for everyday living. Welcome to 47968 Inverarary Road, a well-established Cape Cod in one of Canton Township's most desirable neighborhoods. 3 bedrooms, 2 full baths, and a first-floor half bath, this home offers the room to spread out that today's buyers are looking for. Step inside to a bright, open great room with soaring ceilings that set the tone for the entire home. The kitchen flows naturally into a sun-filled eating area -- and has a doorwall out to a screened three season room looking out over the wooded backyard. The main-floor primary suite offers the privacy and convenience of single-level living, complete with ample closet space and a full separate Bath and Shower space, dual sinks. Upstairs, two generously sized additional bedrooms share a well-appointed full bath. A dedicated laundry area adds day-to-day convenience, and the attached 3-car side-entry garage provides.The 0.33-acre lot offers privacy and room to roam. A full basement with some dedicated storage space already offers significant square footage and presents an exceptional opportunity for a future media room, home gym, or in-law suite tailored to your vision. Basement is already plumbed for a full bath.
Nestled in the sought after neighborhood of Kirkway, this property delivers size, location, and upside. Close to major commuter routes, retail, and dining. Priced to move -- schedule your private showing today.
- Houzeo last checked: 14 minutes ago
- Listing updated: June 6, 2026 at 11:22 pm
- Listing Provided by: Bartley Patterson (734) 634-1600 | RE/MAX Classic (734) 459-1010
- Source: Realcomp MLS-MI | MLS#: 81026026694

- Originating MLS: Greater Metropolitan Association of REALTORS
Property Details
Status
Pending
Type
Single Family Residence
No. of Stories
2
County
City
Neighborhood
--
Year Built
2000
HOA Fees
$75/mo
Finished Area
2,952 sqft
Lot Size
14,374.8 sqft lot
Basement Area
- sqft
MLS Name
Realcomp MLS
MLS Number
81026026694
MLS Status
Pending
Days on Market
154
Cumulative Days on Market
3

Continue Your Journey in App
Find your dream home, receive real-time updates, and many more!
Continue Your Journey in App
Find your dream home, receive real-time updates, and many more!
Location
HOA Management
N/A
HOA Fees
$900/ Annually
Amenities
 Amenities and services may be covered by one or multiple associations and service providers.
 Trash Pickup
Disclaimer: Amenities are based on third-party information and may vary; buyers must independently verify all amenities, as information is deemed reliable but not guaranteed.
Facts & Features
Rooms
Bedrooms & bathrooms
Bedrooms: 3
Bathrooms: 3
Interior
Flooring
Carpet, Ceramic Tile
Interior Features
Jetted Tub, Pantry, Vaulted Ceilings
Sewer
Public Sewer
Appliances
Built In Electric Oven, Cooktop, Dishwasher, Dryer, Humidifier, Microwave, Refrigerator, Washer
Cooling
Ceiling Fans, Central Air
Heating
Forced Air, Natural Gas
Window Features
Bay Windows, Insulated Windows, Screens, Storm Windows
Construction
Year Built
Year Built: 2000
Home type
Single Family Residence
Architectural Style
Cape Cod
Foundation Details
Basement
Construction Materials
Brick, Wood Siding
Roof
Asphalt
Utilities & Energy
Security Features
Smoke Detectors
Laundry Features
Gas Dryer Hookup, Laundry Room, Main Level, Sink, Washer Hookup
Utilities
Cable Connected, Natural Gas Connected
Basement
Full
Water Source
Public
Fireplace Features
Gas Log, Living Room
Parking Features
Attached, Concrete, Garage Door Opener, Garage Faces Side
Other Features
Disclosures
Mineral Rights Excluded
Community Features
Sidewalks
Lot Features
Sprinklers, Wooded
Subdivision Name
Kirkway
Patio And Porch Features
Covered, Deck, Enclosed, Porch, Screened
Price History
| Date | Event | Price |
|---|---|---|
07/10/2026 Source: | Sold | $625,000 +1.63% $212/sqft |
06/06/2026 Source: | Pending | $615,000 $208/sqft |
06/05/2026 Source: | Listed for Sale | $615,000 $208/sqft |
06/03/2026 Source: | Coming Soon | $615,000 $208/sqft |


Nearby Homes
Find Homes by Property Features in Canton, MI
Nearby New Homes For Sale


Based on information from the Board/Association of REALTORS® (alternatively, from the Realcomp II Ltd. MLS) through Nov 04, 2026, 11:15PM. All information provided is deemed reliable, but is not guaranteed to be accurate and should be independently verified. IDX provided courtesy of Realcomp II Ltd. via Andover Real Estate & Houzeo, Copyright 2026 Realcomp II Ltd. Shareholders Any use of search facilities of data on the site, other than by a consumer looking to purchase real estate, is prohibited. IDX information is provided exclusively for consumers' personal, noncommercial use and may not be used for any purpose other than to identify prospective properties consumers may be interested in purchasing. The accuracy of all information, regardless of source, is not guaranteed or warranted. All information should be independently verified. Listing Information presented by local MLS brokerage: Andover Real Estate, local REALTOR®- Scott Rubin - (248)206-3666 . Any use of search facilities of data on the site, other than by a consumer looking to purchase real estate, is prohibited. © 2024 Realcomp II Ltd. MLS. All Rights Reserved.
 Advertising Broker: Andover Real Estate | Andover Real Estate
