- Overview
- Description
- Property Details
- Location
- HOA Management
- Facts & Features
- Getting Around
- Nearby Homes




$949,000
Monthly Est:$4,724
 2 Beds
 2 Baths
1 full bath + 1 half bath
 1,036sqft
48 East Ave #2911, Austin, TX 78701
$949,000
$4,724/moEst:
Get Pre-Approved
Condominium
Built in 2021
$898/mo HOA
87.12 sqft lot
$916/sq.ft
Description
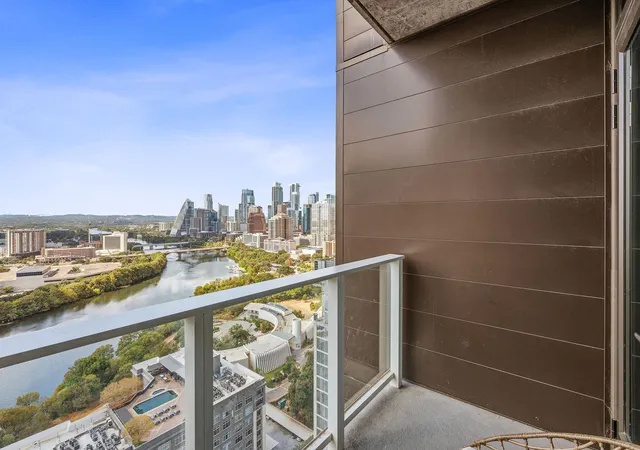
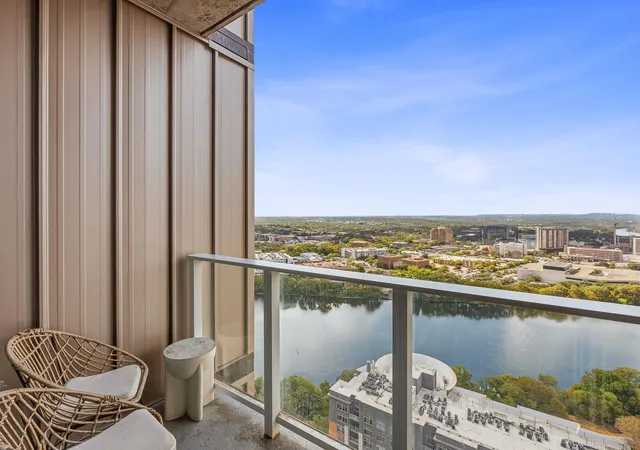
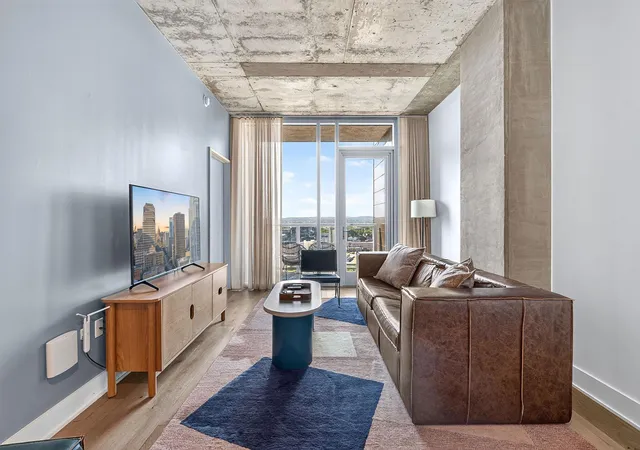
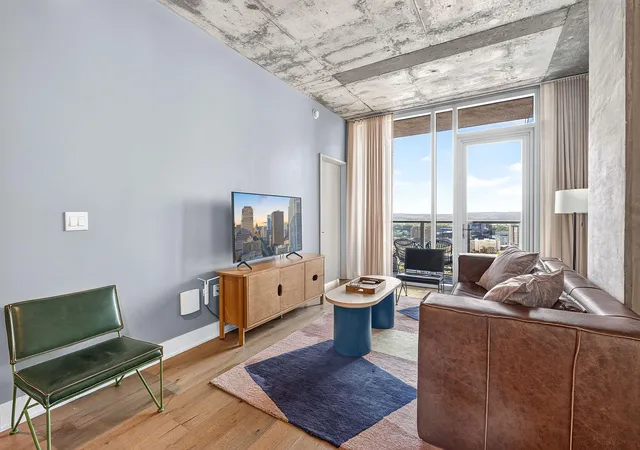
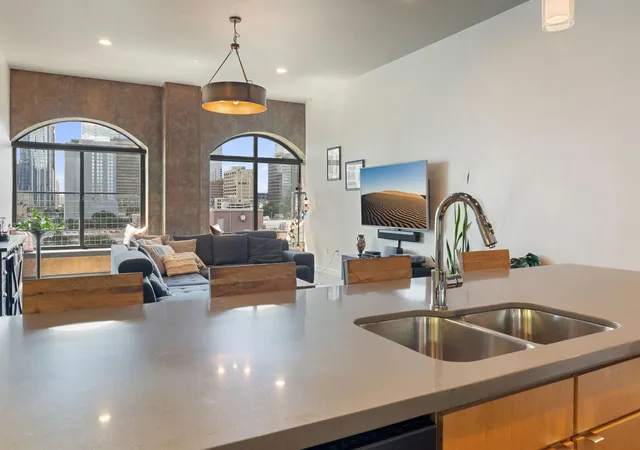
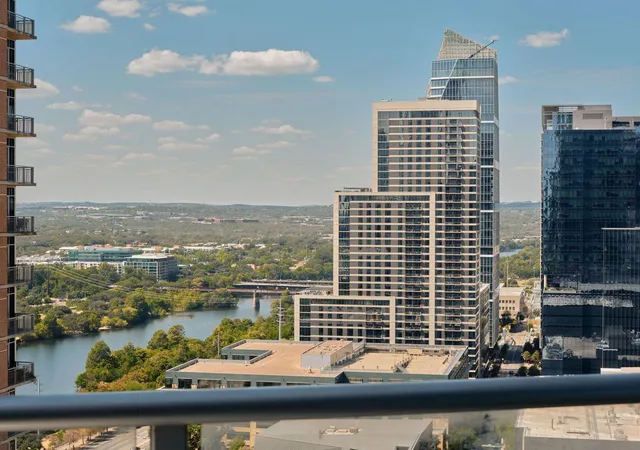
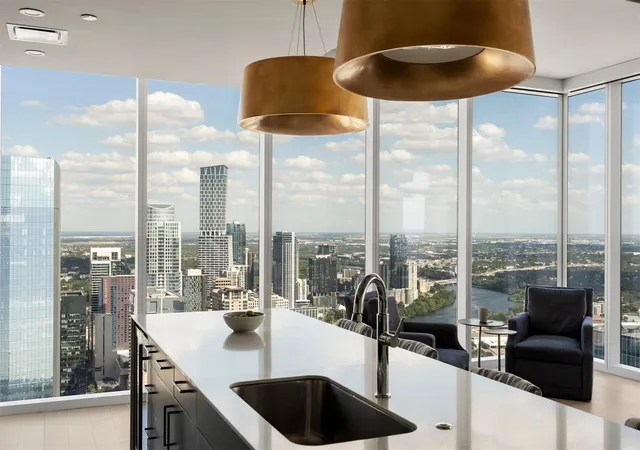
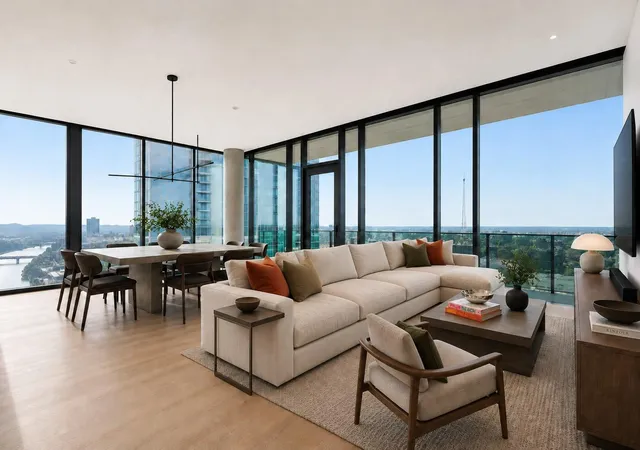
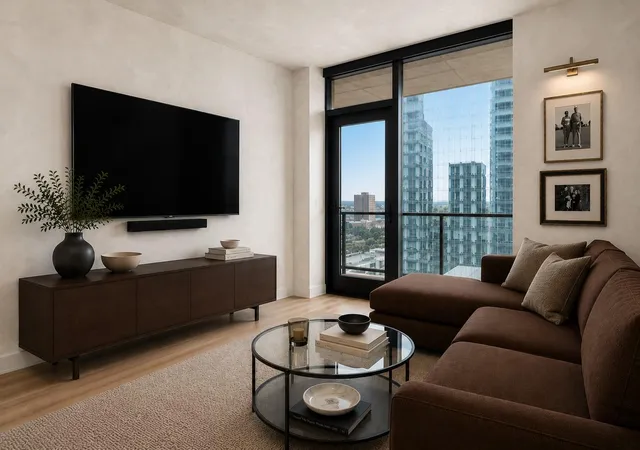
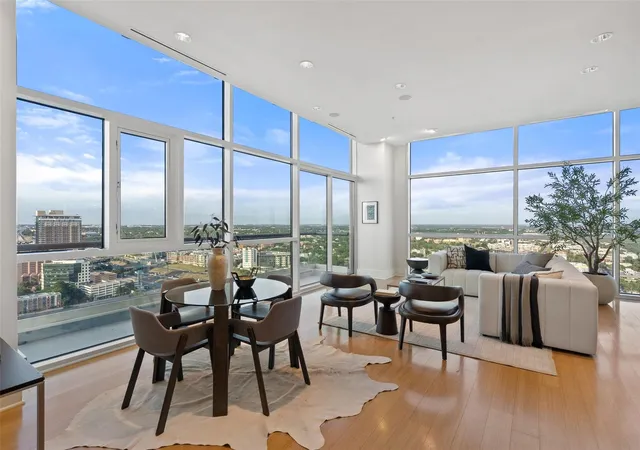
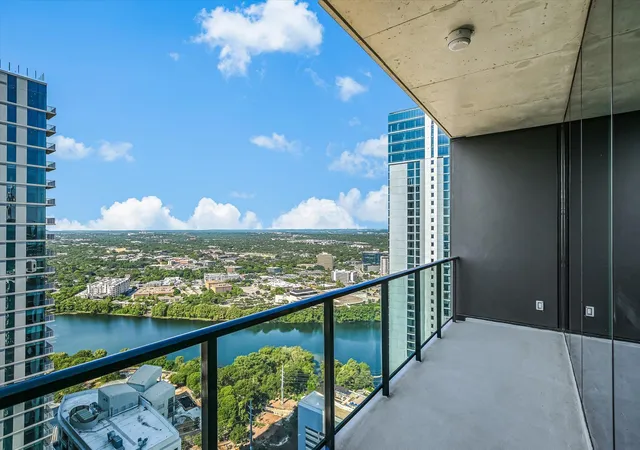
*Free 1 point rate buy down - low 6% interest rate - details attached to MLS* Set against the vibrant backdrop of Austin’s famed Rainey Street Historic District, this modern high-rise sanctuary at Natiivo Austin seamlessly blends urban excitement with waterfront tranquility. Perfect for savvy investors or discerning owner-occupants, this unit is currently operating as a high-performing short-term rental—offering flexible utility to maintain an income-generating asset, secure a long-term tenant, or move right into a turnkey primary residence. Inside, the open single-story layout is anchored by soaring 10-foot exposed concrete ceilings and warm wood flooring. A sweeping wall of floor-to-ceiling glass floods the living space with natural light while framing panoramic, uninterrupted views of Lady Bird Lake and the Austin skyline. Step out onto the private balcony to take in the water vistas and fresh air. The gourmet kitchen boasts sleek quartz countertops, a stone terrazzo tile backsplash, open shelving, integrated dark European-style cabinetry, and high-end stainless steel appliances including a flush cooktop.
Both bedrooms offer relaxed proportions, headlined by a impressive primary suite complete with a walk-in closet. The primary bath exudes spa-like elegance, showcasing dark terrazzo accent walls, vessel sinks, smooth wood-framed mirrors, matte black fixtures, and a glass walk-in shower. Natiivo provides a resort-style lifestyle right outside your door. Take the elevator straight down to step onto the Ann and Roy Butler Hike-and-Bike Trail within minutes, or stroll over to Rainey Street’s premier cocktail lounges and eateries. Premium building amenities elevate daily living, featuring a rooftop swimming pool deck complete with private cabanas, a state-of-the-art fitness center with dedicated Peloton studios, and 24-hour valet service. For more info, go to: https://wkf.ms/3VcpKi5
- Houzeo last checked: 4 minutes ago
- Listing updated: October 7, 2026 at 9:08 pm
- Listing Provided by: Lindsay Neuren (512) 913-6987 | Compass RE Texas, LLC (512) 575-3644
- Source: Unlock MLS-TX | MLS#: 3089706

Part of

Property Details
Status
Active
Type
Condominium
No. of Stories
-
County
City
Neighborhood
Year Built
2021
HOA Fees
$898/mo
Finished Area
1,036 sqft
Lot Size
87.12 sqft lot
Basement Area
- sqft
MLS Name
Unlock MLS
MLS Number
3089706
MLS Status
Active
Days on Market
8

Continue Your Journey in App
Find your dream home, receive real-time updates, and many more!
Download App
Continue Your Journey in App
Find your dream home, receive real-time updates, and many more!
Location
HOA Management
Natiivo
HOA Fees
$898.22/ Monthly
Amenities
 Amenities and services may be covered by one or multiple associations and service providers.
 Cable TV
 Lawn Care
 Trash Pickup
 Insurance
 Maintenance
 Common Area Maintenance
Disclaimer: Amenities are based on third-party information and may vary; buyers must independently verify all amenities, as information is deemed reliable but not guaranteed.
Facts & Features
Rooms
Bedrooms & bathrooms
Bedrooms: 2
Bathrooms: 2
Interior
Sewer
Public Sewer
Exterior Features
Balcony
Interior Features
Built In Features, Ceiling High, Quartz Counters, Stone Counters, No Interior Steps, Open Floorplan, Primary Bedroom On Main, Recessed Lighting, Walk In Closet(s)
Window Features
None
Flooring
Tile, Wood
Cooling
Central Air
Heating
Central
Appliances
Dishwasher, Electric Cooktop, Microwave, Oven, Refrigerator, Stainless Steel Appliance(s), Washer/dryer Stacked
Construction
Year Built
Year Built: 2021
Home type
Condominium
Foundation Details
Slab
Roof
Membrane
Property Condition
Resale
Construction Materials
Concrete
Utilities & Energy
Security Features
Fire Alarm, Smoke Detector(s)
Pool Features
None
Parking Features
Assigned, Garage
Water Source
Public
Utilities
Electricity Available, Sewer Available, Water Available
Other Features
Lot Features
City Lot, Landscaped, Views
Disclosures
See Remarks
Subdivision Name
Natiivo
Community Features
Common Grounds, Conference/meeting Room, Controlled Access, Covered Parking, Dog Park, Fitness Center, Garage Parking, Gated, High Speed Internet, Lock And Leave, Lounge, Pool, Property Manager On Site, Valet Parking
Patio And Porch Features
None
Price History
| Date | Event | Price |
|---|---|---|
10/07/2026 Source: | Listed for Sale | $949,000 -0.09% $916/sqft |
09/09/2026 Source: | Listing Removed | $949,900 $917/sqft |
06/08/2026 Source: | Listed for Sale | $949,900 $917/sqft |

Downtown Ranks #5 in Austin, TX


Homes

Rental Prices

Median Home Price
Nearby Homes



Find Homes by Property Features in Austin, TX
Nearby New Homes For Sale

Based on information submitted to the MLS GRID from Unlock MLS through Oct 09, 2026, 06:45AM. All information provided is deemed reliable but is not guaranteed and should be independently verified. Unlock MLS and its affiliates provide the MLS and all content therein “AS IS” and without any warranty, express or implied. All data is obtained from various sources and may not have been verified by broker or MLS GRID. Supplied Open House Information is subject to change without notice. All information should be independently reviewed and verified for accuracy. Properties may or may not be listed by the office/agent presenting the information. The information being provided is for consumers’ personal, non-commercial use. It may not be used for any purpose other than to identify prospective properties consumers may be interested in purchasing. © 2026 Unlock MLS. All Rights Reserved.
 Advertising Broker: Michelle Brecker | Pathway To Home Realty