- Overview
- Description
- Property Details
- Location
- HOA Management
- Facts & Features
- Getting Around
- Nearby Homes

Street View
$1,450,000
Monthly Est:$7,217
 2 Beds
 3 Baths
2 full baths + 1 half bath
 1,690sqft
603 Davis St #101, Austin, TX 78701
$1,450,000
$7,217/moEst:
Get Pre-Approved
Condominium
Built in 2006
$1,029/mo HOA
304.92 sqft lot
$858/sq.ft
Description
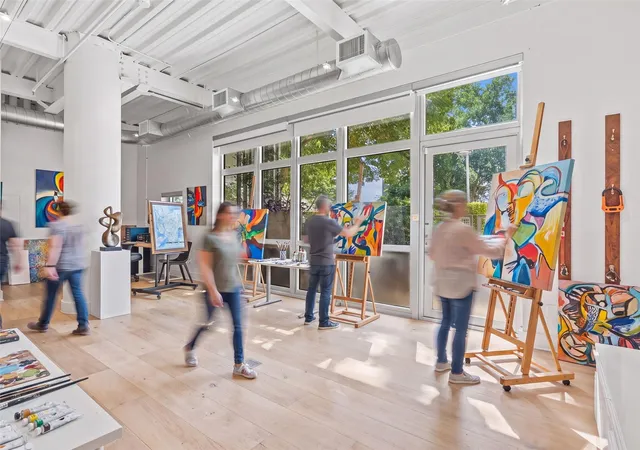
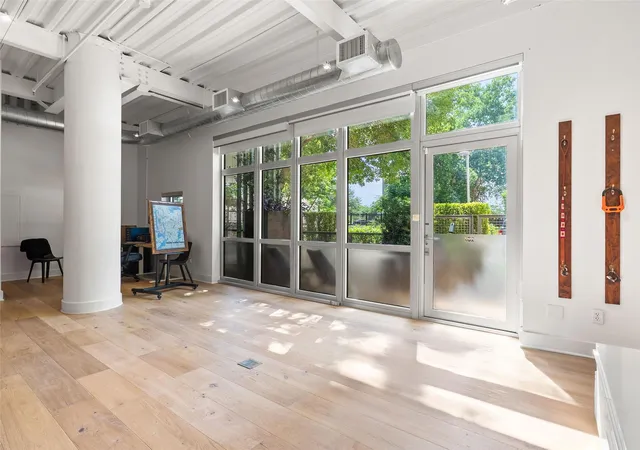
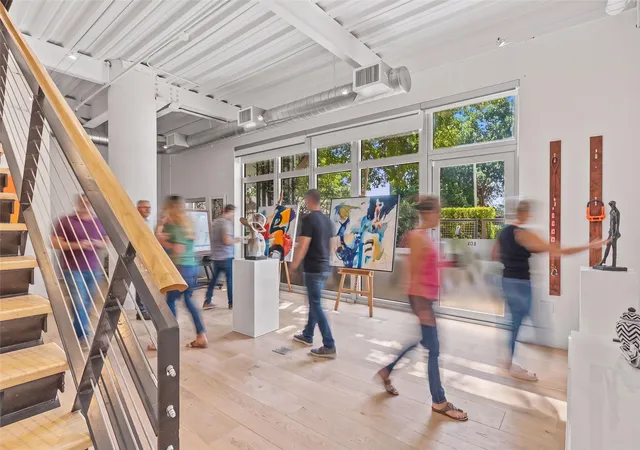
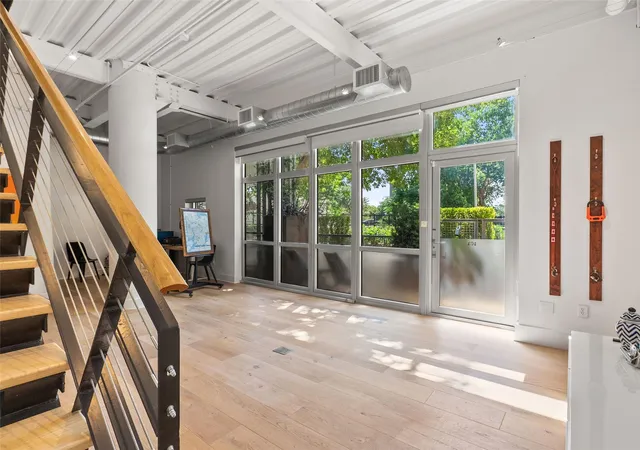
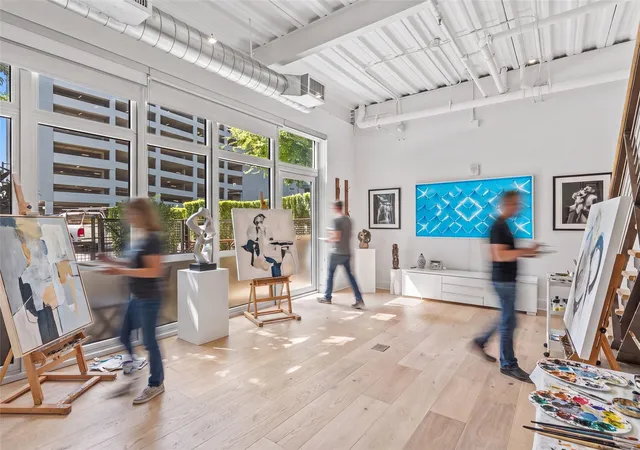
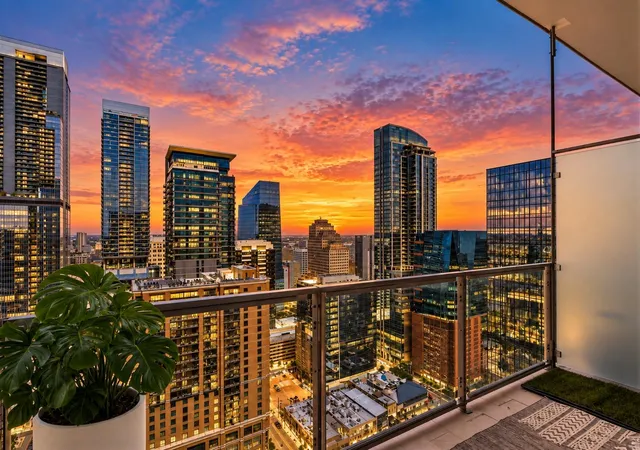
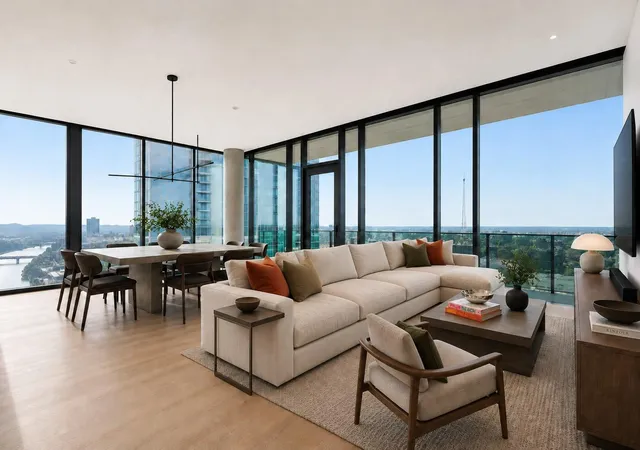
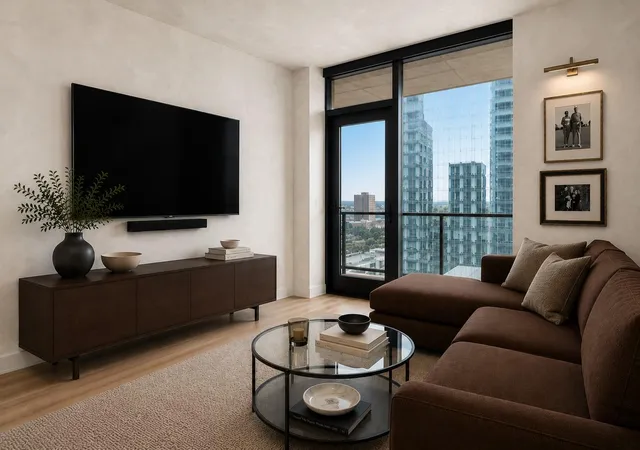
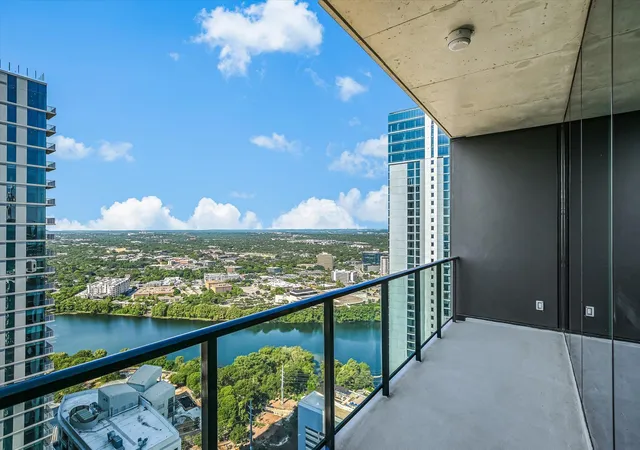
LOCATED ONE BLOCK OFF OF RAINEY STREET, this ultra-rare Downtown Austin maisonette is a self-contained condominium that is spread across three floors connected by an internal staircase and an independent, private entrance from the outside at street level. The Shore unit 101 could be the perfect live/work space for an art gallery, attorney's office, architect, interior designer, wealth manager, boutique real estate office, family office, or consulting business. Use the ground floor commercially and live on the two floors above, or use it all as a fabulous three story townhome. Recently renovated, including wide plank hardwood flooring on all three levels. Beautifully landscaped entry terrace. Second floor balcony with glass handrails. Two ground floor secure garage spaces. Full access to on site concierge and all building amenities.
- Houzeo last checked: 1 minute ago
- Listing updated: July 31, 2026 at 5:46 pm
- Listing Provided by: Matt Easterling (512) 297-9550 | Kuper Sotheby's Int'l Realty (210) 822-8602
- Source: Unlock MLS-TX | MLS#: 4772814

Part of

Property Details
Status
Active
Type
Condominium
No. of Stories
-
County
City
Neighborhood
Year Built
2006
HOA Fees
$1029/mo
Finished Area
1,690 sqft
Lot Size
304.92 sqft lot
Basement Area
- sqft
MLS Name
Unlock MLS
MLS Number
4772814
MLS Status
Active
Days on Market
76

Continue Your Journey in App
Find your dream home, receive real-time updates, and many more!
Download App
Continue Your Journey in App
Find your dream home, receive real-time updates, and many more!
Location
HOA Management
The Shore
HOA Fees
$1,029/ Monthly
Amenities
 Amenities and services may be covered by one or multiple associations and service providers.
 Sewer
Sewer
 Maintenance
 Insurance
 Security Guard
 Trash Pickup
 Common Area Maintenance
Disclaimer: Amenities are based on third-party information and may vary; buyers must independently verify all amenities, as information is deemed reliable but not guaranteed.
Facts & Features
Rooms
Bedrooms & bathrooms
Bedrooms: 2
Bathrooms: 3
Primary Bedroom
Level: Third
Primary Bathroom
Level: Third
Kitchen
Level: Second
Bedroom
Level: Second
Bathroom
Level: Second
Bonus Room
Level: Main
Bathroom
Level: Main
Interior
Window Features
Drapes, Window Treatments
Exterior Features
Balcony, Private Entrance
Flooring
Tile, Wood
Appliances
Convection Oven, Dishwasher, Disposal, Ice Maker, Microwave, Electric Oven, Double Oven, Plumbed For Ice Maker, Free Standing Electric Range, Refrigerator, Free Standing Refrigerator, Self Cleaning Oven, Stainless Steel Appliance(s), Vented Exhaust Fan
Sewer
Public Sewer
Interior Features
Ceiling Fan(s), Ceiling High, Multiple Living Areas
Heating
Central, Electric
Cooling
Ceiling Fan(s), Central Air, Electric, Multi Units, Separate Meters, Zoned
Construction
Year Built
Year Built: 2006
Home type
Condominium
Property Condition
Resale
Construction Materials
Concrete, Glass, Metal Siding, Synthetic Stucco
Roof
Membrane
Foundation Details
Slab
Utilities & Energy
Parking Features
Deeded, Garage, Gated, Guest, Reserved, Secured
Utilities
Electricity Connected, High Speed Internet, Natural Gas Not Available, Phone Available, Sewer Connected, Underground Utilities, Water Connected
Security Features
Building Security, Fire Alarm, Fire Sprinkler System
Water Source
Public
Pool Features
None
Other Features
Subdivision Name
Shore A Condo Amd The
Patio And Porch Features
Enclosed, Terrace
Disclosures
Seller Disclosure
Community Features
Bbq Pit/grill, Cluster Mailbox, Common Grounds, Concierge, Conference/meeting Room, Controlled Access, Dog Park, Fitness Center, Gated, Google Fiber, Lock And Leave, Maintenance On Site, Pool, Property Manager On Site, Recycling Area/center, Street Lights, U Verse, Underground Utilities
Lot Features
Curbs, Level, Trees Large (over 40 Ft), Trees Medium (20 Ft 40 Ft), Views
Price History
| Date | Event | Price |
|---|---|---|
07/31/2026 Source: | Listed for Sale | $1,450,000 +20629.09% $858/sqft |
12/26/2021 Source: | Listing Removed | $6,995 -99.36% $4/sqft |
12/26/2021 Source: | Price Increased | $1,085,000 +15411.08% $642/sqft |
12/26/2021 Source: | Price Decreased | $6,995 -99.39% $4/sqft |
10/14/2021 Source: | Price Increased | $1,150,000 +28650.00% $680/sqft |

Show more
Downtown Ranks #5 in Austin, TX


Homes

Rental Prices

Median Home Price
Nearby Homes


Find Homes by Property Features in Austin, TX
Nearby New Homes For Sale

Based on information submitted to the MLS GRID from Unlock MLS through Oct 09, 2026, 09:00AM. All information provided is deemed reliable but is not guaranteed and should be independently verified. Unlock MLS and its affiliates provide the MLS and all content therein “AS IS” and without any warranty, express or implied. All data is obtained from various sources and may not have been verified by broker or MLS GRID. Supplied Open House Information is subject to change without notice. All information should be independently reviewed and verified for accuracy. Properties may or may not be listed by the office/agent presenting the information. The information being provided is for consumers’ personal, non-commercial use. It may not be used for any purpose other than to identify prospective properties consumers may be interested in purchasing. © 2026 Unlock MLS. All Rights Reserved.
 Advertising Broker: Michelle Brecker | Pathway To Home Realty