 Street View
603 Davis St
603 Davis St, Austin, TX 78701
Rate 603 Davis St

Stories
12

Units
83

Available Units For Sale
4

Unit Types
1bd, 2bd

Built Year
2006

HOA Fees
$250-833.49/mo
About
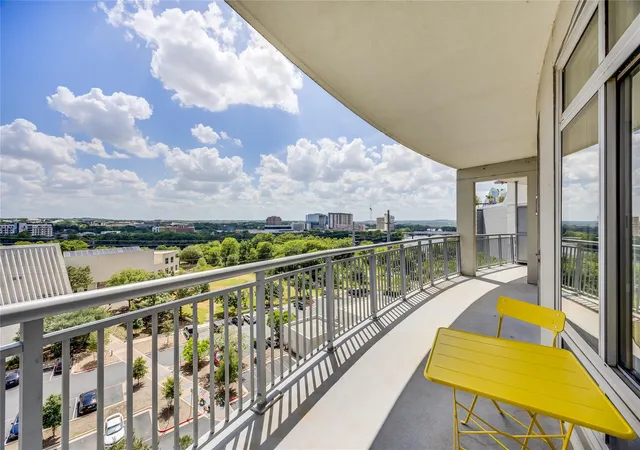
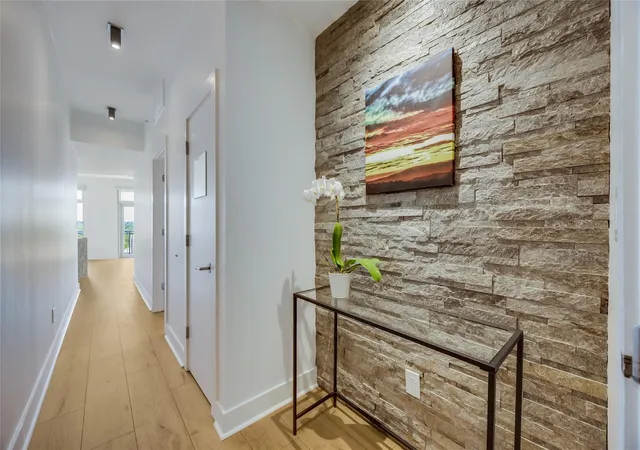
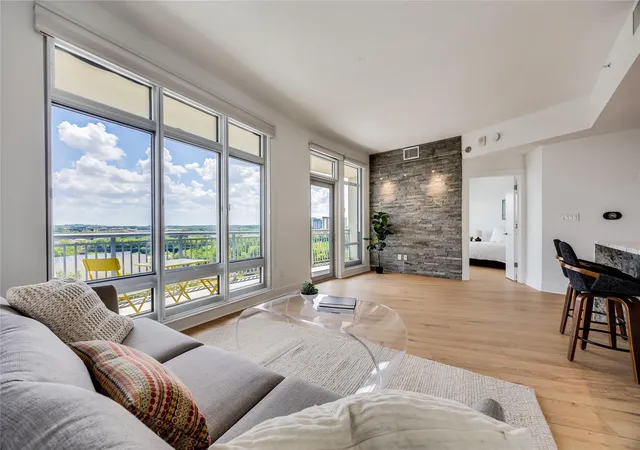
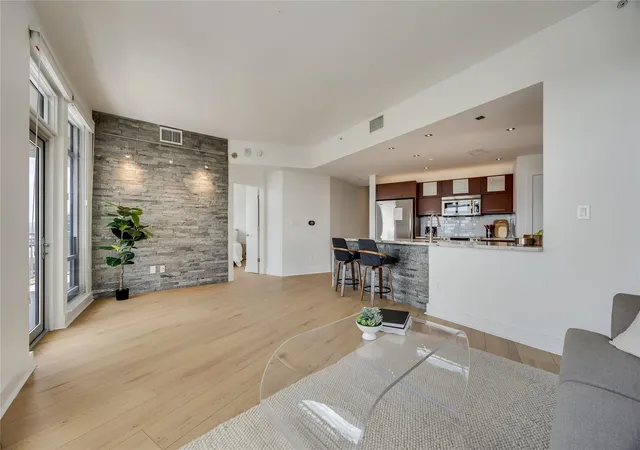
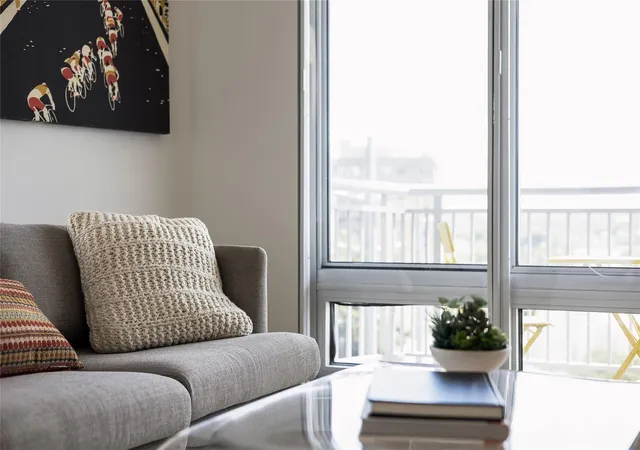
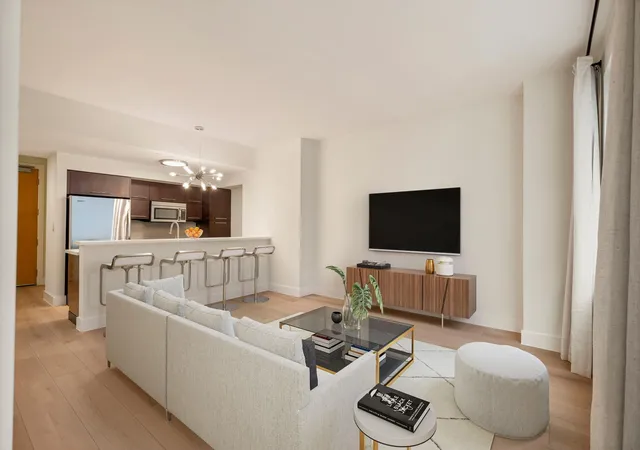
The Shore is a 12-story condominium completed in 2006 located on the banks of Lady Bird Lake in Austin’s Rainey Street district. The midrise’s architecture emphasizes broad terraces and large windows to capture lake and downtown views; many units include private balconies or expansive terraces. Residences are primarily one- and two-bedroom floor plans with features such as high ceilings, hardwood or bamboo floors, granite or quartz counters, kitchen islands, multiple living/dining areas, built-in bookcases, and flexible rooms that serve as dens or offices. Primary suites frequently include ensuite baths, double vanities, soaking tubs and walk-in closets. Common areas and services focus on urban convenience and resort-style living: a staffed 24/7 concierge/doorman, gated garage with assigned parking and storage, elevator access, and private entry connections to the adjacent Hotel Van Zandt via the pool deck. The amenity deck overlooks the lake and includes a lap pool, cabanas, grills, fire pit, outdoor lounge areas, and a renovated fitness center and conference/lounge room. Exterior features include controlled access, lighting, private entrances for some units, and direct adjacency to the lakefront hike-and-bike trail. Pet policies and specific parking allocations vary by unit; HOA manages common-area renovations and ongoing maintenance. The building’s location places residents within walking distance of Rainey Street nightlife, downtown restaurants and music venues, with easy access to Cesar Chavez and I-35 for broader city connections.
HOA Management
Shore A Condo
HOA Fees
$833.49/ Monthly
Shore Condominium
HOA Fees
$773/ Monthly
Disclaimer: Amenities are based on third-party information and may vary; buyers must independently verify all amenities, as information is deemed reliable but not guaranteed.
Available Units
Floor
(1 Unit)


Floor
(1 Unit)
Floor
(1 Unit)
Building Features
Interior
Interior Features
Bookcases
Breakfast Bar
Breakfast Bar
Built In Features
Ceiling Fan(s)
Ceiling High
Ceiling Fans
Chandelier
Double Vanity
Double Vanity
Eat In Kitchen
Electric Dryer Hookup
Elevator
Entrance Foyer
French Doors
Granite Counters
Granite Counters
Hicel
High Ceilings
High Speed Internet
Home Office
In Law Floorplan
Kitchen Island
Kitchen Family Room Combo
Kitchen Island
Ldymain
Multiple Dining Areas
Multiple Living Areas
Murphy Bed
Natural Woodwork
No Interior Steps
Opnfl
Open Floorplan
Open Floorplan
Pantry
Primary Bedroom On Main
Quartz Counters
Recessed Lighting
Recessed Lighting
See Remarks
Smart Thermostat
Soaking Tub
Soaking Tub
Stackable W/d Connections
Stone Counters
Storage
Track Lighting
Two Primary Baths
Two Primary Suties
Utari
Wic
Walk In Closet(s)
Walk In Closets
Washer Hookup
Wet Bar
Wired For Sound
1fllv
1lvar
Flooring
Adobe
Bamboo
Carpet
Laminate
Slate
Stone
Tile
Vinyl
Wood
Heating
Ceiling
Central
Electric
Heat Pump
None
See Remarks
Cooling
Ceiling Fan(s)
Central Air
Central Air
Electric
Evaporative Cooling
Multi Units
Separate Meters
Zoned
Appliances
Built In Electric Oven
Built In Electric Range
Built In Oven(s)
Built In Refrigerator
Convection Oven
Cooktop
Dishwasher
Disposal
Double Oven
Dryer
Energy Star Qualified Appliances
Electric Cooktop
Electric Oven
Electric Range
Electric Water Heater
Electric Range
Exhaust Fan
Free Standing Electric Oven
Free Standing Electric Range
Free Standing Gas Range
Free Standing Range
Free Standing Refrigerator
Freezer
Gas Oven
Gas Range
Gas Cooktop
Ice Maker
Induction Cooktop
Microwave
Oven
Plumbed For Ice Maker
Rnghd
Range
Refrigerator
See Remarks
Self Cleaning Oven
Some Electric Appliances
Stainless Steel Appliance(s)
Vented Exhaust Fan
Washer
Washer/dryer
Washer/dryer Stacked
Water Heater
Wine Refrigerator
Amenities & Parking
Other Features
Parking Features
Additional Parking
Assigned
Attached
Community Structure
Concrete
Converted Garage
Covered
Deeded
Electric Gate
Garage
Garage Door Opener
Gated
Guest
Inside Entrance
None
Paved
Permit Required
Private
Reserved
Secured
See Remarks
See Remarks
Side By Side
Exterior Amenities
Balcony
Barbecue
Boat Ramp
Dock
Elevator
Exterior Steps
Fire Pit
Fire Pit
Gas Grill
Lighting
No Exterior Steps
None
Outdoor Grill
Outdoor Kitchen
Outdoor Living Area
Private Entrance
Restricted Access
See Remarks
Disclaimer: Unit Features may vary by unit; buyers must independently verify all features. Information is deemed reliable but not guaranteed
- Home
- Homes For Sale
- Texas
- Austin
- 603 Davis St
Frequently Asked Questions
How many units are for sale at 603 Davis St?

How much does a condo at 603 Davis St cost?
What are the HOA fees at 603 Davis St?
What bedroom options are available in 603 Davis St?