- Overview
- Description
- Property Details
- Location
- Facts & Features
- Getting Around
- Nearby Homes



Listed by: Shannon L Casey | KW Coastal and Lakes & Mountains Realty/Meredith (603) 569-4663
$499,000
Monthly Est:$2,484
 3 Beds
 3 Baths
1 full bath + 1 half bath
 2,022sqft
48 Landing Ln #19, Laconia, NH 03246
$499,000
$2,484/moEst:
Get Pre-Approved
Single Family Residence
Built in 2006
$-- HOA
-- sqft lot
$247/sq.ft
Description
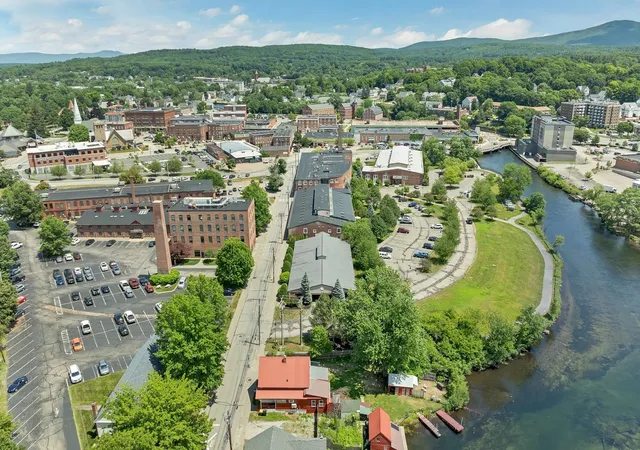
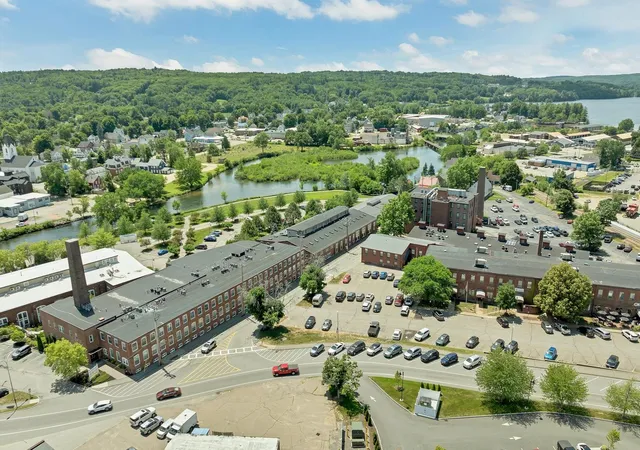
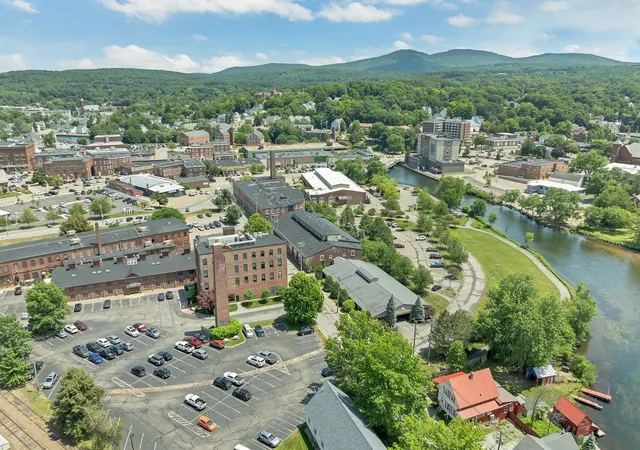
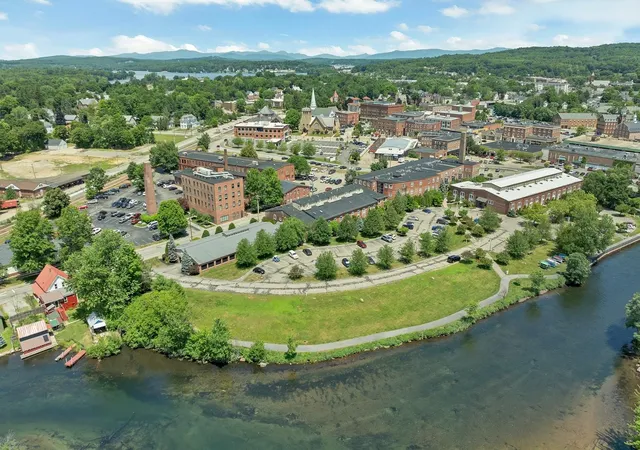
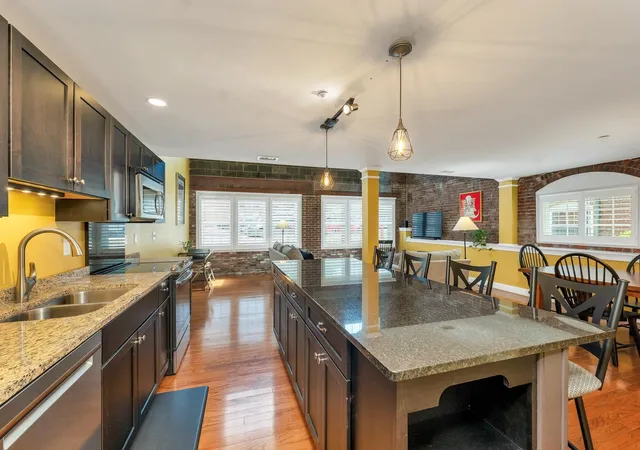
Welcome to one of Beacon Street West's most desirable end-unit townhomes one of the largest units in the community offering over 2,000 square feet of thoughtfully designed living space in an exceptional downtown location. The main level features an expansive open-concept layout, seamlessly connecting the kitchen, dining, and living areas perfect for both everyday living and entertaining. Oversized windows and custom plantation shutters fill the home with natural light, highlighting the exposed brick walls, hardwood flooring, and soaring cathedral ceiling with exposed wood beams. The well-appointed kitchen is equipped with granite countertops, a sprawling center island with a built-in wine rack, and newer stainless steel appliances. A new heating system (2025) adds efficiency and peace of mind. The versatile third-floor bonus suite offers endless possibilities as a bedroom, home office, fitness room, or cozy den, and opens to a brand-new private deck with peaceful views overlooking the Winnipesaukee River and the beautifully maintained Beacon Street West grounds. Residents enjoy exceptional amenities including a fitness center, kayak and bike storage with direct river access, and immediate access to the nearby WOW Trail for walking, running, and biking. Best of all, the all-inclusive association fee covers the basics PLUS cable, internet, water, sewer, the fitness center, and bike storage true low-maintenance living. Ideally situated within walking distance to downtown restaurants, shops, and local attractions, this home is the perfect blend of convenience, recreation, and lifestyle. Experience the best of in-town living in this exceptional waterfront community!
- Houzeo last checked: 0 minutes ago
- Listing updated: September 11, 2026 at 10:59 pm
- Source: NEREN/Prime MLS-NH | MLS#: 5109466

Property Details
Status
Active
Type
Single Family Residence
No. of Stories
-
County
City
Neighborhood
--
Year Built
2006
HOA Fees
-
Finished Area
2,022 sqft
Lot Size
-- sqft lot
Basement Area
- sqft
MLS Name
NEREN/Prime MLS
MLS Number
5109466
MLS Status
(10) Active - Active
Days on Market
53

Continue Your Journey in App
Find your dream home, receive real-time updates, and many more!
Continue Your Journey in App
Find your dream home, receive real-time updates, and many more!
Location
Facts & Features
Rooms
Bedrooms & bathrooms
Bedrooms: 3
Bathrooms: 3
Interior
Sewer
Public
Appliances
Dishwasher, Dryer, Microwave, Electric Range, Refrigerator, Washer, Electric Stove
Flooring
Carpet, Hardwood, Tile
Exterior Features
Trash, Balcony, Row To Water
Heating
Natural Gas, Hot Air
Interior Features
Cathedral Ceiling(s), Ceiling Fan(s), Dining Area, Kitchen/dining, Primary Br W/ Ba, Skylight, Vaulted Ceiling(s), Walk In Closet(s)
Cooling
Central Air
Construction
Year Built
Year Built: 2006
Home type
Single Family Residence
Construction Materials
Masonry, Brick
Architectural Style
Conversion, End Unit, Multi Level, Townhouse, Post And Beam
Foundation Details
Concrete
Roof
Membrane
Property Condition
Existing
Utilities & Energy
Association Amenities
Fitness Center, Management, Insurance, Landscaping, Common Acreage, Other, Security, Snow Removal, Trash
Parking Features
Direct Access, Assigned, On Site, Parking Spaces 2, Carport
Electric
200+ Amp Service, Circuit Breakers
Water Source
Public
Utilities
Cable, Gas On Site
Other Features
Lot Features
City Lot, Corner Lot, In Town, Near Shopping
Price History
| Date | Event | Price |
|---|---|---|
09/10/2026 Source: | Listed for Sale | $499,000 +88.30% $247/sqft |
09/01/2020 Source: | Price Increased | $265,000 +23.26% $131/sqft |
09/15/2017 Source: | Sold | $215,000 $106/sqft |

Nearby Homes
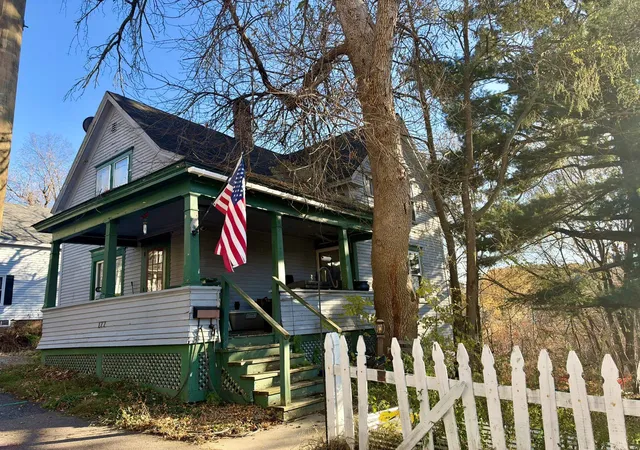
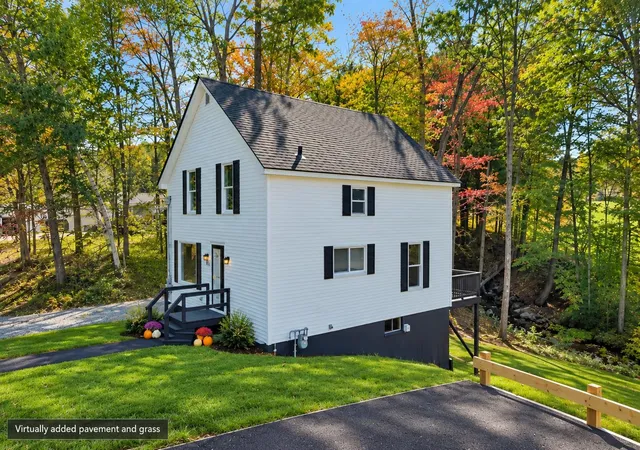
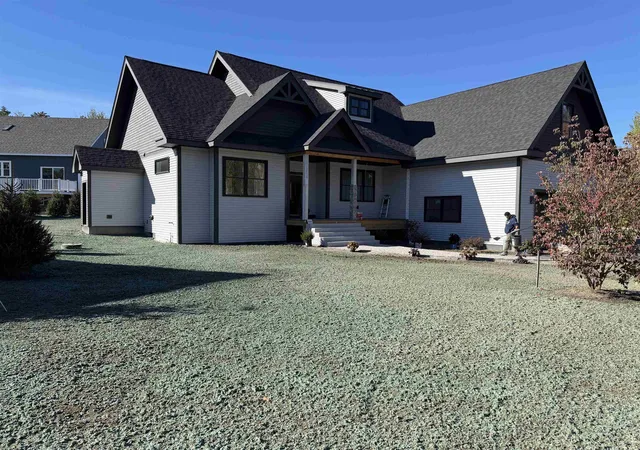
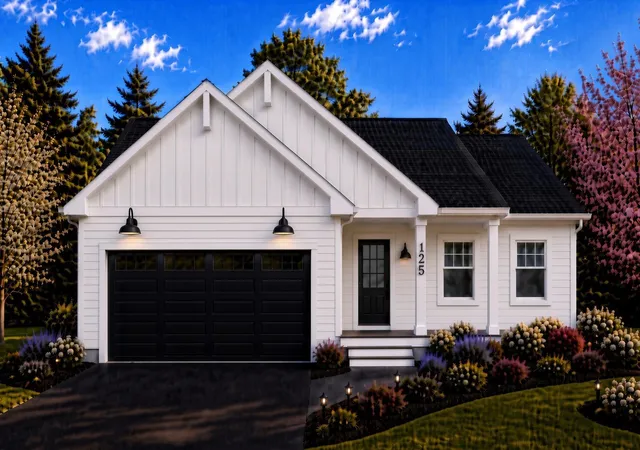

Find Homes by Property Features in Laconia, NH


Based on information from PrimeMLS Inc. through Nov 04, 2026, 11:31AM. This display of listings may or may not be the entire Compilation from the PrimeMLS database, and PrimeMLS does not guarantee the accuracy of such information. The listing broker's offer of compensation is made only to other real estate licensees who are participant members of PrimeMLS. This information is deemed reliable, but not guaranteed. The data relating to real estate displayed on this display comes in part from the IDX Program of PrimeMLS. The information being provided is for consumers' personal, non- commercial use and may not be used for any purpose other than to identify prospective properties consumers may be interested in purchasing. Data last updated Nov 04, 2026, 11:31AM. © 2026 PrimeMLS, Inc. All Rights Reserved.
 Advertising Broker: Derek Greene | The Greene Realty Group
