- Overview
- Description
- Property Details
- Location
- Facts & Features
- Getting Around
- Nearby Homes

Street View
$459,900
Monthly Est:$2,289
 4 Beds
 2 Baths
1 full bath + 1 half bath
 1,856sqft
480 Mountain View Rd, Lower Nazareth Twp, PA 18064
$459,900
$2,289/moEst:
Get Pre-Approved
Single Family Residence
Built in 1978
$-- HOA
16,117 sqft lot
$248/sq.ft
Description
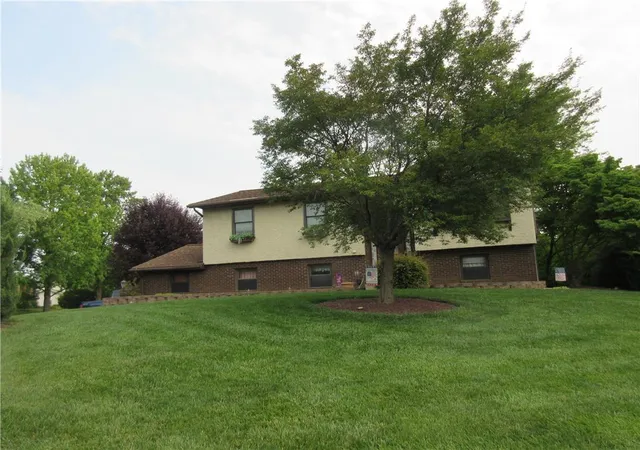
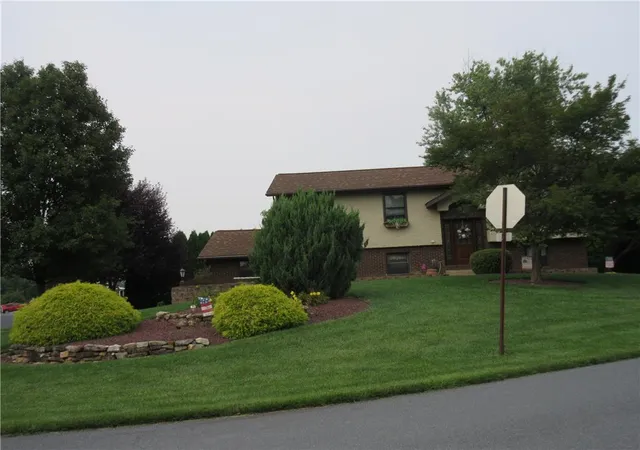
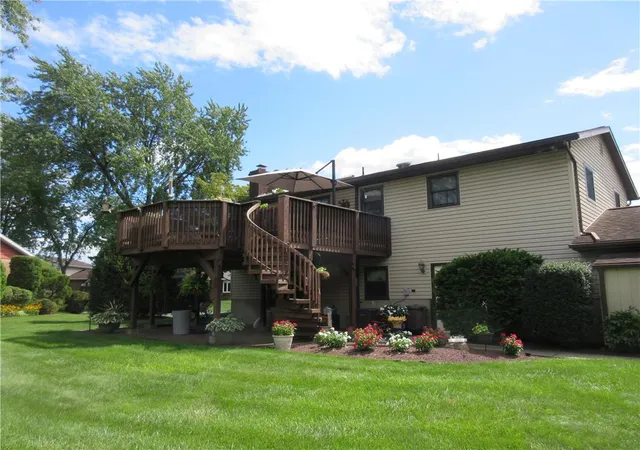
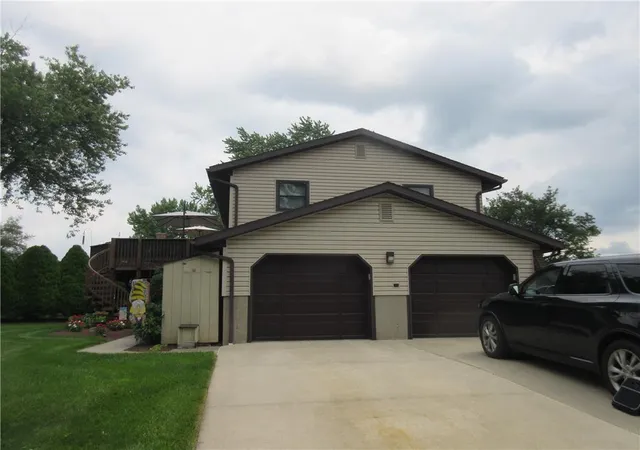
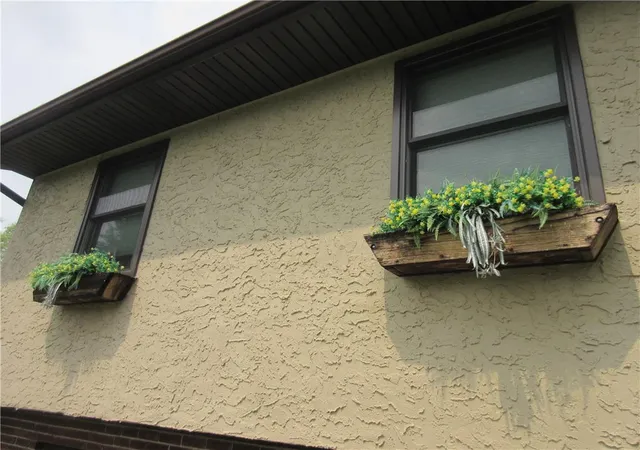
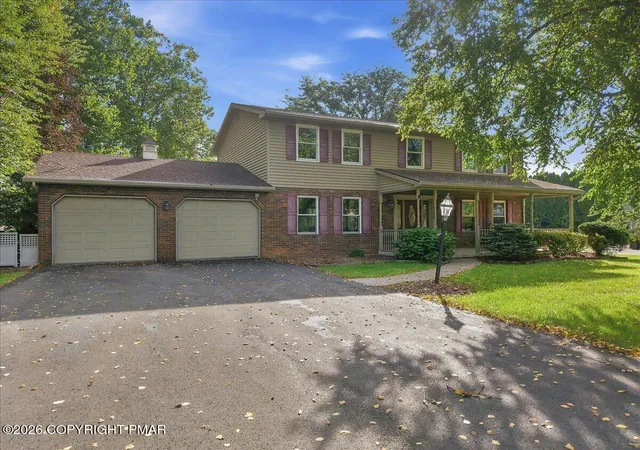
Move in condition in this well maintained 4 Bedroom Bilevel, 1.5 baths in desirable Lower Nazareth. Beautiful pristine corner lot. Wow and large spiral staircase pressure treated deck off the dining area with a brick patio below, overlooks the well-manicured yard. You will love the low taxes! Beautiful, updated kitchen with molded Corian sink and Corian counters, updated appliances include Jenn Aire stove, built-in microwave, dishwasher and pull-out shelving. Cute breakfast bar with 2 stools overlooks the living room. Slate finished refrigerator is negotiable. Note the many updated tilt windows on 2nd level and updated siding. Sellers say there is hardwood under second floor carpeting, and they added extra insulation to garage ceiling for heat control in the bedrooms. Harmon coal, wood stove insert in the wood burning fireplace, supplements the heat cost with a gravity vent in the 1st floor level to allow heat to climb to the 2nd level. Update gutters, 40 years shingles on roof. The well-built spiral deck is 25x21 and will be stained shortly. Deck overlooks the corner lot with beautiful landscaping and flowers. Brick patio under the deck with electrical line (see picture) for future hot tub on the deck. Storage shed 10x12 with 2nd level. Updated baths, note how clean the tile is. Oversized side entry garage 23 X 24 large enough for a big truck. Workbench and cabinets in garage remain. Large laundry room with utility tub, cabinets, folding area and second circuit breaker box. First breaker box in 4th Bedroom/office. Hot water heater in laundry underneath foyer steps. Notice the built-in shades in the patio/deck sliders. Good size family room with overhead lights, fireplace and walk to the patio. Septic tank under the removal brick on patio. Convenient location to Route 22, 33, 512 and NJ commute. Children in this subdivision walk to the elementary school. Sellers are sorry to leave their home but want to be closer to grandkids. Ideal possession would be mid-November when new home built will be done.
- Houzeo last checked: 2 hours ago
- Listing updated: September 2, 2026 at 4:00 pm
- Listing Provided by: Monna Lou Henninger CRB (610) 704-2510 | BHGRE Valley Partners-Bethlehm (610) 421-8887
- Source: Greater Lehigh Valley MLS-PA | MLS#: 783415

Property Details
Status
Pending
Type
Single Family Residence
No. of Stories
2
County
City
Neighborhood
--
Year Built
1978
HOA Fees
-
Finished Area
1,856 sqft
Lot Size
16,117 sqft lot
Basement Area
- sqft
MLS Name
Greater Lehigh Valley MLS
MLS Number
783415
MLS Status
Pending
Days on Market
56

Continue Your Journey in App
Find your dream home, receive real-time updates, and many more!
Download App
Continue Your Journey in App
Find your dream home, receive real-time updates, and many more!
Location
Facts & Features
Rooms
Bedrooms & bathrooms
Bedrooms: 4
Bathrooms: 2
HalfBath
Level: First
Area: 10.00 Square Feet
Dimensions: 5.00 x 2.00
PrimaryBathroom
Level: Second
Area: 48.00 Square Feet
Dimensions: 8.00 x 6.00
Other
Level: First
Area: 77.00 Square Feet
Dimensions: 11.00 x 7.00
Foyer
Level: First
Area: 24.00 Square Feet
Dimensions: 6.00 x 4.00
FamilyRoom
Level: First
Area: 198.00 Square Feet
Dimensions: 18.00 x 11.00
Bedroom
Level: First
Area: 144.00 Square Feet
Dimensions: 12.00 x 12.00
Bedroom
Level: Second
Area: 90.00 Square Feet
Dimensions: 10.00 x 9.00
Bedroom
Level: Second
Area: 120.00 Square Feet
Dimensions: 12.00 x 10.00
PrimaryBedroom
Level: Second
Area: 143.00 Square Feet
Dimensions: 13.00 x 11.00
Kitchen
Level: Second
Area: 121.00 Square Feet
Dimensions: 11.00 x 11.00
DiningRoom
Level: Second
Area: 110.00 Square Feet
Dimensions: 10.00 x 11.00
LivingRoom
Level: Second
Area: 208.00 Square Feet
Dimensions: 16.00 x 13.00
Interior
Appliances
Dryer, Dishwasher, Electric Oven, Electric Water Heater, Microwave, Washer
Window Features
Drapes, Skylights
Interior Features
Attic, Dining Area, Entrance Foyer, Eat In Kitchen, Home Office, Mud Room, Storage, Skylights, Utility Room, Window Treatments
Heating
Baseboard, Coal Stove, Electric, Fireplaces, Wood Stove, Zoned
Cooling
Attic Fan, Central Air
Sewer
Septic Tank
Exterior Features
Deck, Patio, Shed
Flooring
Carpet, Hardwood, Tile
Construction
Year Built
Year Built: 1978
Home type
Single Family Residence
Construction Materials
Blown In Insulation, Brick, Stucco, Vinyl Siding
Foundation Details
Basement
Architectural Style
Bi Level
Roof
Asphalt, Fiberglass
Utilities & Energy
Electric
Amps200or More, Circuit Breakers
Fireplace Features
Family Room, Wood Burning, Insert
Parking Features
Attached, Garage, Off Street, On Street, Garage Door Opener
Water Source
Public
Laundry Features
Washer Hookup, Dryer Hookup, Lower Level
Basement
Daylight, Exterior Entry, Finished, Other, Concrete, Walk Out Access, Rec Family Area
Other Features
Lot Features
Corner Lot
Vegetation
Partially Wooded
Patio And Porch Features
Covered, Deck, Patio
Subdivision Name
Penns Dryland Estat
Price History
| Date | Event | Price |
|---|---|---|
09/02/2026 Source: | Pending | $459,900 $248/sqft |
08/26/2026 Source: | Listed for Sale | $459,900 $248/sqft |

Nearby Homes




Find Homes by Property Features in Lower Nazareth Twp, PA


Based on information from the Greater Lehigh Valley Realtors, Inc. (GLVR) from the Multiple Listing Service through Oct 22, 2026, 01:15PM. MLS Listing Information has not been verified and is not guaranteed by MLS. Information is provided exclusively for consumers’ personal, non-commercial use, it may not be used for any purpose other than to identify prospective properties consumers may be interested in purchasing. The data is deemed reliable but is not guaranteed to be accurate by the MLS. This website may not include listings or property addresses of sellers who have directed their listing brokers to withhold their listing or their property address from display on the Internet. The data relating to real estate for sale on this website comes in part from the IDX program of the GLVR MLS. Real estate listings held by brokerage firms other than Sell Your Home Services.com include the name of the listing broker. © 2026 Greater Lehigh Valley REALTORS® Multiple Listing Service - All Rights Reserved.
 Advertising Broker: Daniel Demers | Sell Your Home Services
