- Overview
- Description
- Property Details
- Location
- HOA Management
- Facts & Features
- Getting Around
- Nearby Homes

Street View
$725,000
Monthly Est:$3,609
 3 Beds
 4 Baths
3 full baths + 1 half bath
 2,400sqft
480 Seaton Dr, Smithville, TN 37166
$725,000
$3,609/moEst:
Get Pre-Approved
Single Family Residence
Built in 2006
$208.58/mo HOA
1.89 acres lot
$302/sq.ft
Description
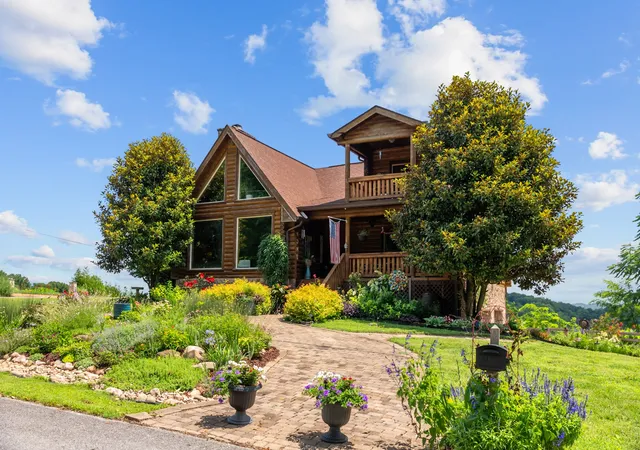
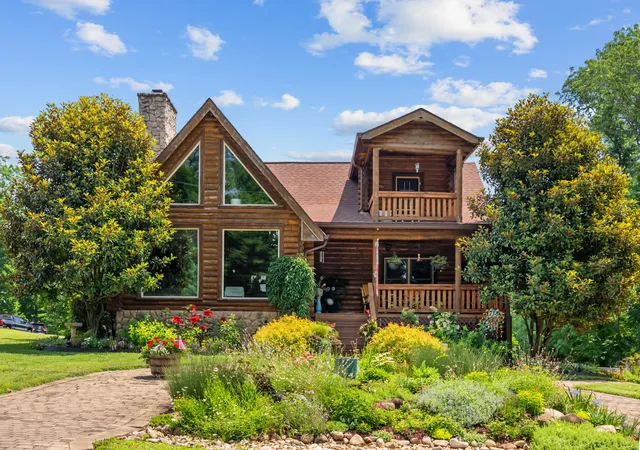
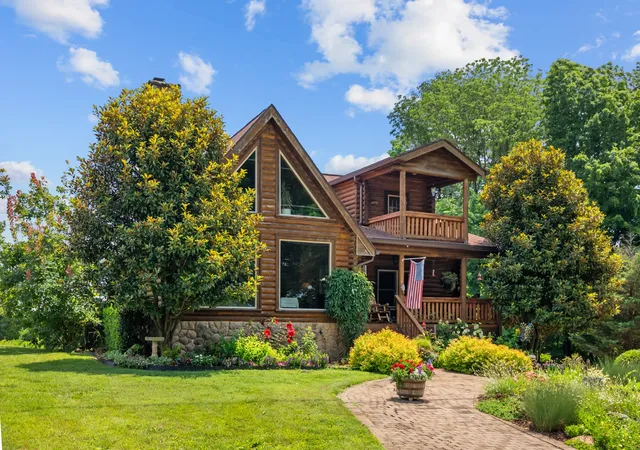
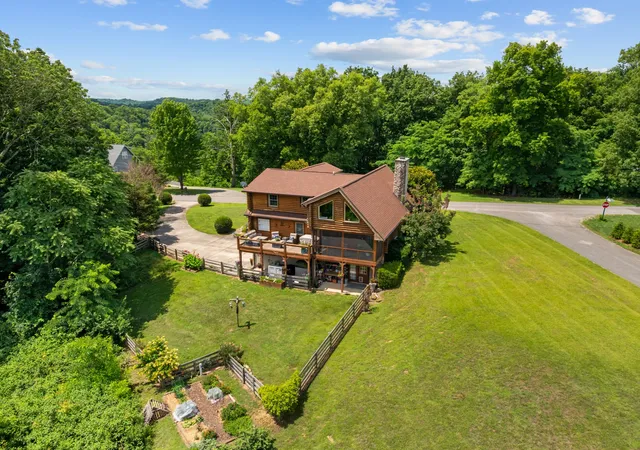
Tucked among the trees on nearly 2 private acres in sought-after Blue Water Bay, this authentic Center Hill Lake log home offers the lake retreat buyers dream about but rarely find. With seasonal lake views, warm wood interiors, and room to gather family and friends, this is the kind of place where memories are made after long days on the water and evenings spent enjoying the peaceful surroundings.
One of the home's most distinctive features is the beautifully renovated kitchen, where modern design meets timeless cabin character. Gorgeous sage green cabinetry, coordinating granite countertops, and an updated layout create a fresh, contemporary feel while maintaining the warmth and authenticity of the log home experience.
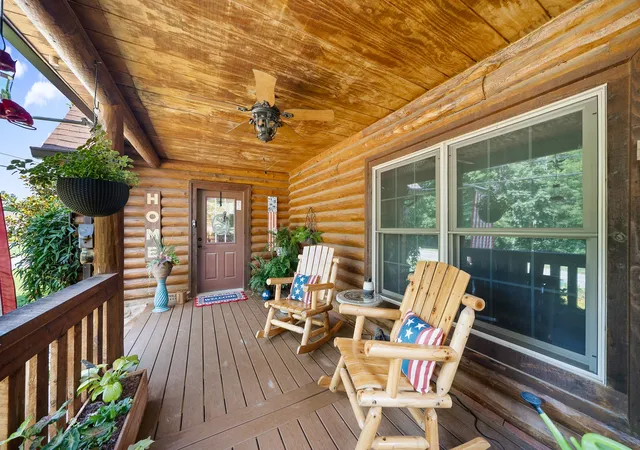
Outdoor living shines with both a spacious new sun deck and new screened porch, creating the perfect spaces for morning coffee, entertaining, or unwinding after a day on Center Hill Lake.
The lower level is designed for fun and relaxation with a recreation and bar area, space for a pool table, and the convenience of a private bathroom, making it ideal for guests and game day gatherings.
Outdoor enthusiasts will appreciate the oversized garage with epoxy floors and plenty of room for boats, side-by-sides, jet skis, Razors, vehicles, and lake gear. The fenced backyard offers seasonal lake views, raised garden beds, and extensive landscaping that creates a private retreat.
From the moment you arrive, the curb appeal sets this home apart with mature landscaping and a charming brick-inlaid circular walkway leading to the front entrance.
Blue Water Bay owners and guests enjoy resort-style amenities including a community pool, fitness center, clubhouse, and walking trails, while marinas, boating, fishing, hiking, and kayaking are just minutes away.
Whether you're searching for a full-time residence, weekend escape, or vacation home, this property also offers excellent short-term rental potential with projected annual income of approximately $70,000.
- Houzeo last checked: 12 minutes ago
- Listing updated: August 21, 2026 at 6:21 pm
- Listing Provided by: Renae Voda (615) 804-1554 DRE #312216, Gloria Exum, Broker, ABR, CSP, RCS-D, SRES (615) 829-4905 DRE #229420 | eXp Realty (888) 519-5113
- Source: Nashville (RealTracs Mid) MLS-TN | MLS#: 3251632

Property Details
Status
Active
Type
Single Family Residence
No. of Stories
2
County
City
Neighborhood
--
Year Built
2006
HOA Fees
$208.58/mo
Finished Area
2,400 sqft
Lot Size
1.89 acres lot
Basement Area
- sqft
MLS Name
Nashville (RealTracs Mid) MLS
MLS Number
3251632
MLS Status
Active
Days on Market
97

Continue Your Journey in App
Find your dream home, receive real-time updates, and many more!
Download App
Continue Your Journey in App
Find your dream home, receive real-time updates, and many more!
Location
HOA Management
N/A
HOA Fees
$2,503/ Annually
Amenities
 Amenities and services may be covered by one or multiple associations and service providers.
 Maintenance
 Recreation Facilities
Disclaimer: Amenities are based on third-party information and may vary; buyers must independently verify all amenities, as information is deemed reliable but not guaranteed.
Facts & Features
Rooms
Bedrooms & bathrooms
Bedrooms: 3
Bathrooms: 4
Interior
Sewer
Step System
Heating
Central
Appliances
Gas Oven, Gas Range, Dishwasher, Disposal, Microwave, Stainless Steel Appliance(s)
Flooring
Carpet, Wood, Tile
Cooling
Ceiling Fan(s)
Interior Features
Ceiling Fan(s), High Ceilings, Walk In Closet(s), High Speed Internet
Construction
Year Built
Year Built: 2006
Home type
Single Family Residence
Construction Materials
Log
Roof
Asphalt
Architectural Style
Log
Utilities & Energy
Utilities
Water Available, Cable Connected
Fireplace Features
Great Room, Wood Burning
Basement
Finished, Full
Parking Features
Garage Door Opener, Garage Faces Side
Water Source
Public
Other Features
Subdivision Name
Blue Water Bay Phase I
Patio And Porch Features
Porch, Covered, Deck, Screened
Price History
| Date | Event | Price |
|---|---|---|
07/06/2026 Source: | Listed for Sale | $725,000 -3.33% $302/sqft |
07/06/2026 Source: | Price Increased | $750,000 +3.45% $312/sqft |
07/06/2026 Source: | Price Decreased | $725,000 -3.33% $302/sqft |
06/28/2026 Source: | Coming Soon | $750,000 +123.95% $312/sqft |
12/11/2019 Source: | Sold | $334,900 +1.48% $140/sqft |

Show more
Nearby Homes
Find Homes by Property Features in Smithville, TN
Nearby New Homes For Sale

Based on information from Realtracs® through Oct 11, 2026, 01:30PM. Data courtesy of Realtracs® MLS as distributed by MLS GRID. Some IDX listings have been excluded from this website. All data is obtained from various sources and may not have been verified by the broker or MLS GRID. Supplied Open House Information is subject to change without notice. All information should be independently reviewed and verified for accuracy. Properties may or may not be listed by the office/agent presenting the information. IDX information is provided exclusively for consumers’ personal, noncommercial use. It may not be used for any purpose other than to identify prospective properties consumers may be interested in purchasing. The data is deemed reliable but is not guaranteed by MLS GRID. The use of the MLS GRID Data may be subject to an end-user license agreement prescribed by Realtracs® MLS. © 2026 RealTracs Solutions. All Rights Reserved. Angela Fowler Real Estate, LLC | 423.320.4620 | afowler@catt.com Mailing Address: 452 Kailors Cove Cir, Ringgold, GA 30736
 Advertising Broker: Angela Fowler | Angela Fowler Real Estate, LLC.