- Overview
- Description
- Property Details
- Location
- Facts & Features
- Getting Around
- Nearby Homes


Street View
$3,150,000
Monthly Est:$15,679
 7 Beds
 9 Baths
8 full baths + 1 half bath
 5,900sqft
480 Stanton Way, Athens, GA 30606
$3,150,000
$15,679/moEst:
Get Pre-Approved
Single Family Residence
Built in 1948
$-- HOA
0.35 acre lot
$534/sq.ft
Description
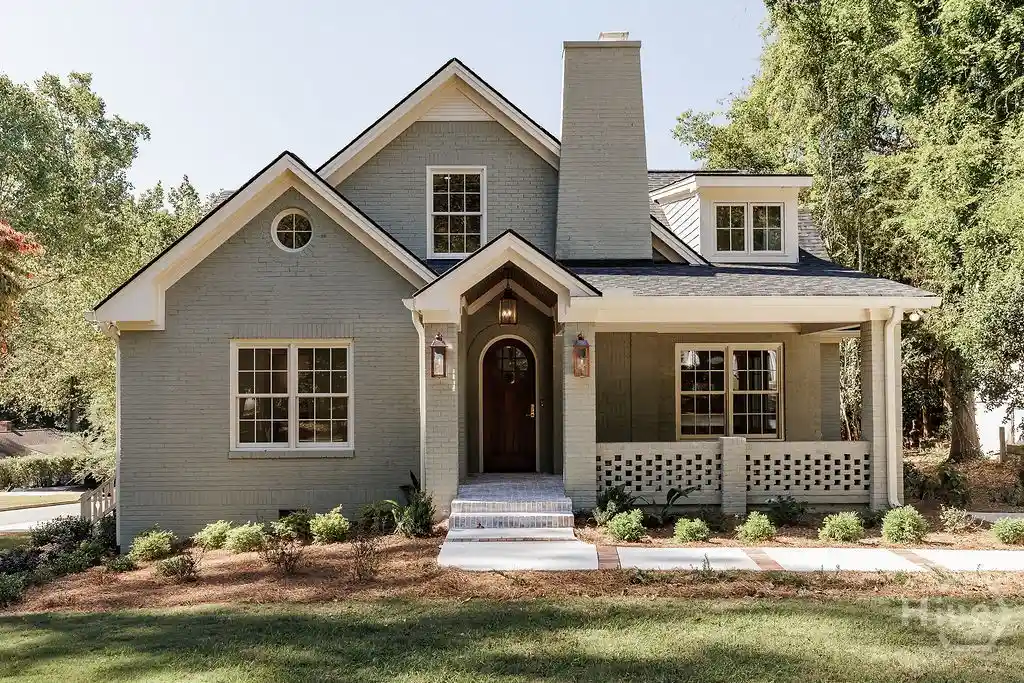
Rarely does a property with this level of luxury and detail come to market in Five Points. This home is an exceptional blend of timeless architecture, elevated design and craftsmanship offering luxury living at its finest, complete with a beautifully appointed private guest cottage.
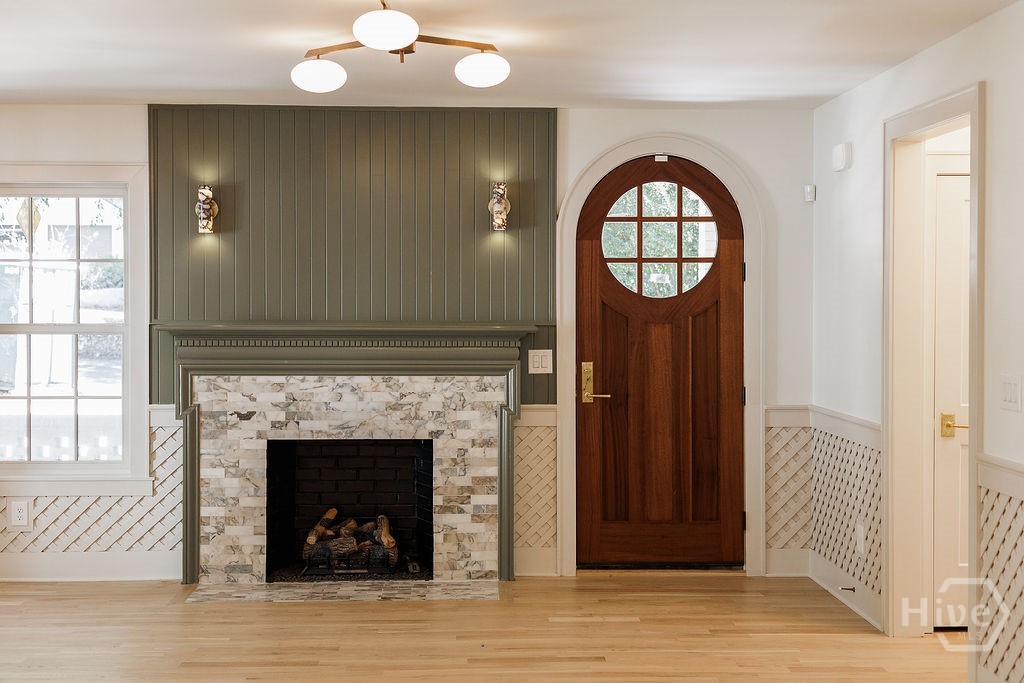
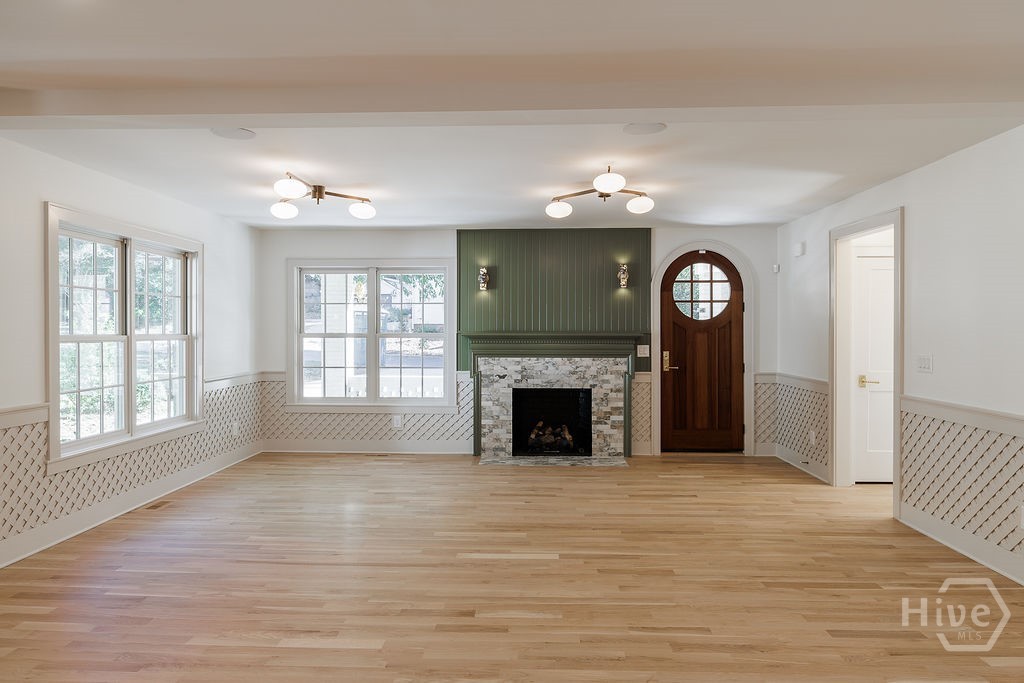
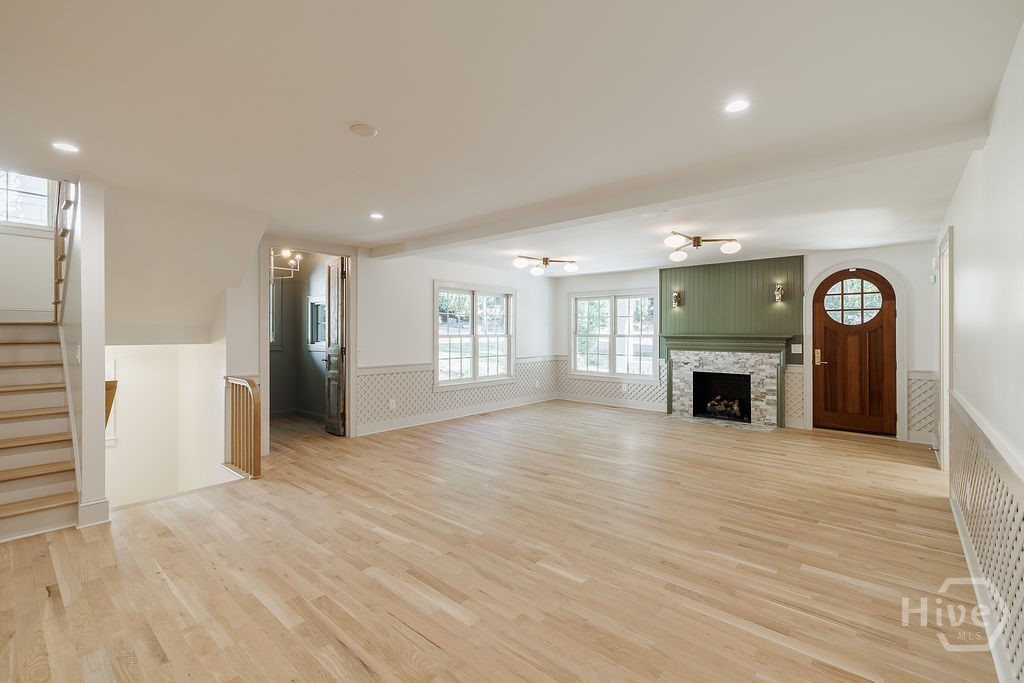
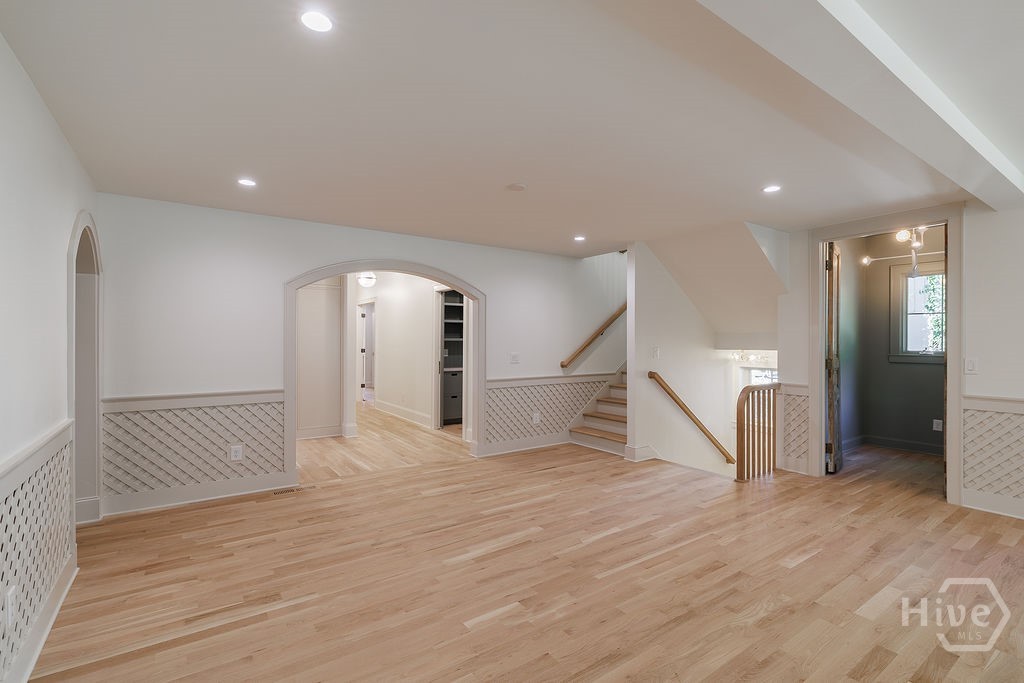
The main residence features 6 bedrooms/6.5 Baths. On the main level you will find a formal living room, guest suite, primary suite, mudroom, laundry, small office, wet bar, butlers pantry, kitchen and vaulted family room. Custom cabinetry, designer lighting and high-end Lincoln windows and doors create a cohesive sense of understated luxury throughout. The formal living room welcomes guests with a gas log fireplace, while the main living room features an Isokern wood-burning fireplace. The kitchen is a chef's dream with premium Sub-Zero, Wolf, and Cove package, including a 48" dual fuel range, along with a custom plaster vent hood surround. The adjoining butler's pantry offers additional functionality with refrigerator drawers, and plenty of storage. The primary suite provides a luxurious private retreat, complete with a spa-inspired bathroom featuring heated floors and a zero-entry shower.
On the second floor you are welcomed into a flex loft space with 3 bedroom suites surrounding it. Each suite has its on bath. There is also a secondary laundry on this floor.
The finished basement expands the home's possibilities with a bedroom, full bathroom, additional living space, kitchenette, oversized garage and abundant storage.
There are many features to mention in the main house including custom closets, tankless water heaters, hardwired security system and Sonos surround sound.
Outside details also make statement with copper gas lanterns at the front entry, copper roofing over the garage and cottage awnings, reclaimed brick accents and new driveway with extra parking.
480 Stanton Way offers a combination of updated luxury and walkable location to Five Points.
- Houzeo last checked: 10 minutes ago
- Listing updated: October 30, 2026 at 9:30 pm
- Listing Provided by: Sabrina Collins (706) 202-5910 DRE #378054 | Ansley Real Estate Christie's (706) 995-7500
- Source: Hive MLS-NC | MLS#: CL367156

Property Details
Status
Active
Type
Single Family Residence
No. of Stories
3
County
City
Neighborhood
--
Year Built
1948
HOA Fees
-
Finished Area
5,900 sqft
Lot Size
0.35 acre lot
Basement Area
- sqft
MLS Name
Hive MLS
MLS Number
CL367156
MLS Status
Active
Days on Market
1

Continue Your Journey in App
Find your dream home, receive real-time updates, and many more!
Continue Your Journey in App
Find your dream home, receive real-time updates, and many more!
Location
Facts & Features
Rooms
Bedrooms & bathrooms
Bedrooms: 7
Bathrooms: 9
Interior
Cooling
Central Air, Electric, Zoned
Interior Features
Attic, Wet Bar, Butler's Pantry, Bathtub, Double Vanity, Gourmet Kitchen, High Ceilings, Kitchen Island, Main Level Primary, Primary Suite, Other, Pantry, Recessed Lighting, Separate Shower, Vaulted Ceiling(s), Fireplace, Programmable Thermostat
Heating
Central, Electric, Gas
Appliances
Some Gas Appliances, Convection Oven, Double Oven, Dishwasher, Freezer, Disposal, Gas Water Heater, Microwave, Range, Refrigerator, Range Hood, Some Commercial Grade, Tankless Water Heater, Wine Cooler
Window Features
Double Pane Windows
Exterior Features
Deck
Construction
Year Built
Year Built: 1948
Home type
Single Family Residence
Construction Materials
Brick, Concrete
Roof
Asphalt
Architectural Style
Bungalow
Utilities & Energy
Laundry Features
Laundry Room, Upper Level, Washer Hookup, Dryer Hookup
Parking Features
Attached, Underground, Garage Door Opener
Fireplace Features
Family Room, Gas, Gas Starter, Living Room, Ventless, Wood Burning
Water Source
Public
Basement
Bathroom, Exterior Entry, Interior Entry, Walk Out Access
Utilities
Cable Available, Underground Utilities
Other Features
Subdivision Name
Fivepoints
Patio And Porch Features
Covered, Patio, Porch, Deck, Front Porch
Price History
| Date | Event | Price |
|---|---|---|
10/30/2026 Source: | Listed for Sale | $3,150,000 +260.00% $534/sqft |
01/31/2025 Source: | Sold | $875,000 $148/sqft |


Nearby Homes



Find Homes by Property Features in Athens, GA
Nearby New Homes For Sale

Based on information from the Hive MLS, through Oct 30, 2026, 11:15PM. This website may not include listings or property addresses of sellers who have directed their listing brokers to withhold their listing or their property address from display on the Internet. The data relating to real estate on this web site comes in part from the Internet Data Exchange program of Hive MLS, and is updated as of Oct 30, 2026, 11:15PM. All information is deemed reliable but not guaranteed and should be independently verified. All properties are subject to prior sale, change, or withdrawal. Neither listing broker(s) nor Chosen Realty LLC nor Houzeo shall be responsible for any typographical errors, misinformation, or misprints, and shall be held totally harmless from any damages arising from reliance upon these data. IDX information is provided exclusively for personal, non-commercial use, and may not be used for any purpose other than to identify prospective properties consumers may be interested in purchasing. © 2026 Hive MLS. All Rights Reserved.
 Advertising Broker: Nicholas Huscroft | Chosen Realty
