- Overview
- Description
- Property Details
- Location
- HOA Management
- Facts & Features
- Getting Around
- Nearby Homes



$1,200,000
Monthly Est:$5,973
 4 Beds
 4 Baths
3 full baths + 1 half bath
 3,469sqft
480 Starlit Way, Myrtle Beach, SC 29579
$1,200,000
$5,973/moEst:
Get Pre-Approved
Single Family Residence
Built in 2014
$150/mo HOA
23,086.8 sqft lot
$346/sq.ft
Description
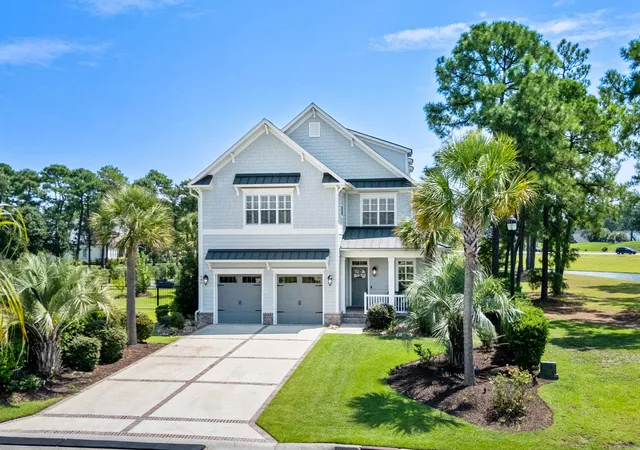
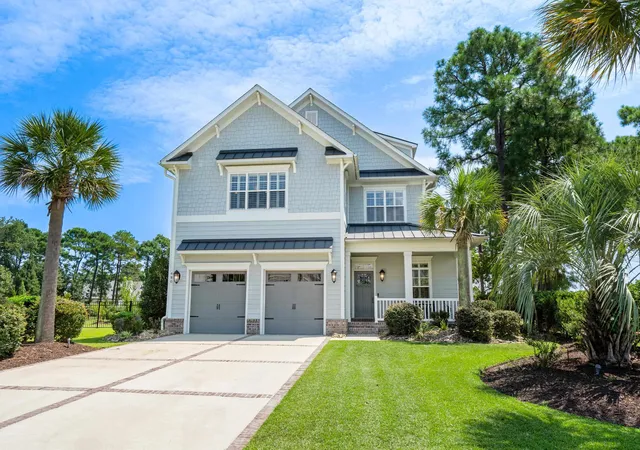
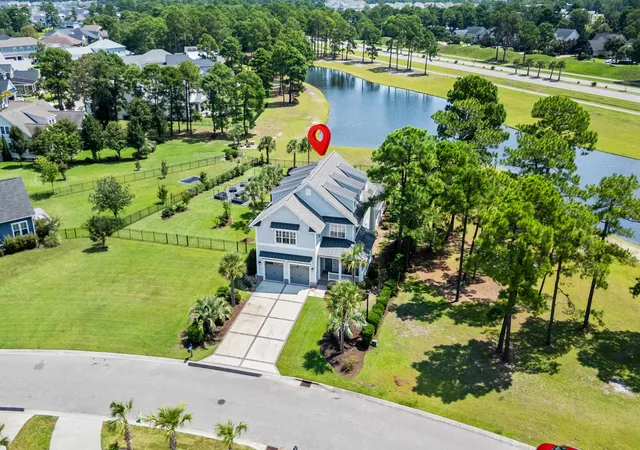
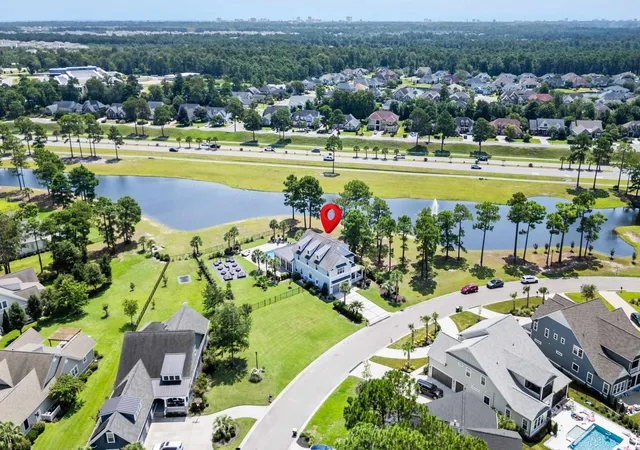
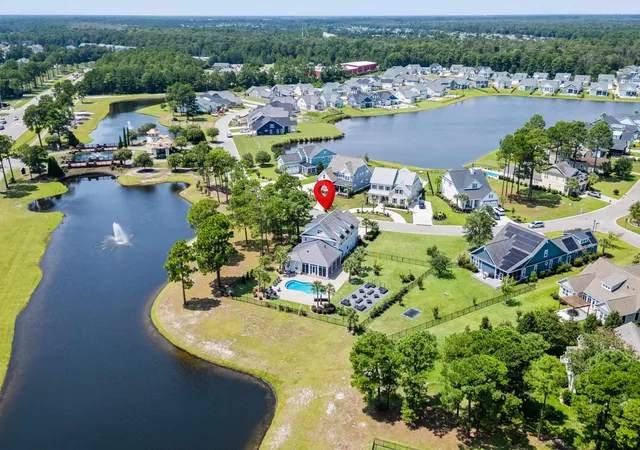
Nestled in the Waterbridge enclave of Myrtle Beach, this traditional residence unfolds across a generous .53-acre double lot with tranquil lakefront views. Spanning 3,469 heated square feet, and over 4,400 Square feet total under roof. The home offers four bedrooms and 3.5 baths, anchored by 10-foot ceilings, glass transoms above doors, and decorative tray ceilings. Rich wood plank floors flow through expansive living spaces, while crown moldings and plantation shutters frame the interior with timeless detail. The gourmet kitchen is a chef’s dream, featuring quartz countertops, soft-close cabinets and drawers, a large center island, a butler’s pantry, and Kitchen Aid appliances, with a convenient pot filler over the cooktop. A gas fireplace anchors the main living area, and full-house surround sound plus a media room offer concert-ready comfort. The residence also showcases a loft gathering area currently configured as a workout space, smart home technology, a laundry chute and central vacuum. The large, floored attic has electric and lighting. Adding to your outdoor experience are raised bed planters with drip irrigation, enjoy home grown vegetables and Herbs. An eight-zone irrigation system, and an automated Mosquito Nix System with 51 spray nozzles, never get bit again! Outdoor living is a private resort: the saltwater pool is bordered by pavers, a fenced yard with palm trees and mature landscaping, an enclosed lanai, outdoor kitchen, and outdoor speakers. A fire pit completes the evenings outdoors. All this set within a gated community, residents enjoy a village-style clubhouse that feels like a private retreat. Start mornings with a dip in the resort-style pool or a quick workout at the 24-hour fitness center, then pick up the pace with tennis or pickleball. For water lovers, you’ll appreciate easy access to kayaking and a boat launch, with endless golf options just moments away. The location also places you near vibrant dining, shopping, and entertainment, while being only minutes from the beach. A thoughtfully designed home where comfort meets coastal activity.
- Houzeo last checked: 4 minutes ago
- Listing updated: September 22, 2026 at 3:34 am
- Listing Provided by: Donna Totton (845) 234-7788 DRE #124601 | HIGHGARDEN REAL ESTATE (843) 655-3517
- Source: Coastal Carolinas Association of Realtors® MLS-SC | MLS#: 2620832

Property Details
Status
Pending
Type
Single Family Residence
No. of Stories
-
County
City
Neighborhood
--
Year Built
2014
HOA Fees
$150/mo
Finished Area
3,469 sqft
Lot Size
23,086.8 sqft lot
Basement Area
- sqft
MLS Name
Coastal Carolinas Association of Realtors® MLS
MLS Number
2620832
MLS Status
Pending
Days on Market
48

Continue Your Journey in App
Find your dream home, receive real-time updates, and many more!
Download App
Continue Your Journey in App
Find your dream home, receive real-time updates, and many more!
Location
HOA Management
N/A
HOA Fees
$150/ Monthly
Amenities
 Amenities and services may be covered by one or multiple associations and service providers.
 Security Gate
 Tennis
 Security Guard
 Club House
 Pools
Pools
CommonAreas
RecreationFacilities
PetRestrictions
Disclaimer: Amenities are based on third-party information and may vary; buyers must independently verify all amenities, as information is deemed reliable but not guaranteed.
Facts & Features
Rooms
Bedrooms & bathrooms
Bedrooms: 4
Bathrooms: 4
PrimaryBedroom
Level: First
Interior
Flooring
Tile, Wood
Cooling
Central Air
Interior Features
Attic, Tray Ceilings, Ceiling Fans, Central Vacuum, Dual Sinks, Fireplace, Garden Tub Roman Tub, Main Level Primary, Pull Down Attic Stairs, Permanent Attic Stairs, Separate Shower, Walk In Closets, Window Treatments, Breakfast Bar, Bedroom On Main Level, Entrance Foyer, Kitchen Island, Loft, Stainless Steel Appliances, Solid Surface Counters
Window Features
Window Treatments
Exterior Features
Built In Barbecue, Barbecue, Fence, Sprinkler Irrigation, Outdoor Kitchen, Pool, Patio
Heating
Central, Electric
Appliances
Cooktop, Dishwasher, Microwave, Refrigerator, Range Hood
Construction
Year Built
Year Built: 2014
Home type
Single Family Residence
Foundation Details
Slab
Architectural Style
Traditional
Property Condition
Resale
Construction Materials
Wood Frame
Utilities & Energy
Pool Features
Community, In Ground, Outdoor Pool, Private
Parking Features
Attached, Garage, Two Car Garage, Garage Door Opener
Utilities
Cable Available, Electricity Available, Sewer Available, Underground Utilities, Water Available
Security Features
Gated Community, Smoke Detectors, Security Service
Water Source
Public
Laundry Features
Washer Hookup
Association Amenities
Clubhouse, Gated, Pet Restrictions, Security, Tennis Courts
Other Features
Lot Features
Irregular Lot, Lake Front, Pond On Lot
Subdivision Name
Waterbridge
Disclosures
Covenants Restrictions Disclosure, Seller Disclosure
Community Features
Clubhouse, Gated, Recreation Area, Tennis Courts, Long Term Rental Allowed, Pool
Patio And Porch Features
Front Porch, Patio
Price History
| Date | Event | Price |
|---|---|---|
09/22/2026 Source: | Pending | $1,200,000 -4.00% $346/sqft |
08/23/2026 Source: | Listed for Sale | $1,250,000 +117.39% $360/sqft |
03/28/2023 Source: | Price Decreased | $575,000 -17.86% $166/sqft |
03/28/2023 Source: | Price Decreased | $700,000 -20.90% $202/sqft |
03/28/2023 Source: | Price Decreased | $885,000 -1.66% $255/sqft |

Show more
Nearby Homes




Find Homes by Property Features in Myrtle Beach, SC
Nearby New Homes For Sale


This representation is based in whole or in part on data supplied by the Coastal Carolinas Association of REALTORS® or its MLS through Oct 11, 2026, 10:30PM. Neither the Association nor its MLS guarantees or is in any way responsible for its accuracy. Data maintained by the Association or its MLS may not reflect all real estate activity in the market. All information provided is deemed reliable, but is not guaranteed to be accurate and should be independently verified. Information is provided exclusively for consumers' personal, non-commercial use, and may not be used for any purpose other than to identify prospective properties consumers may be interested in purchasing. © 2026 of the Coastal Carolinas Multiple Listing Service, Inc. All rights reserved.
 Advertising Broker: Nicholas Huscroft | Chosen Realty