- Overview
- Description
- Property Details
- Location
- HOA Management
- Facts & Features
- Getting Around
- Nearby Homes


$1,175,000
Monthly Est:$5,848
 3 Beds
 5 Baths
3 full baths + 2 half baths
 4,937sqft
4800 Stonebridge Dr, Hampton, PA 15044
$1,175,000
$5,848/moEst:
Get Pre-Approved
Single Family Residence
Built in 2010
$33.33/mo HOA
0.46 acre lot
$238/sq.ft
Description
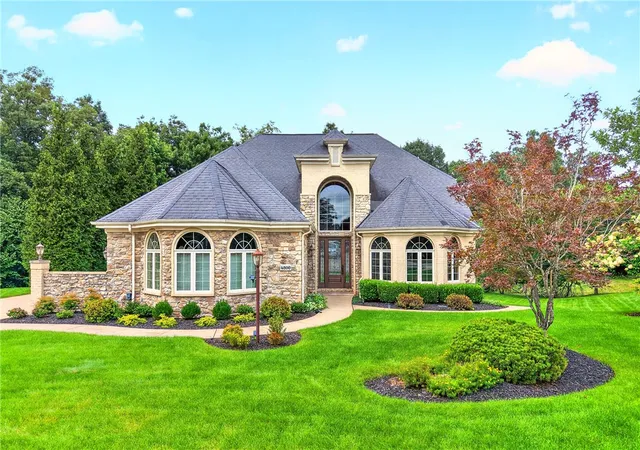
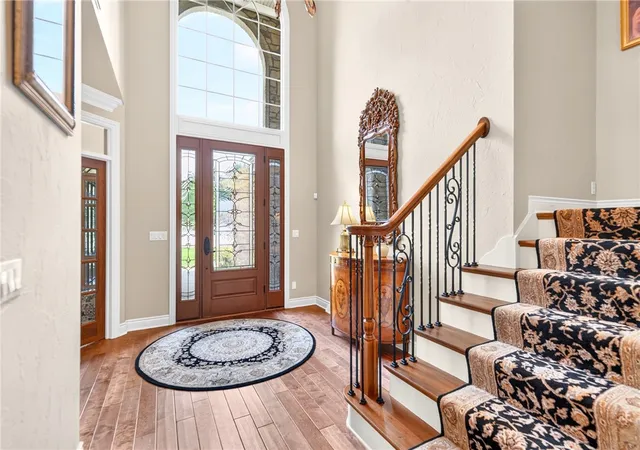
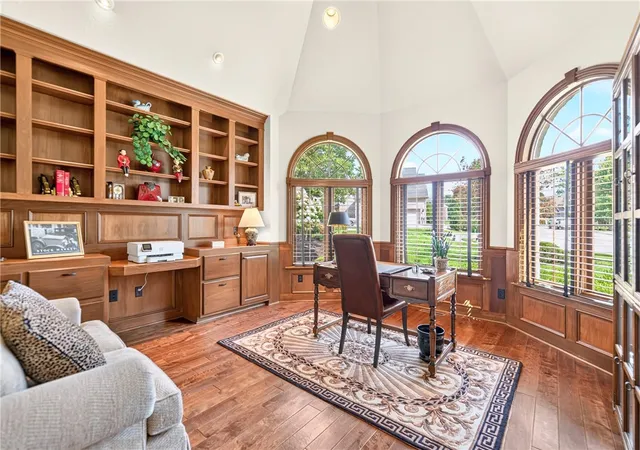
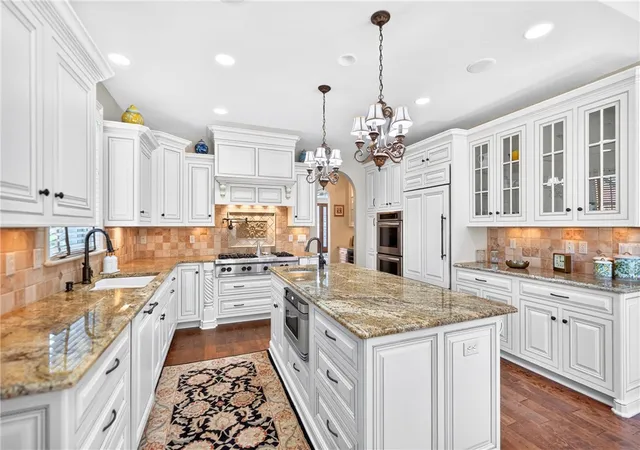
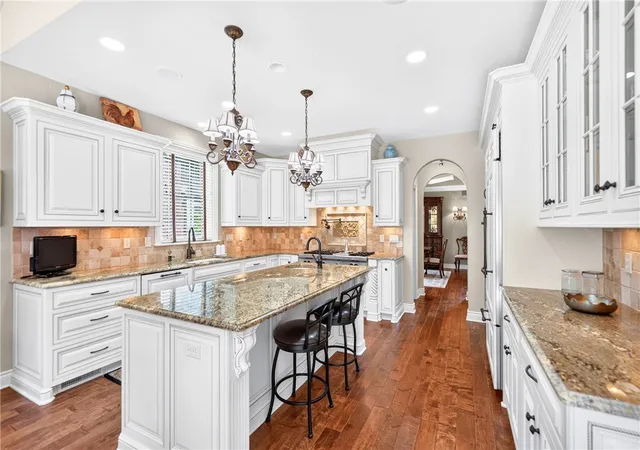
Impressive from the moment you enter, this exceptional home was designed with both everyday living and entertaining in mind, offering beautiful architectural details, custom finishes, and incredible indoor and outdoor living spaces. A grand two-story foyer welcomes you inside, leading to a private office with built-in bookcases and a formal dining room accented by a tray ceiling and detailed molding. At the heart of the home, the beautifully designed kitchen features custom cabinetry, granite countertops, a large center island, Wolf cooktop, Sub-Zero refrigerator, and KitchenAid double ovens, with a butler’s pantry and wine refrigerator connecting the kitchen and dining room. Surrounded by windows, the light-filled breakfast area opens directly to the patio, while the open design flows seamlessly into the dramatic two-story living room with an 18-foot ceiling and gorgeous fireplace. Together, these spaces create an inviting setting for everything from everyday living to entertaining family and friends.
The thoughtfully designed main level also features a spacious primary suite with striking floor-to-ceiling windows, a vaulted ceiling, two custom walk-in closets, and a luxurious bath with heated tile floors, dual vanities, a jetted tub, and oversized tiled shower. A first-floor laundry room and powder room complete the main level. Upstairs, two spacious bedrooms each feature a private full bath and walk-in closet, while the open loft overlooking the main level provides an additional family room or sitting area.
The finished walk-out lower level takes entertaining to another level, with a large game room featuring a 9-foot regulation slate pool table and custom built-ins. Adding something truly special is the spectacular 700-bottle climate-controlled wine cellar, beautifully finished with stone walls and extensive custom wine storage for displaying, storing, and enjoying an impressive collection. A half bath, generous storage space, and direct access to the lower patio complete the level.
The outdoor living spaces are every bit as impressive, with a beautiful stamped-concrete patio surrounded by mature, tiered landscaping and a lower-level patio offering even more space to enjoy the outdoors. A built-in grill and burner with granite countertop make outdoor cooking and entertaining easy, while the stone wood-burning fireplace creates a warm and inviting gathering place. Beyond the patio, the backyard borders a beautiful wooded area, creating a peaceful, private setting rarely found within a neighborhood.
Located on a cul-de-sac in the sought-after Stonebridge neighborhood of Hampton Township, this home offers a rare combination of beautiful living spaces, outstanding entertaining areas, and a peaceful private setting. From the impressive interior spaces to the exceptional outdoor living areas, this is a home designed to be enjoyed. Welcome Home!
- Houzeo last checked: 12 hours ago
- Listing updated: September 9, 2026 at 12:42 pm
- Listing Provided by: Adriene Eggert (412) 366-1600 DRE #RS310515 | COLDWELL BANKER REALTY (412) 366-1600
- Source: West Penn MLS-PA | MLS#: 1772228

Property Details
Status
Pending
Type
Single Family Residence
No. of Stories
2
County
City
Neighborhood
--
Year Built
2010
HOA Fees
$33.33/mo
Finished Area
4,937 sqft
Lot Size
0.46 acre lot
Basement Area
- sqft
MLS Name
West Penn MLS
MLS Number
1772228
MLS Status
Pending
Days on Market
29

Continue Your Journey in App
Find your dream home, receive real-time updates, and many more!
Download App
Continue Your Journey in App
Find your dream home, receive real-time updates, and many more!
Location
HOA Management
N/A
HOA Fees
$100/ Quarterly
Disclaimer: Amenities are based on third-party information and may vary; buyers must independently verify all amenities, as information is deemed reliable but not guaranteed.
Facts & Features
Rooms
Bedrooms & bathrooms
Bedrooms: 3
Bathrooms: 5
Laundry
Level: Main
EntryFoyer
Level: Main
Area: 117.00 Square Feet
Dimensions: 13x9
BonusRoom
Level: Lower
Area: 182.00 Square Feet
Dimensions: 14x13
BonusRoom
Level: Lower
Area: 1085.00 Square Feet
Dimensions: 35x31
GameRoom
Level: Lower
Area: 1056.00 Square Feet
Dimensions: 48x22
BonusRoom
Level: Upper
Area: 165.00 Square Feet
Dimensions: 15x11
Bedroom3
Level: Upper
Area: 180.00 Square Feet
Dimensions: 15x12
Bedroom2
Level: Upper
Area: 272.00 Square Feet
Dimensions: 17x16
PrimaryBedroom
Level: Main
Area: 345.00 Square Feet
Dimensions: 23x15
Den
Level: Main
Area: 210.00 Square Feet
Dimensions: 15x14
LivingRoom
Level: Main
Area: 368.00 Square Feet
Dimensions: 23x16
Kitchen
Level: Main
Area: 336.00 Square Feet
Dimensions: 24x14
DiningRoom
Level: Main
Area: 234.00 Square Feet
Dimensions: 18x13
Interior
Window Features
Multi Pane, Screens, Window Treatments
Appliances
Some Gas Appliances, Convection Oven, Dryer, Dishwasher, Disposal, Microwave, Refrigerator, Stove, Washer
Interior Features
Pantry, Window Treatments
Heating
Forced Air, Gas
Sewer
Public Sewer
Flooring
Ceramic Tile, Hardwood, Carpet
Cooling
Central Air
Construction
Year Built
Year Built: 2010
Home type
Single Family Residence
Architectural Style
French Provincial, Two Story
Construction Materials
Brick
Roof
Asphalt
Property Condition
Resale
Utilities & Energy
Fireplace Features
Gas, Family Living Great Room
Water Source
Public
Parking Features
Attached, Garage, Garage Door Opener
Basement
Finished, Walk Out Access
Other Features
Subdivision Name
Stonebridge
Price History
| Date | Event | Price |
|---|---|---|
09/09/2026 Source: | Pending | $1,175,000 $238/sqft |
09/08/2026 Source: | Listed for Sale | $1,175,000 $238/sqft |

Getting Around 4800 Stonebridge Dr
Bike Score®

Somewhat Bikeable
2/100
Walk Score®

Car-Dependent
6/100
Data provided by Redfin
Nearby Homes



Find Homes by Property Features in Hampton, PA
Nearby New Homes For Sale

Based on information from the West Penn Mutli-List, INC through Oct 07, 2026, 06:00AM. Information is provided exclusively for consumers’ personal, non-commercial use and may not be used for any purpose other than to identify prospective properties consumers may be interested in purchasing. Information is deemed reliable but not guaranteed. © 2026 West Penn Multi-List, Inc. All Rights Reserved.
 Advertising Broker: Daniel Demers | Sell Your Home Services