- Overview
- Description
- Property Details
- Location
- Facts & Features
- Getting Around
- Nearby Homes



$624,000
Monthly Est:$3,106
 2 Beds
 2 Baths
2 full baths
 975sqft
4801 County Rd 575, Bushnell, FL 33513
$624,000
$3,106/moEst:
Get Pre-Approved
Single Family Residence
Built in 1983
$-- HOA
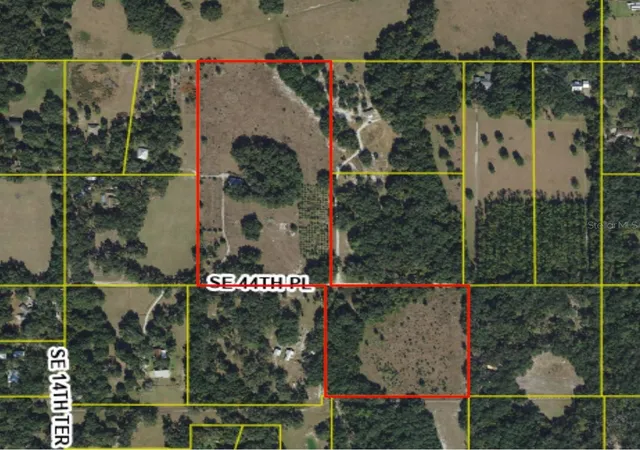
15.25 acres lot
$640/sq.ft
Description
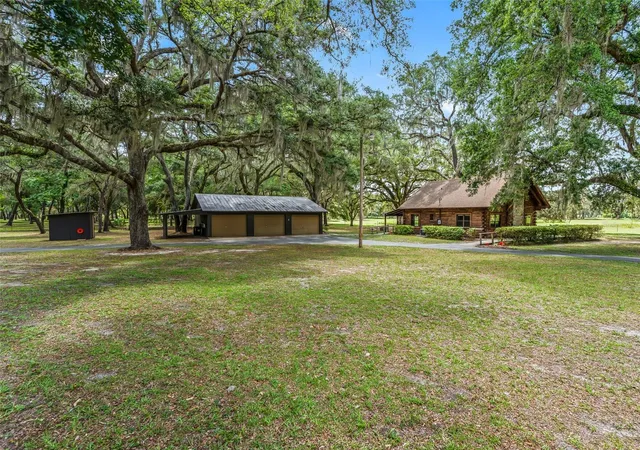
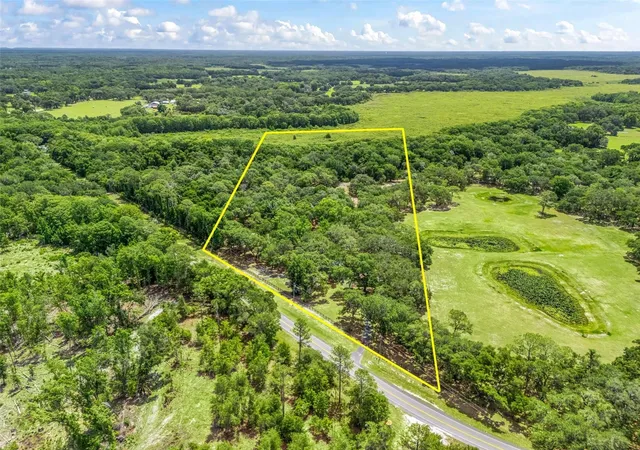
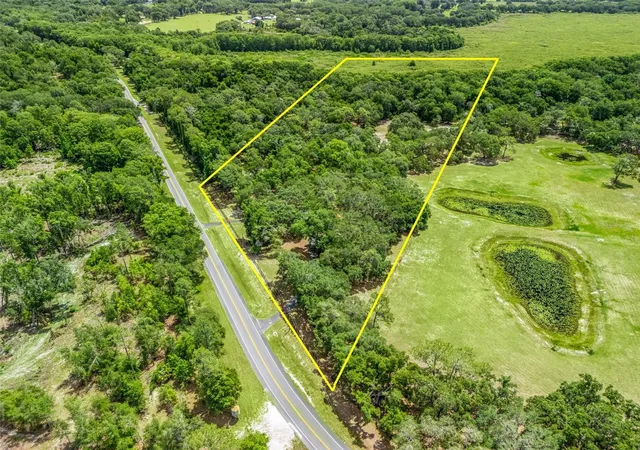
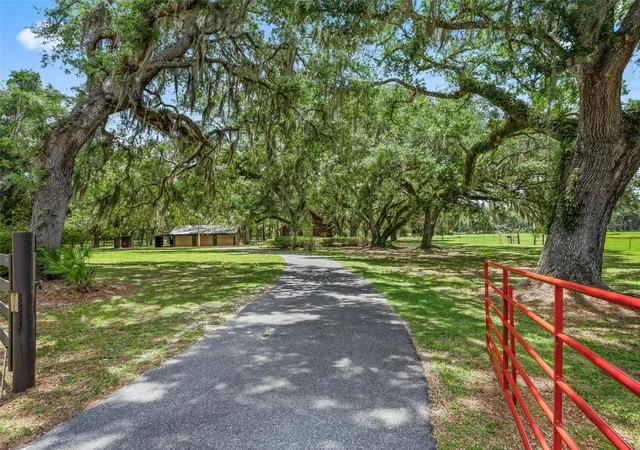
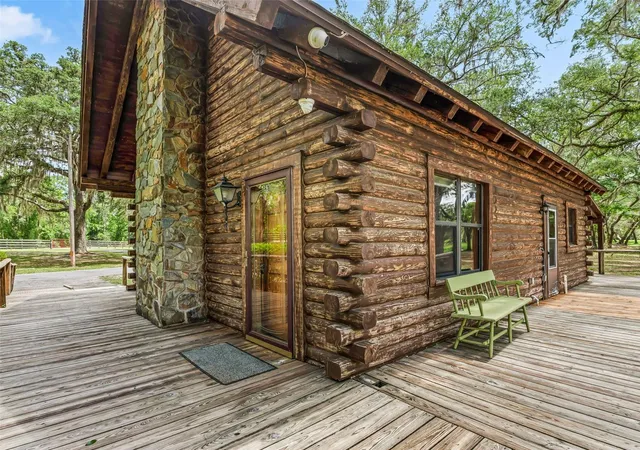
Tucked away behind a beautiful board-fenced entrance and paved driveway, this one-of-a-kind log cabin retreat offers the peace, privacy, and charm that so many buyers dream about. Situated on approximately 15 fenced acres, this property has been treasured and served as a beloved family gathering place filled with memories, celebrations, and quiet moments surrounded by nature. The home features 2 bedrooms and 2 bathrooms with warm rustic character throughout. Recent updates include luxury vinyl plank flooring in the living room, pantry, downstairs bedroom, and upstairs bathroom, along with carpeting leading up the staircase to the loft-style primary suite. The inviting living room is centered around a cozy fireplace, creating the perfect setting for relaxing evenings. The kitchen offers stainless steel appliances, including a new microwave and stove and features a charming breakfast nook where you can enjoy your morning coffee while taking in the views. The spacious wraparound porch extends across three sides of the home, providing endless opportunities to relax with your favorite beverage, sunset views, and the wildlife that frequently visits the property. Deer, turkey, and other native Florida wildlife are often seen roaming the acreage, making every day feel like a private retreat. The property also includes a detached three-car garage along with lean-to storage structures for additional equipment, tools, recreational vehicles, or hobby space. Located in Bushnell, this property offers a rare combination of rural tranquility and convenient access to nearby amenities. With easy access to Interstate 75, The Villages, Tampa, and Orlando, you'll enjoy the serenity of country living without sacrificing convenience. Outdoor enthusiasts will appreciate the proximity to the Withlacoochee River, Withlacoochee State Forest, and numerous opportunities for hiking, horseback riding, fishing, and exploring Florida's natural beauty. This is more than just a home. It's a place where family traditions were built, generations gathered, and lifelong memories were made. Now a new owner has the opportunity to continue that legacy while enjoying the privacy, beauty, and possibilities this remarkable property provides. Additional acreage may be available for those seeking even more room to expand. Whether you're looking for a family estate, private retreat, homestead, or future investment opportunity, this exceptional property is ready for its next chapter.
- Houzeo last checked: 7 minutes ago
- Listing updated: November 4, 2026 at 2:37 pm
- Listing Provided by: Nicole Tucci (352) 457-0330 | CENTURY 21 PRIME PROPERTY RESOURCES INC (352) 793-6911
- Source: Stellar MLS-FL as distributed by MLS GRID | MLS#: G5112928

Property Details
Status
Active
Type
Single Family Residence
No. of Stories
-
County
City
Neighborhood
--
Year Built
1983
HOA Fees
-
Finished Area
975 sqft
Lot Size
15.25 acres lot
Basement Area
- sqft
MLS Name
Stellar MLS
MLS Number
G5112928
MLS Status
Active
Days on Market
160
Cumulative Days on Market
158

Continue Your Journey in App
Find your dream home, receive real-time updates, and many more!
Continue Your Journey in App
Find your dream home, receive real-time updates, and many more!
Location
Facts & Features
Rooms
Bedrooms & bathrooms
Bedrooms: 2
Bathrooms: 2
Primary Bedroom
Level: Second
Area: 336.16 Square Feet
Dimensions: 17.6x19.1
Bedroom 2
Level: First
Area: 136.77 Square Feet
Dimensions: 14.1x9.7
Kitchen
Level: First
Area: 97.50 Square Feet
Dimensions: 7.5x13
Living Room
Level: First
Area: 128.80 Square Feet
Dimensions: 11.5x11.2
Interior
Heating
Central
Exterior Features
Lighting, Storage
Cooling
Central Air
Appliances
Dishwasher, Electric Water Heater, Microwave, Range, Range Hood, Refrigerator
Sewer
Septic Tank
Interior Features
Ceiling Fans(s), Eat In Kitchen, High Ceilings, Thermostat
Flooring
Carpet, Tile, Vinyl
Construction
Year Built
Year Built: 1983
Home type
Single Family Residence
Construction Materials
Log
Roof
Shingle
Foundation Details
Slab
Utilities & Energy
Water Source
Well
Laundry Features
Inside
Fireplace Features
Living Room
Utilities
Electricity Connected
Other Features
Subdivision Name
None
Lot Features
In County, Pasture, Paved, Zoned For Horses
Patio And Porch Features
Covered, Front Porch, Rear Porch, Side Porch
Price History
| Date | Event | Price |
|---|---|---|
05/30/2026 Source: | Price Decreased | $624,000 -3.85% $640/sqft |
05/30/2026 Source: | Listed for Sale | $649,000 $666/sqft |

Nearby Homes


Find Homes by Property Features in Bushnell, FL
Nearby New Homes For Sale
Nearby Pre-Owned Homes For Sale

Based on information from Stellar MLS® through Nov 07, 2026, 09:00AM as submitted to and distributed by MLS GRID. All data is obtained from various sources and may not have been verified by the broker or MLS GRID. Supplied Open House Information is subject to change without notice. All information should be independently reviewed and verified for accuracy. Properties may or may not be listed by the office/agent presenting the information. IDX information is provided exclusively for consumers’ personal non-commercial use. It may not be used for any purpose other than to identify prospective properties consumers may be interested in purchasing. The data is deemed reliable but is not guaranteed by MLS GRID. The use of the MLS GRID Data may be subject to an end-user license agreement prescribed by the Member Participant’s applicable MLS, if any, and as amended from time to time. © 2026 Stellar MLS. All Rights Reserved.
 Advertising Broker: Fred McGill | Simple Showing, Inc
