- Overview
- Description
- Property Details
- Location
- Facts & Features
- Getting Around
- Nearby Homes




$650,000
Monthly Est:$3,235
 2 Beds
 2 Baths
2 full baths
 1,472sqft
7266 Cr 663, Bushnell, FL 33513
$650,000
$3,235/moEst:
Get Pre-Approved
Single Family Residence
Built in 2018
$-- HOA
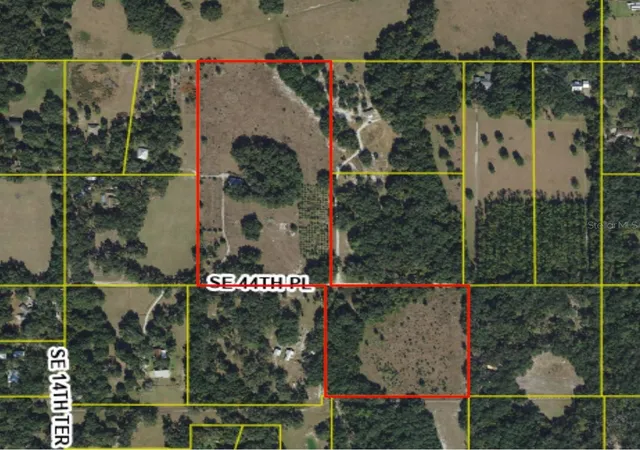
5 acres lot
$442/sq.ft
Description
**HIGH AND DRY – NO FLOOD ZONE! COUNTRY LIVING AT ITS FINEST!**
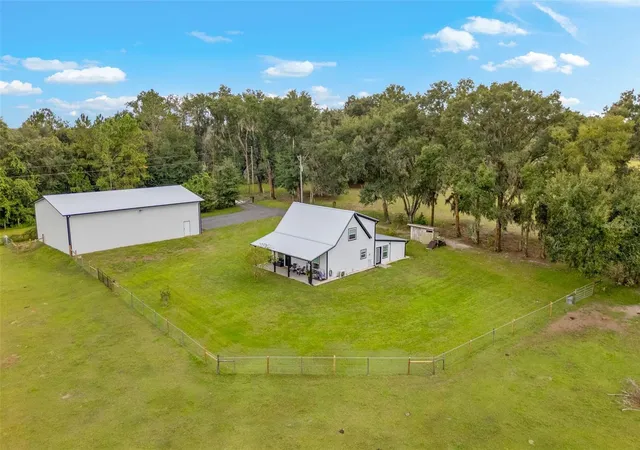
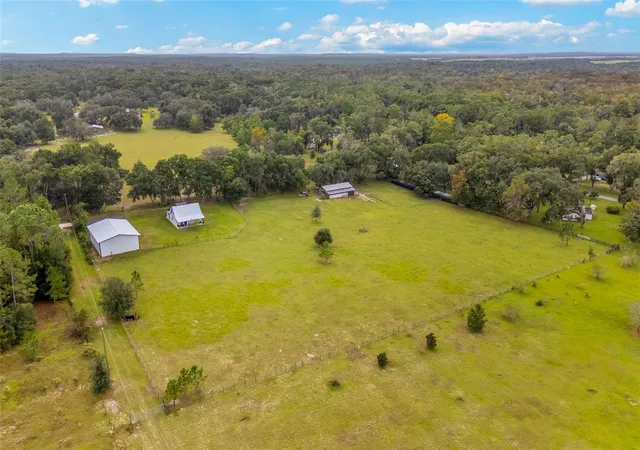
Welcome to 7266 County Road 663, a beautifully improved country retreat offering privacy, open pastures, exceptional equestrian facilities, and the freedom to enjoy rural living without HOA fees, CDD fees, or deed restrictions!
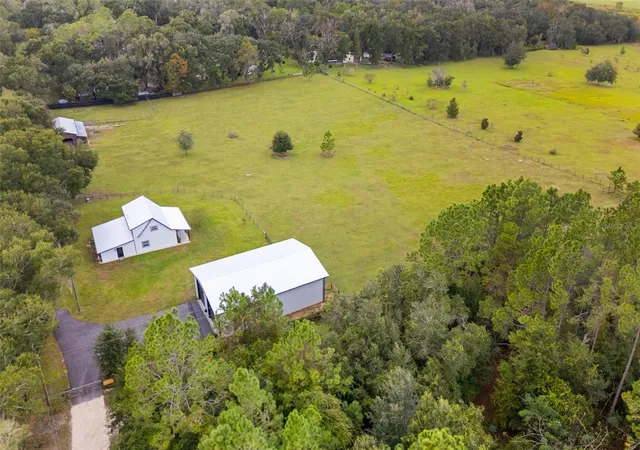
This unique property offers a charming residence surrounded by peaceful countryside, complete with a custom-built equestrian barn, an impressive NEW 40' x 60' outbuilding, and numerous recent upgrades that make this property truly special.
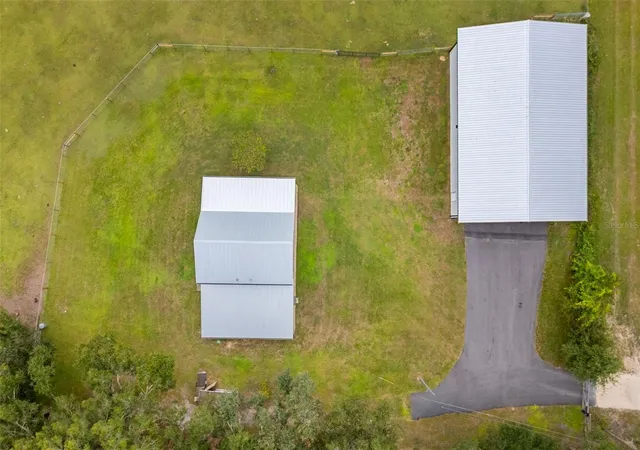
Step inside the inviting home featuring distinctive blue pine walls, an open floor plan, two bedrooms with potential for a third, a spacious loft, and two full bathrooms. The kitchen and bathrooms have been beautifully updated with NEW CABINETS AND COUNTERTOPS, providing modern functionality while preserving the home's warm country character. Additional improvements include a NEW METAL ROOF, freshly painted exterior, and a finished porch ceiling.
The former carport has been enclosed and converted into a MOTHER-IN-LAW SUITE, offering additional flexible living space ideal for extended family, guests, or multigenerational living.
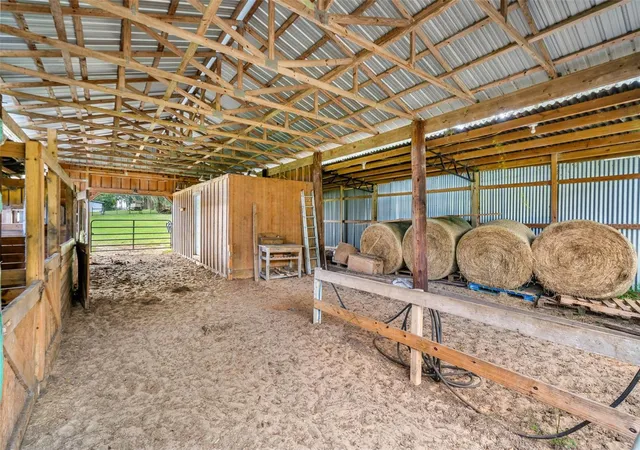
Equestrian enthusiasts will appreciate the impressive OASIS STABLE, featuring a custom-built 48' x 37' cypress barn with a center aisle, four stalls, three stall ceiling fans, electricity, water, and a secured 10' x 24' climate-controlled tack/feed room. A workshop area and attached lean-to provide convenient storage for livestock equipment, trailers, boats, and recreational vehicles.
A standout addition is the massive NEW 40' x 60' OUTBUILDING, offering approximately 2,400 square feet of versatile space with electricity, water, plumbing provisions for a future bathroom, and RV electrical service with provisions for future RV plumbing. Perfect for equipment storage, hobbies, recreational vehicles, or workshop use!
Outside, enjoy expansive open pasture, fenced paddocks, additional fencing improvements, and a NEW ENTRY GATE. Bring your horses, livestock, recreational toys, and country-living dreams!
With extensive improvements already completed, exceptional outbuildings, flexible living accommodations, and room to enjoy the outdoors, this remarkable property offers a rare opportunity to experience the Florida country lifestyle.
**NO HOA! NO CDD! NO FLOOD ZONE! NEW METAL ROOF! NEW 40' x 60' BUILDING! EQUESTRIAN FACILITIES!**
Schedule your private showing today and discover everything this extraordinary country property has to offer!
- Houzeo last checked: 7 minutes ago
- Listing updated: November 4, 2026 at 11:48 am
- Listing Provided by: Patrick DeFeo, II (941) 518-0708 | EXP REALTY LLC (888) 883-8509
- Source: Stellar MLS-FL as distributed by MLS GRID | MLS#: TB8564018

Property Details
Status
Active
Type
Single Family Residence
No. of Stories
-
County
City
Neighborhood
--
Year Built
2018
HOA Fees
-
Finished Area
1,472 sqft
Lot Size
5 acres lot
Basement Area
- sqft
MLS Name
Stellar MLS
MLS Number
TB8564018
MLS Status
Active
Days on Market
3
Cumulative Days on Market
1

Continue Your Journey in App
Find your dream home, receive real-time updates, and many more!
Continue Your Journey in App
Find your dream home, receive real-time updates, and many more!
Location
Facts & Features
Rooms
Bedrooms & bathrooms
Bedrooms: 2
Bathrooms: 2
Primary Bedroom
Level: Second
Area: 204.00 Square Feet
Dimensions: 12x17
Bedroom 2
Level: First
Area: 156.00 Square Feet
Dimensions: 12x13
Loft
Level: Second
Area: 156.00 Square Feet
Dimensions: 12x13
Kitchen
Level: First
Area: 144.00 Square Feet
Dimensions: 12x12
Living Room
Level: First
Area: 255.00 Square Feet
Dimensions: 15x17
Dining Room
Level: First
Area: 96.00 Square Feet
Dimensions: 8x12
Bonus Room
Level: First
Interior
Exterior Features
Dog Run, Outdoor Shower, Private Mailbox, Storage
Sewer
Septic Tank
Interior Features
Cathedral Ceiling(s), Ceiling Fans(s), Eat In Kitchen, High Ceilings, Kitchen/family Room Combo, Living Room/dining Room Combo, Open Floorplan, Primary Bedroom Upstairs, Split Bedroom, Vaulted Ceiling(s), Walk In Closet(s), Window Treatments
Flooring
Tile, Wood
Window Features
Blinds, Double Pane Windows, Energy Star Qualified Windows, Insulated Windows, Low Emissivity Windows, Rods, Shades, Storm Window(s)
Heating
Electric, Exhaust Fan, Other
Appliances
Dishwasher, Dryer, Electric Water Heater, Exhaust Fan, Ice Maker, Microwave, Range, Range Hood, Refrigerator, Tankless Water Heater, Washer, Water Filtration System, Water Purifier, Water Softener
Cooling
Mini Split Unit(s)
Construction
Year Built
Year Built: 2018
Home type
Single Family Residence
Property Condition
Completed
Architectural Style
Custom, Other, Patio Home
Construction Materials
Cement Siding, Hardi Plank Type
Foundation Details
Concrete Perimeter, Slab
Roof
Shingle
Utilities & Energy
Laundry Features
Inside, Other
Parking Features
Covered, Deeded, Driveway
Water Source
Well
Security Features
Fire Alarm, Smoke Detector(s)
Utilities
Bb/hs Internet Available, Cable Available, Electricity Connected, Phone Available, Sprinkler Well
Other Features
Lot Features
Cleared, Farm, Gentle Sloping, In County, Landscaped, Level, Oversized Lot, Pasture, Street Dead End, Zoned For Horses
Subdivision Name
N/a
Patio And Porch Features
Covered, Enclosed, Front Porch, Porch, Rear Porch, Side Porch
Vegetation
Fruit Trees, Mature Landscaping, Oak Trees
Price History
| Date | Event | Price |
|---|---|---|
11/03/2026 Source: | Listed for Sale | $650,000 +42.86% $442/sqft |
05/10/2024 Source: | Price Decreased | $455,000 -8.98% $309/sqft |
01/27/2024 Source: | Sold | $499,900 -6.56% $340/sqft |
11/29/2023 Source: | Listing Removed | $535,000 $363/sqft |

Nearby Homes


Find Homes by Property Features in Bushnell, FL
Nearby New Homes For Sale

Based on information from Stellar MLS® through Nov 07, 2026, 09:00AM as submitted to and distributed by MLS GRID. All data is obtained from various sources and may not have been verified by the broker or MLS GRID. Supplied Open House Information is subject to change without notice. All information should be independently reviewed and verified for accuracy. Properties may or may not be listed by the office/agent presenting the information. IDX information is provided exclusively for consumers’ personal non-commercial use. It may not be used for any purpose other than to identify prospective properties consumers may be interested in purchasing. The data is deemed reliable but is not guaranteed by MLS GRID. The use of the MLS GRID Data may be subject to an end-user license agreement prescribed by the Member Participant’s applicable MLS, if any, and as amended from time to time. © 2026 Stellar MLS. All Rights Reserved.
 Advertising Broker: Fred McGill | Simple Showing, Inc
