- Overview
- Description
- Property Details
- Location
- Facts & Features
- Getting Around
- Nearby Homes



$400,000
Monthly Est:$1,991
 5 Beds
 4 Baths
3 full baths + 1 half bath
 2,553sqft
4803 Kimball Ct W, Lakeland, FL 33813
$400,000
$1,991/moEst:
Get Pre-Approved
Single Family Residence
Built in 1984
$-- HOA
10,001 sqft lot
$157/sq.ft
Description
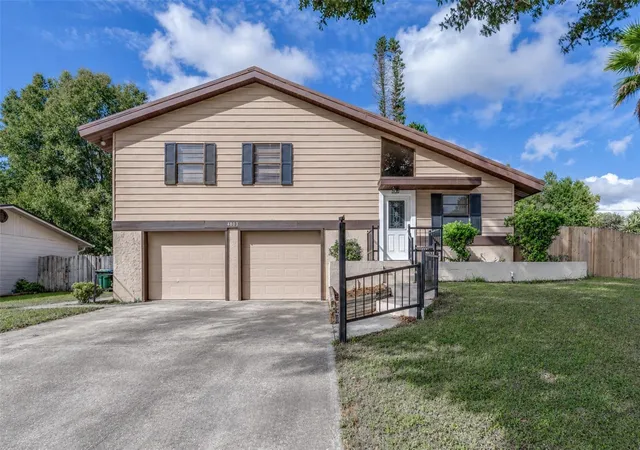
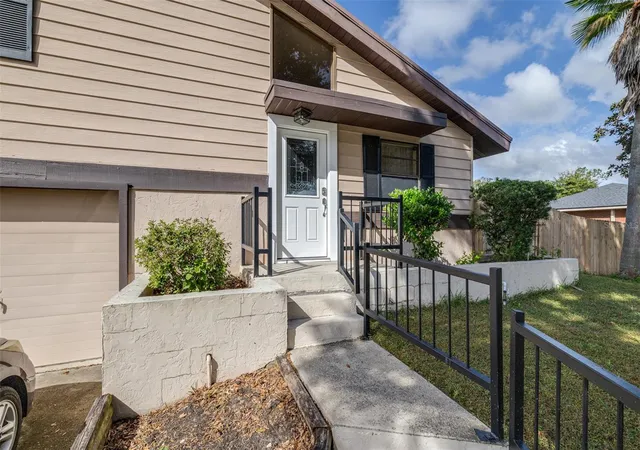
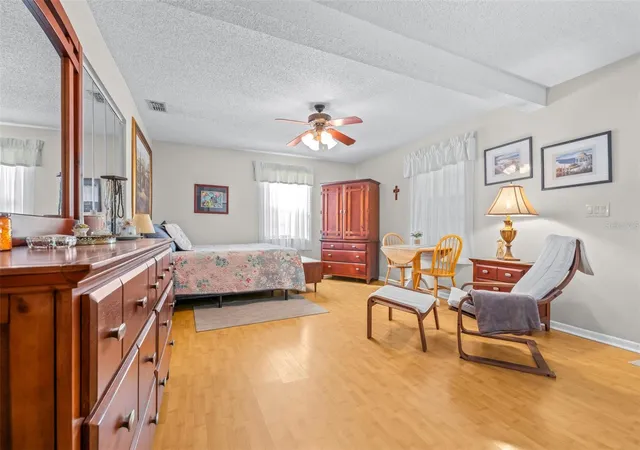
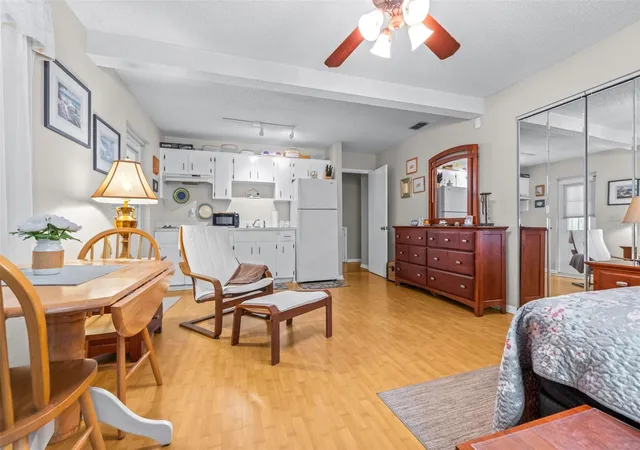
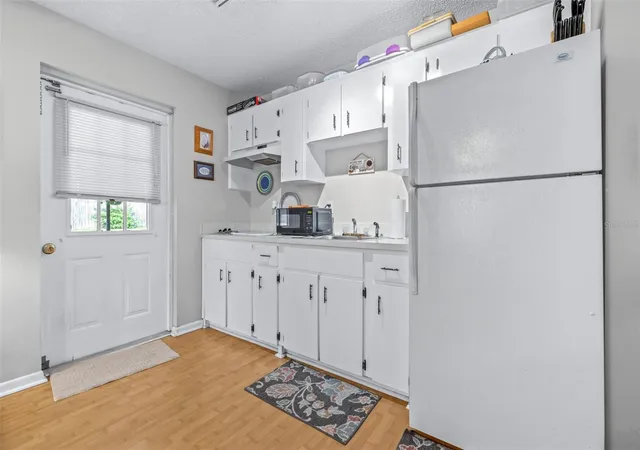
EXCEPTIONAL MULTIGENERATIONAL LIVING OPPORTUNITY! A rare find with a room for EVERYONE! This home features a complete in-law suite in the basement, offering its own complete bathroom, kitchenette, and private screened-in patio. A fantastic opportunity for multigenerational living, extended family, or hosting guests while providing additional privacy and independence. Combined with a desirable location in an established neighborhood, this home offers versatility and space that are hard to find. The main level welcomes you with a dedicated dining room, kitchen, and living room that opens to a backyard deck, creating the perfect setting for outdoor entertaining or relaxing in the private fenced-in backyard. Upstairs, you'll find all the bedrooms, including the primary suite with its own bathroom. If you have a ton of extra 'stuff', you'll appreciate the numerous closets throughout the house, a separate storage room within the garage, and a crawl space under the entire home. An additional flex room upstairs provides endless possibilities for a home office, playroom, hobby room or additional storage. With its flexible floor plan, private in-law suite accommodations, and convenient location, this home offers a wonderful combination of comfort, functionality, and opportunity. No CDD and no HOA
- Houzeo last checked: 4 minutes ago
- Listing updated: November 2, 2026 at 6:40 pm
- Listing Provided by: Caren Bodine (863) 660-5340 | S & D REAL ESTATE SERVICE LLC (863) 824-7169
- Source: Stellar MLS-FL as distributed by MLS GRID | MLS#: L4966150

Property Details
Status
Active
Type
Single Family Residence
No. of Stories
3
County
City
Neighborhood
--
Year Built
1984
HOA Fees
-
Finished Area
2,553 sqft
Lot Size
10,001 sqft lot
Basement Area
- sqft
MLS Name
Stellar MLS
MLS Number
L4966150
MLS Status
Active
Days on Market
2
Cumulative Days on Market
1

Continue Your Journey in App
Find your dream home, receive real-time updates, and many more!
Continue Your Journey in App
Find your dream home, receive real-time updates, and many more!
Location
Facts & Features
Rooms
Bedrooms & bathrooms
Bedrooms: 5
Bathrooms: 4
Primary Bedroom
Level: Second
Area: 136.50 Square Feet
Dimensions: 10.5x13
Bedroom 2
Level: Second
Area: 182.00 Square Feet
Dimensions: 14x13
Bedroom 3
Level: Second
Area: 143.00 Square Feet
Dimensions: 11x13
Kitchen
Level: First
Area: 100.00 Square Feet
Dimensions: 10x10
Dining Room
Level: First
Area: 90.00 Square Feet
Dimensions: 9x10
Living Room
Level: First
Area: 240.00 Square Feet
Dimensions: 15x16
Bedroom 4
Level: Second
Area: 85.80 Square Feet
Dimensions: 7.8x11
Interior
Appliances
Dishwasher, Exhaust Fan, Microwave, Range, Refrigerator
Cooling
Central Air
Interior Features
Cathedral Ceiling(s), High Ceilings
Heating
Central
Exterior Features
Lighting, Private Entrance, Private Mailbox, Private Yard
Flooring
Carpet, Luxury Vinyl
Sewer
Septic Tank
Construction
Year Built
Year Built: 1984
Home type
Single Family Residence
Foundation Details
Basement, Crawlspace, Slab
Roof
Metal
Construction Materials
Metal Frame, Metal Siding
Utilities & Energy
Utilities
Cable Available, Electricity Connected, Public, Sewer Connected
Parking Features
Garage Door Opener, Workshop In Garage
Laundry Features
In Garage
Basement
Crawl Space, Exterior Entry, Finished, Full, Interior Entry
Water Source
Public
Other Features
Patio And Porch Features
Deck, Enclosed, Patio, Rear Porch, Screened, Side Porch
Subdivision Name
Reva Heights Add
Price History
| Date | Event | Price |
|---|---|---|
11/01/2026 Source: | Listed for Sale | $400,000 $157/sqft |

Nearby Homes
Find Homes by Property Features in Lakeland, FL
Nearby New Homes For Sale

Based on information from Stellar MLS® through Nov 04, 2026, 07:45AM as submitted to and distributed by MLS GRID. All data is obtained from various sources and may not have been verified by the broker or MLS GRID. Supplied Open House Information is subject to change without notice. All information should be independently reviewed and verified for accuracy. Properties may or may not be listed by the office/agent presenting the information. IDX information is provided exclusively for consumers’ personal non-commercial use. It may not be used for any purpose other than to identify prospective properties consumers may be interested in purchasing. The data is deemed reliable but is not guaranteed by MLS GRID. The use of the MLS GRID Data may be subject to an end-user license agreement prescribed by the Member Participant’s applicable MLS, if any, and as amended from time to time. © 2026 Stellar MLS. All Rights Reserved.
 Advertising Broker: Fred McGill | Simple Showing, Inc
