- Overview
- Description
- Property Details
- Location
- HOA Management
- Facts & Features
- Getting Around
- Nearby Homes

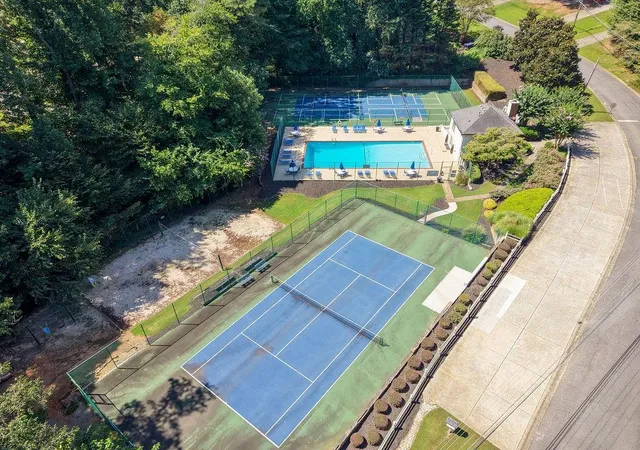


$575,000
Monthly Est:$2,862
 4 Beds
 3 Baths
2 full baths + 1 half bath
 3,235sqft
4805 Thornwood Dr Northwest Dr Nw, Acworth, GA 30102
$575,000
$2,862/moEst:
Get Pre-Approved
Single Family Residence
Built in 1987
$50/mo HOA
14,810.4 sqft lot
$178/sq.ft
Description
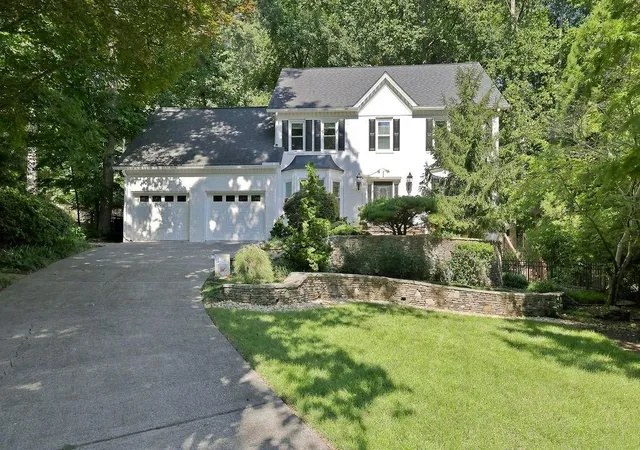
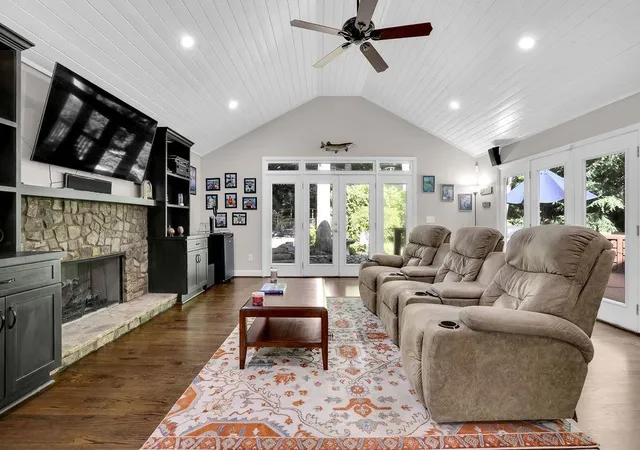
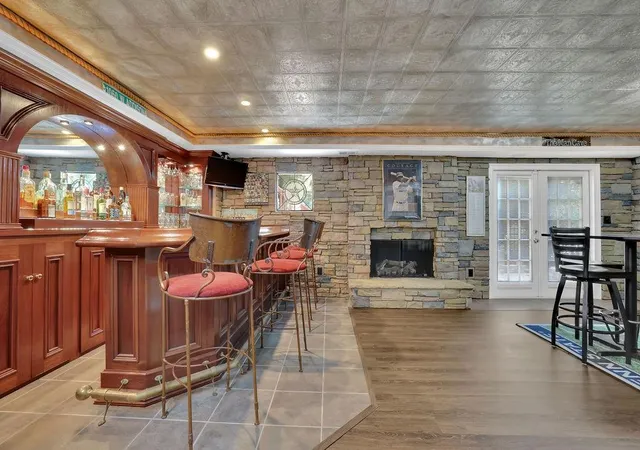
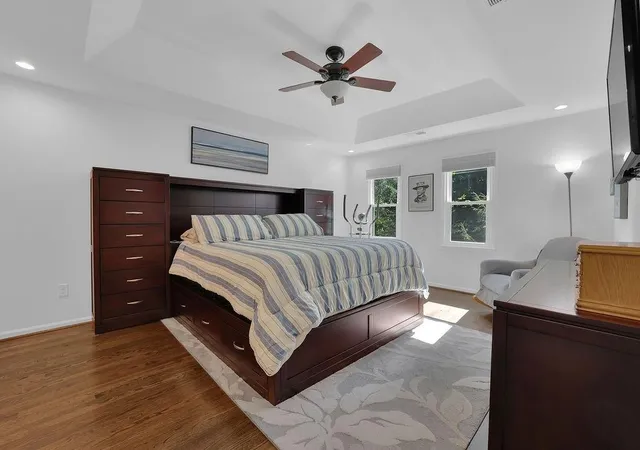
Nestled in the heart of desirable East Cobb, this stunning, fully renovated home blends timeless elegance with today's most sought-after luxury finishes. A long driveway, professional landscaping, and freshly painted classic white exterior create unforgettable curb appeal. Inside, a grand two-story foyer welcomes you with newly refinished hardwood floors that flow throughout the main level. The thoughtfully designed floor plan offers a formal dining room, a versatile flex room perfect for a home office or additional living space, and an impressive family room featuring soaring vaulted ceilings with tongue-and-groove detailing, custom built-ins, and abundant natural light. The showstopping kitchen has been completely reimagined with custom cabinetry, stone countertops, designer tile backsplash, an upgraded suite of premium appliances, a dedicated prep station, and exceptional storage—perfectly blending beauty and functionality for everyday living and entertaining. Upstairs, the luxurious owner's retreat is a true sanctuary. The spa-inspired ensuite features a breathtaking two-person walk-in shower with dual shower heads, a relaxing soaking tub, custom tilework, dual vanities, built-in linen storage, and an oversized walk-in closet complete with a custom drawer organization system. Three additional generously sized bedrooms offer large closets, while the beautifully renovated secondary bath showcases designer tile flooring, a tiled shower, and a custom vanity. The fully finished terrace level is designed for entertaining, complete with a stylish billiards bar, beautiful updated flooring, and a spacious media room with a large projector screen—perfect for movie nights, game days, and hosting family and friends. Step outside to your own private outdoor retreat featuring a beautifully designed deck, luxury landscape lighting, extensive hardscaping, a built-in grilling station, and an outdoor fireplace. Meandering garden pathways create a peaceful setting to relax and enjoy nature, while the expansive outdoor living spaces make entertaining effortless. With updated systems throughout, exceptional craftsmanship, and truly turnkey condition, this remarkable East Cobb home offers luxury living inside and out. Conveniently located near premier shopping, dining, parks, and top-rated schools. Schedule your private showing today!
- Houzeo last checked: 7 minutes ago
- Listing updated: October 24, 2026 at 6:37 am
- Listing Provided by: MARK SPAIN (770) 886-9000 , Mindy Farris | Mark Spain Real Estate (770) 886-9000
- Source: First Multiple Listing Service-GA | MLS#: 7827544

Property Details
Status
Pending
Type
Single Family Residence
No. of Stories
-
County
City
Neighborhood
--
Year Built
1987
HOA Fees
$50/mo
Finished Area
3,235 sqft
Lot Size
14,810.4 sqft lot
Basement Area
- sqft
MLS Name
First Multiple Listing Service
MLS Number
7827544
MLS Status
Pending
Days on Market
66

Continue Your Journey in App
Find your dream home, receive real-time updates, and many more!
Continue Your Journey in App
Find your dream home, receive real-time updates, and many more!
Location
HOA Management
N/A
HOA Fees
$600/ Annually
Amenities
 Amenities and services may be covered by one or multiple associations and service providers.
 Swim
Disclaimer: Amenities are based on third-party information and may vary; buyers must independently verify all amenities, as information is deemed reliable but not guaranteed.
Facts & Features
Rooms
Bedrooms & bathrooms
Bedrooms: 4
Bathrooms: 3
Interior
Cooling
Central Air, Electric
Window Features
Double Pane Windows
Appliances
Dishwasher, Disposal, Double Oven, Gas Oven, Gas Range, Gas Water Heater, Range Hood
Flooring
Ceramic Tile, Carpet, Hardwood
Interior Features
Bookcases, Crown Molding, Disappearing Attic Stairs, Double Vanity, Entrance Foyer 2 Story, High Ceilings 9 Ft Main, High Ceilings 9 Ft Upper, High Speed Internet, Recessed Lighting, Vaulted Ceiling(s), Walk In Closet(s), Wet Bar
Sewer
Public Sewer
Exterior Features
Lighting, Private Yard, Courtyard
Heating
Central, Forced Air, Natural Gas
Construction
Year Built
Year Built: 1987
Home type
Single Family Residence
Roof
Composition
Construction Materials
Brick Front, Cement Siding
Property Condition
Updated/remodeled
Foundation Details
Concrete Perimeter
Architectural Style
Colonial, Traditional
Utilities & Energy
Fireplace Features
Family Room, Basement, Factory Built, Gas Log, Gas Starter
Water Source
Public
Electric
220 Volts
Laundry Features
Laundry Room, Upper Level
Parking Features
Attached, Garage, Garage Faces Front
Basement
Full, Daylight, Exterior Entry, Finished, Interior Entry, Walk Out Access
Utilities
Cable Available, Electricity Available, Natural Gas Available, Phone Available, Sewer Available, Water Available, Underground Utilities
Security Features
Smoke Detector(s)
Pool Features
None
Other Features
Community Features
Homeowners Assoc
Patio And Porch Features
Deck, Patio
Subdivision Name
Thornwood
Lot Features
Landscaped, Back Yard, Front Yard, Cul De Sac, Private
Price History
| Date | Event | Price |
|---|---|---|
10/13/2026 Source: | Pending | $575,000 $178/sqft |
08/26/2026 Source: | Contingent (Active Under Contract) | $575,000 $178/sqft |
08/26/2026 Source: | Listed for Sale | $575,000 $178/sqft |

Getting Around 4805 Thornwood Dr Northwest Dr Nw
Bike Score®

Somewhat Bikeable
3/100
Walk Score®

Car-Dependent
3/100
Data provided by Redfin
Nearby Homes


Find Homes by Property Features in Acworth, GA
Nearby New Homes For Sale

Listings identified with the FMLS IDX logo come from FMLS and are held by brokerage firms other than the owner of this website. The listing brokerage is identified in any listing details. Information is deemed reliable but is not guaranteed. If you believe any FMLS listing contains material that infringes your copyrighted work, please click here to review our DMCA policy and learn how to submit a takedown request. © 2026 First Multiple Listing Service, Inc.
The listing broker’s offer of compensation is made only to participants of the MLS where the listing is filed.
 Advertising Broker: Fred McGill | Simple Showing, Inc
