- Overview
- Description
- Property Details
- Location
- HOA Management
- Facts & Features
- Getting Around
- Nearby Homes



$610,000
Monthly Est:$3,036
 3 Beds
 3 Baths
2 full baths + 1 half bath
 2,683sqft
4806 Peridia Blvd E, Bradenton, FL 34203
$610,000
$3,036/moEst:
Get Pre-Approved
Single Family Residence
Built in 1990
$312.67/mo HOA
11,761 sqft lot
$227/sq.ft
Description
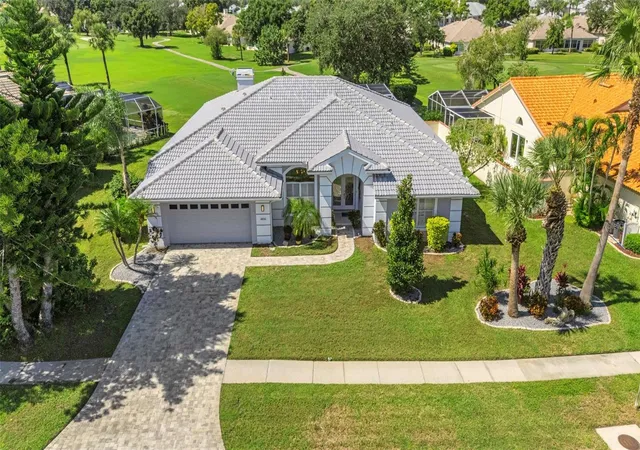
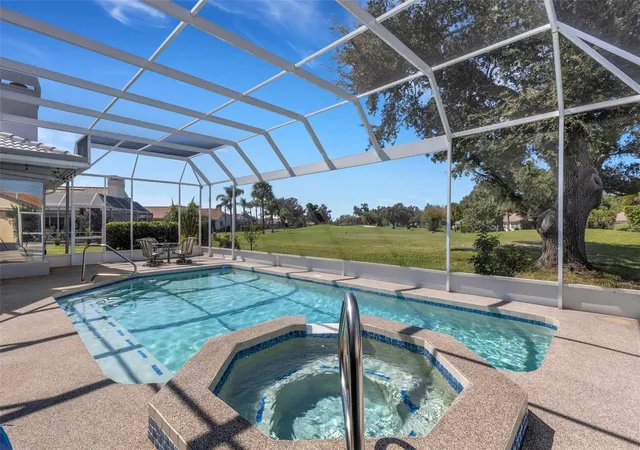
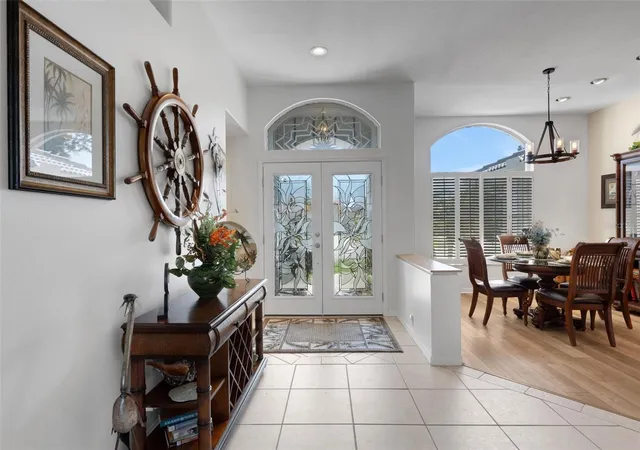
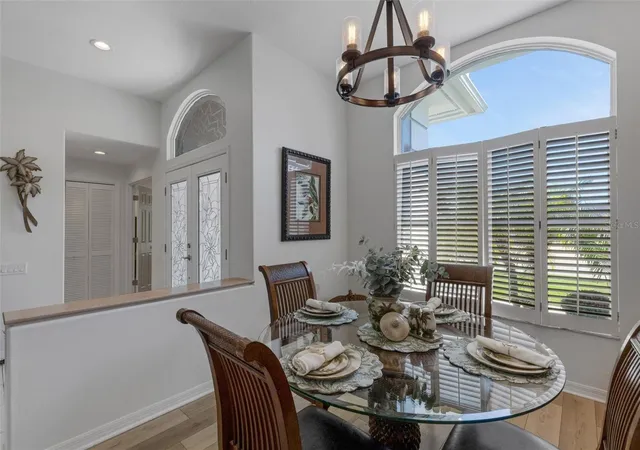
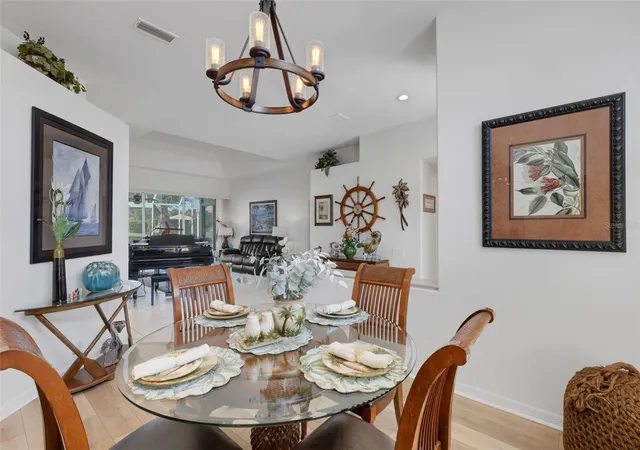
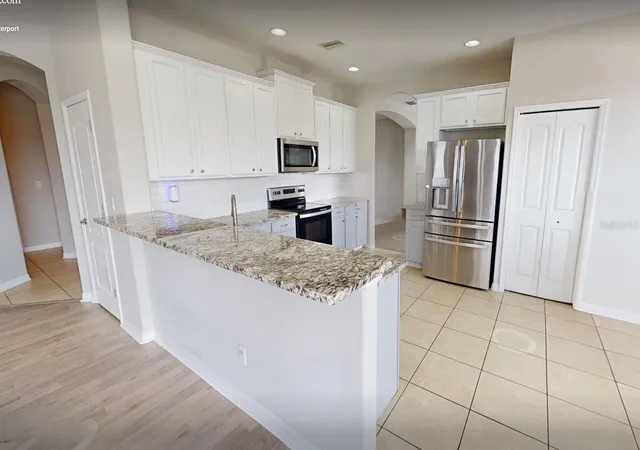
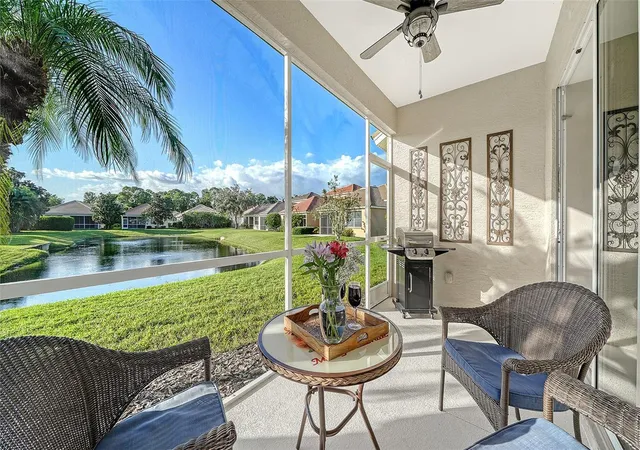
Imagine your morning coffee on the lanai, the pool shimmering in front of you and golfers teeing off on the 8th hole. This 3-bedroom, 2.5-bath pool and spa home offers 2,683 sq ft of beautifully updated living space with a floor plan that truly works for the way you live. The open, flowing layout connects the kitchen and living areas, so you’re always part of the conversation, and the golf course views follow you through the home. It includes a spacious den/office that easily fits a full bedroom set, giving you a true 4th bedroom option for guests, family or a home office. The modern kitchen has quartz countertops and stainless steel appliances and is ready for everything from quick weeknight dinners to holiday gatherings. Tile flows throughout nearly the entire home. The thoughtfully designed split floor plan gives the primary suite its own private retreat, while the secondary bedrooms and den sit on the opposite side of the house. Everyone gets their own space, which is ideal for visiting family, overnight guests or working from home in peace. The inside laundry room and 2-car garage add everyday convenience. Outside, the screened lanai, covered patio, heated pool and spa, and poolside wet bar make this a natural place to entertain or simply unwind. The panoramic picture-window enclosure keeps the golf course views wide open. The home has been lovingly cared for. In 2021, the interior and exterior were fully repainted, and the pool and spa were refinished with a new heat pump, pump, controls and light. Also in 2021, the home received a new front door, all-new custom blinds, an updated shower in the 2nd bath, a new A/C and a reverse osmosis system for the kitchen sink and refrigerator water dispenser. The Dream Deck pool deck and a retractable sunshade with lights were added in 2022. The home is masonry construction with a concrete tile roof and sits in Flood Zone X. A paver driveway and lush landscaping welcome you home. This home is truly move-in ready! Life in Peridia is all about community: an 18-hole executive golf course, tennis and pickleball, a pro shop, a clubhouse and restaurant, and a resort-style pool with a Tiki bar. Neighbors gather for mah-jongg, card games, book clubs, water aerobics and holiday parties. You’re minutes from UTC Mall, dining, SRQ airport and hospitals, and a short drive to the beaches of Siesta Key and Anna Maria Island. Come see the view for yourself!
- Houzeo last checked: 1 minute ago
- Listing updated: October 24, 2026 at 4:05 pm
- Listing Provided by: Janice Sanburn (314) 398-1676 | EXP REALTY LLC (888) 883-8509
- Source: Stellar MLS-FL as distributed by MLS GRID | MLS#: TB8557657

Property Details
Status
Active
Type
Single Family Residence
No. of Stories
1
County
City
Neighborhood
--
Year Built
1990
HOA Fees
$312.67/mo
Finished Area
2,683 sqft
Lot Size
11,761 sqft lot
Basement Area
- sqft
MLS Name
Stellar MLS
MLS Number
TB8557657
MLS Status
Active
Days on Market
19
Cumulative Days on Market
9

Continue Your Journey in App
Find your dream home, receive real-time updates, and many more!
Continue Your Journey in App
Find your dream home, receive real-time updates, and many more!
Location
HOA Management
Nancy Plogger
HOA Fees
$938/ Quarterly
Amenities
 Amenities and services may be covered by one or multiple associations and service providers.
 Pool
 Tennis
 Parking
 Golf
 Basket Ball
 Cable TV
 Club House
 Sports Court
wheel Chair
Recreational Facilities
Disclaimer: Amenities are based on third-party information and may vary; buyers must independently verify all amenities, as information is deemed reliable but not guaranteed.
Facts & Features
Rooms
Bedrooms & bathrooms
Bedrooms: 3
Bathrooms: 3
Interior
Flooring
Carpet, Tile
Appliances
Dishwasher, Disposal, Dryer, Electric Water Heater, Kitchen Reverse Osmosis System, Range, Refrigerator, Washer
Interior Features
Ceiling Fans(s), Coffered Ceiling(s), Crown Molding, Eat In Kitchen, High Ceilings, Kitchen/family Room Combo, Living Room/dining Room Combo, Open Floorplan, Split Bedroom, Stone Counters, Thermostat, Walk In Closet(s)
Sewer
Public Sewer
Window Features
Blinds, Window Treatments
Cooling
Central Air
Heating
Central, Electric
Exterior Features
Awning(s), Lighting, Private Mailbox, Private Yard, Rain Gutters
Construction
Year Built
Year Built: 1990
Home type
Single Family Residence
Architectural Style
Ranch
Construction Materials
Block, Stucco
Foundation Details
Block
Property Condition
Completed
Roof
Tile
Utilities & Energy
Water Source
Public
Laundry Features
Inside, Laundry Room, Sink
Pool Features
In Ground, Auto Cleaner, Gunite, Heated, Lighting, Screen Enclosure, Solar Heat
Fireplace Features
Wood Burning
Association Amenities
Basketball Court, Cable Tv, Clubhouse, Golf Course, Pickleball Court(s), Pool, Rv/boat Storage, Tennis Court(s), Wheelchair Access
Utilities
Cable Available, Electricity Connected, Public, Sewer Connected, Water Connected
Other Features
Lot Features
In County, Landscaped, Level, Near Golf Course, Private, Sidewalk, Paved
Patio And Porch Features
Covered, Patio, Screened
Community Features
Clubhouse, Deed Restrictions, Pool, Restaurant, Sidewalks, Tennis Court(s), Wheelchair Access
Subdivision Name
Peridia Unit Four
Vegetation
Mature Landscaping
Price History
| Date | Event | Price |
|---|---|---|
10/15/2026 Source: | Listed for Sale | $610,000 $227/sqft |

Nearby Homes

Find Homes by Property Features in Bradenton, FL
Nearby New Homes For Sale

Based on information from Stellar MLS® through Nov 04, 2026, 06:45AM as submitted to and distributed by MLS GRID. All data is obtained from various sources and may not have been verified by the broker or MLS GRID. Supplied Open House Information is subject to change without notice. All information should be independently reviewed and verified for accuracy. Properties may or may not be listed by the office/agent presenting the information. IDX information is provided exclusively for consumers’ personal non-commercial use. It may not be used for any purpose other than to identify prospective properties consumers may be interested in purchasing. The data is deemed reliable but is not guaranteed by MLS GRID. The use of the MLS GRID Data may be subject to an end-user license agreement prescribed by the Member Participant’s applicable MLS, if any, and as amended from time to time. © 2026 Stellar MLS. All Rights Reserved.
 Advertising Broker: Fred McGill | Simple Showing, Inc
