- Overview
- Description
- Property Details
- Location
- HOA Management
- Facts & Features
- Getting Around
- Nearby Homes
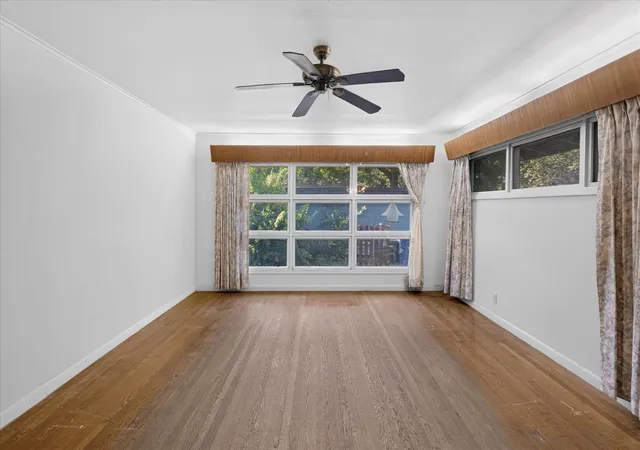

Street View
$520,000
Monthly Est:$2,588
 3 Beds
 2 Baths
1 full bath + 1 half bath
 1,320sqft
4809 Westfield Dr, Austin, TX 78731
$520,000
$2,588/moEst:
Get Pre-Approved
Single Family Residence
Built in 1953
$-- HOA
9,043.06 sqft lot
$394/sq.ft
Description
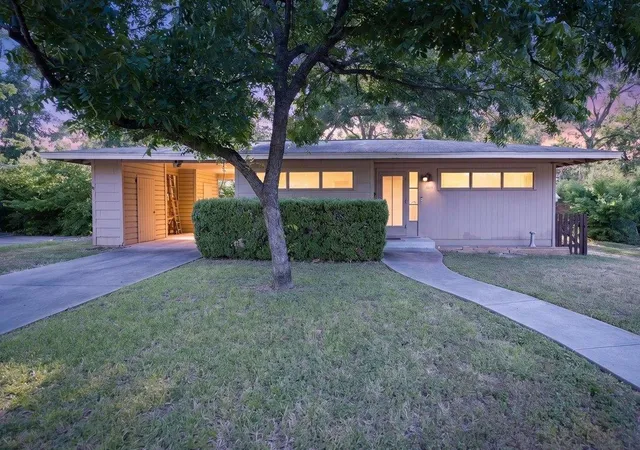
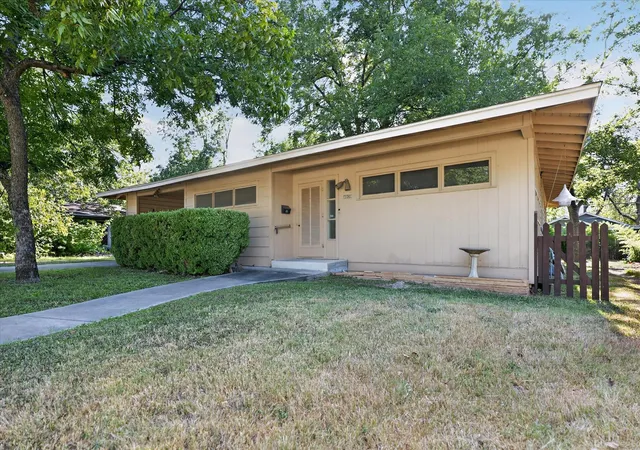
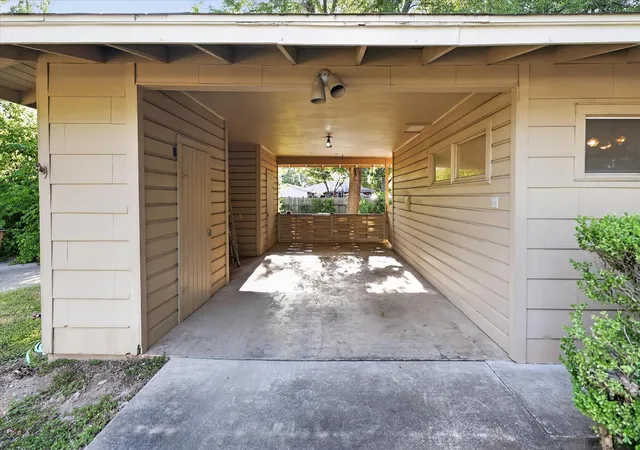
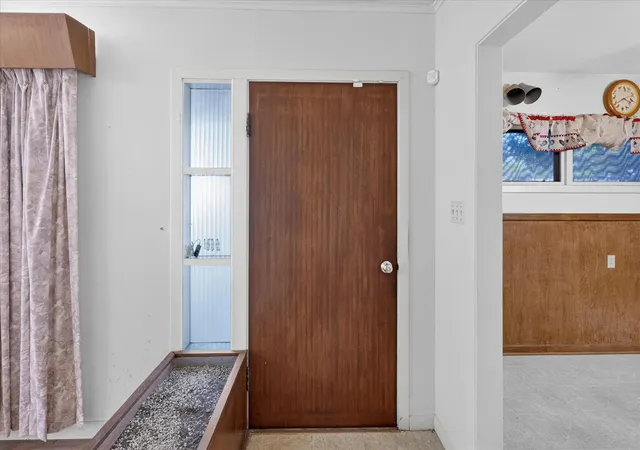
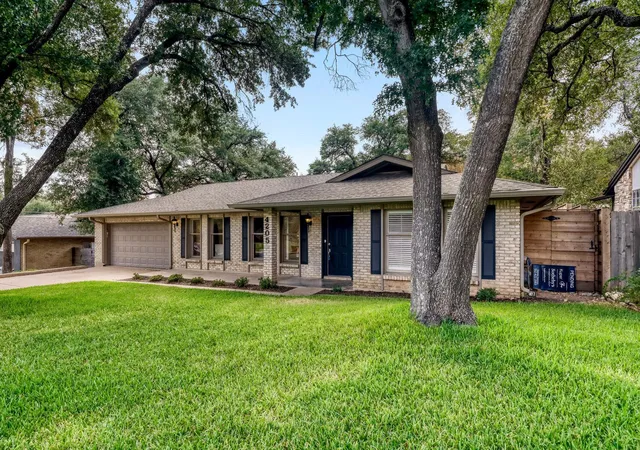
Offered BELOW lot value, this property presents an exceptional opportunity to reimagine and revitalize a home in a highly desirable Central Austin setting. Whether you choose to restore its original charm or build new, the possibilities are truly exciting. Set on a generous 0.208 acre lot, the home is ideally located near Rosedale, Highland Park, and Shoal Creek. Inside, you will find original character, including hardwood floors and an open kitchen layout ready for your vision. Enjoy convenient access to shopping, downtown, and The Domain, all while embracing the vibrant lifestyle that Central Austin has to offer.
- Houzeo last checked: 8 hours ago
- Listing updated: September 24, 2026 at 3:29 am
- Listing Provided by: Chet Smith (512) 633-5559 | eXp Realty, LLC (888) 519-7431
- Source: Unlock MLS-TX | MLS#: 1053960

Property Details
Status
Pending
Type
Single Family Residence
No. of Stories
-
County
City
Neighborhood
Year Built
1953
HOA Fees
-
Finished Area
1,320 sqft
Lot Size
9,043.06 sqft lot
Basement Area
- sqft
MLS Name
Unlock MLS
MLS Number
1053960
MLS Status
Pending
Days on Market
77

Continue Your Journey in App
Find your dream home, receive real-time updates, and many more!
Download App
Continue Your Journey in App
Find your dream home, receive real-time updates, and many more!
Location
HOA Management
n/a
HOA Fees
$-/
Disclaimer: Amenities are based on third-party information and may vary; buyers must independently verify all amenities, as information is deemed reliable but not guaranteed.
Facts & Features
Rooms
Bedrooms & bathrooms
Bedrooms: 3
Bathrooms: 2
Interior
Sewer
Public Sewer
Cooling
Central Air
Appliances
See Remarks
Exterior Features
None
Heating
Central
Window Features
None
Flooring
Carpet, Laminate
Interior Features
Open Floorplan
Construction
Year Built
Year Built: 1953
Home type
Single Family Residence
Foundation Details
Slab
Property Condition
Resale
Construction Materials
Clapboard
Roof
Composition, Shingle
Utilities & Energy
Pool Features
None
Utilities
Electricity Connected, Natural Gas Connected
Water Source
Public
Parking Features
Carport
Other Features
Disclosures
Seller Disclosure
Community Features
None
Subdivision Name
Highland Village Sec 02 Pt 02
Lot Features
Level
Patio And Porch Features
None
Price History
| Date | Event | Price |
|---|---|---|
09/24/2026 Source: | Pending | $520,000 -5.45% $394/sqft |
07/23/2026 Source: | Price Decreased | $550,000 -4.35% $417/sqft |
06/25/2026 Source: | Price Decreased | $575,000 -4.17% $436/sqft |
04/30/2026 Source: | Listing Removed | $600,000 $455/sqft |
04/17/2026 Source: | Price Decreased | $600,000 -3.54% $455/sqft |

Show more
Allandale Ranks #22 in Austin, TX

Homes

Rental Prices

Median Home Price
Nearby Homes

Find Homes by Property Features in Austin, TX
Nearby New Homes For Sale

Based on information submitted to the MLS GRID from Unlock MLS through Oct 09, 2026, 02:31PM. All information provided is deemed reliable but is not guaranteed and should be independently verified. Unlock MLS and its affiliates provide the MLS and all content therein “AS IS” and without any warranty, express or implied. All data is obtained from various sources and may not have been verified by broker or MLS GRID. Supplied Open House Information is subject to change without notice. All information should be independently reviewed and verified for accuracy. Properties may or may not be listed by the office/agent presenting the information. The information being provided is for consumers’ personal, non-commercial use. It may not be used for any purpose other than to identify prospective properties consumers may be interested in purchasing. © 2026 Unlock MLS. All Rights Reserved.
 Advertising Broker: Michelle Brecker | Pathway To Home Realty