- Overview
- Description
- Property Details
- Location
- Facts & Features
- Getting Around
- Nearby Homes




$998,000
Monthly Est:$4,967
 3 Beds
 3 Baths
2 full baths + 1 half bath
 2,198sqft
481 County Road 205, Valley View, TX 76272
$998,000
$4,967/moEst:
Get Pre-Approved
Single Family Residence
Built in 2009
$-- HOA
20 acres lot
$454/sq.ft
Description
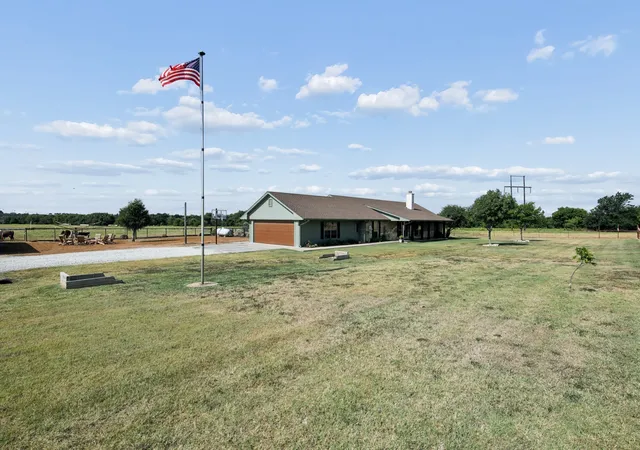
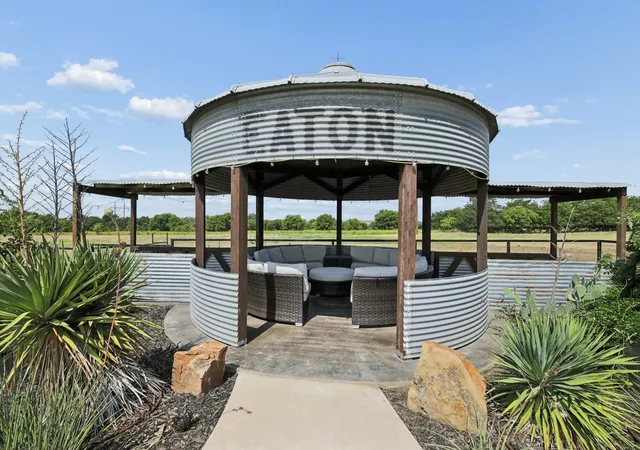
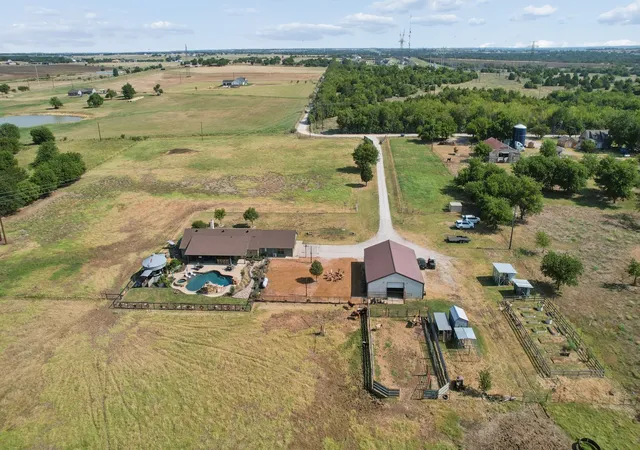
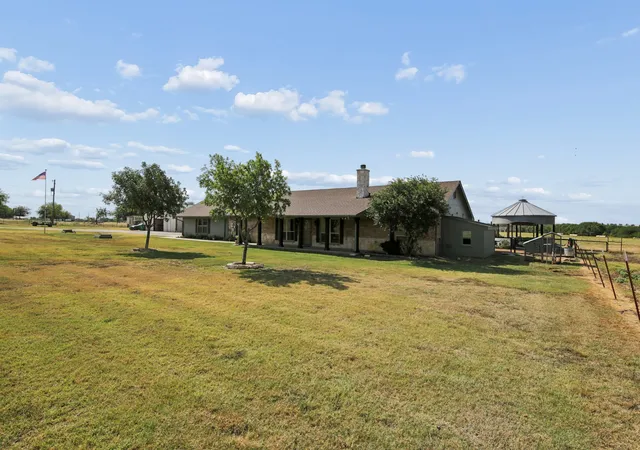
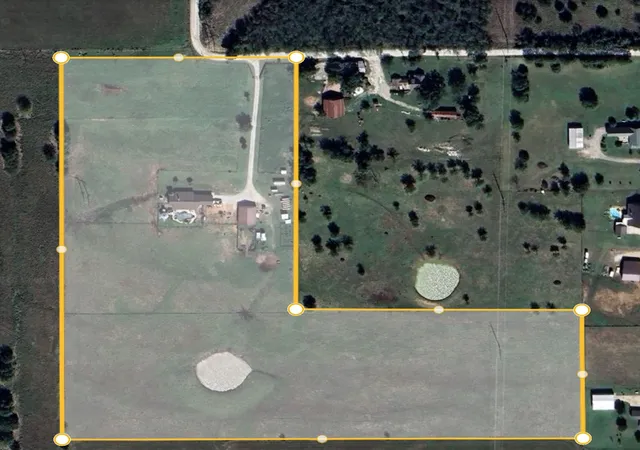
Nestled on a quiet, dead-end road with minimal pass-through traffic, this custom home sits on 20 beautifully maintained acres. The land is fully fenced and cross-fenced into four separate pastures, perfect for horses, cattle, or anyone looking to embrace peaceful rural living. Inside, the home features a split-bedroom floor plan designed for ultimate privacy. The heart of the residence is a spacious family room boasting soaring vaulted ceilings and a cozy wood-burning fireplace, making it the perfect gathering place for entertaining friends or settling in for a quiet family movie night. The open-concept kitchen seamlessly flows into the living area and is equipped with custom wood cabinetry, a large walk-in pantry, and a generous breakfast bar for casual dining. The private primary suite serves as a true sanctuary, showcasing a freshly remodeled, spa-inspired ensuite bath complete with a walk-in shower, jetted soaking tub, dual vanities, and upgraded lighting. For ultimate convenience, the walk-in closet has a pass-through design that leads to the laundry room. The resort-style backyard oasis is built for outdoor entertaining. The custom pool features a stunning rock waterfall, tanning ledge, and a diving rock, all overlooked by a fully equipped outdoor kitchen with a large sit-up bar. The unique grain silo patio sitting area, a cozy fire pit for starlit evenings, and a bocce ball court for hosting lively gatherings. Equestrians will appreciate the four-stall barn featuring a concrete center aisle, tack room, hay storage, and attached catch pens. Nearby, a separate small workshop is perfect for projects. Complete with ready-to-use chicken coops and a picturesque, large pond where visiting geese return each year. Whether you are looking for an elite horse property, a hobby farm, or simply a peaceful place to watch the sunset, this home will meet your needs!
- Houzeo last checked: 47 minutes ago
- Listing updated: September 16, 2026 at 10:25 pm
- Listing Provided by: Laura Brewer (940) 367-0329 | Ebby Halliday, REALTORS (940) 891-3229
- Source: NTREIS MLS-TX | MLS#: 21319675

Property Details
Status
Pending
Type
Single Family Residence
No. of Stories
1
County
City
Neighborhood
--
Year Built
2009
HOA Fees
-
Finished Area
2,198 sqft
Lot Size
20 acres lot
Basement Area
- sqft
MLS Name
NTREIS MLS
MLS Number
21319675
MLS Status
Pending
Cumulative Days on Market
38

Continue Your Journey in App
Find your dream home, receive real-time updates, and many more!
Download App
Continue Your Journey in App
Find your dream home, receive real-time updates, and many more!
Location
Facts & Features
Rooms
Bedrooms & bathrooms
Bedrooms: 3
Bathrooms: 3
LivingRoom
Level: First
Area: 360.00 Square Feet
Dimensions: 18 x 20
PrimaryBedroom
Level: First
Area: 288.00 Square Feet
Dimensions: 16 x 18
Interior
Cooling
Central Air, Other
Exterior Features
Built In Barbecue, Barbecue, Fire Pit, Garden, Gas Grill, Misting System, Outdoor Grill, Outdoor Kitchen, Outdoor Living Area
Flooring
Concrete, Luxury Vinyl Plank
Window Features
Window Coverings
Appliances
Some Gas Appliances, Dishwasher, Electric Oven, Gas Cooktop, Disposal, Plumbed For Gas
Heating
Central, Propane
Interior Features
Decorative Designer Lighting Fixtures, Granite Counters, High Speed Internet, Open Floorplan, Pantry, Vaulted Ceilings, Walk In Closets, Wired For Sound
Sewer
Aerobic Septic
Construction
Year Built
Year Built: 2009
Home type
Single Family Residence
Construction Materials
Brick
Property Condition
Resale
Foundation Details
Slab
Roof
Composition
Architectural Style
Ranch, Detached
Utilities & Energy
Utilities
Electricity Available, Propane, Septic Available, Water Available
Fireplace Features
Wood Burning
Laundry Features
Laundry In Utility Room
Water Source
Community Coop
Parking Features
Additional Parking, Electric Gate, Garage, Garage Door Opener, Garage Faces Side, Boat, Rv Access Parking
Pool Features
Cabana, Fenced, Gunite, Heated, In Ground, Pool, Pool Sweep, Pool Spa Combo, Waterfall, Water Feature
Other Features
Disclosures
Deed Restriction, Easements
Subdivision Name
Smith Gl Survey
Lot Features
Acreage, Agricultural, Landscaped, Pasture, Pond On Lot
Vegetation
Grassed
Patio And Porch Features
Covered
Price History
| Date | Event | Price |
|---|---|---|
09/16/2026 Source: | Pending | $998,000 $454/sqft |
08/20/2026 Source: | Contingent (Active Under Contract) | $998,000 -13.22% $454/sqft |
07/31/2026 Source: | Listed for Sale | $1,150,000 $523/sqft |

Nearby Homes


Find Homes by Property Features in Valley View, TX
Nearby New Homes For Sale

Based on information from the North Texas Real Estate Information Systems, Inc., through Oct 08, 2026, 07:30AM. Information is provided exclusively for consumers’ personal, non-commercial use. It may not be used for any purpose other than to identify prospective properties consumers may be interested in purchasing. Data is deemed reliable but is not guaranteed accurate. This website may not include listings or property addresses of sellers who have directed their listing brokers to withhold their listing or their property address from display on the Internet. ©2026 North Texas Real Estate Information Systems, Inc. All Rights Reserved.
 Advertising Broker: Michelle Brecker | Pathway To Home Realty