- Overview
- Description
- Property Details
- Location
- Facts & Features
- Getting Around
- Nearby Homes



$409,900
Monthly Est:$2,040
 5 Beds
 3 Baths
3 full baths
 2,970sqft
749 J L Dr, Valley View, TX 76272
$409,900
$2,040/moEst:
Get Pre-Approved
Single Family Residence
Built in 2025
$-- HOA
1.13 acres lot
$138/sq.ft
Description
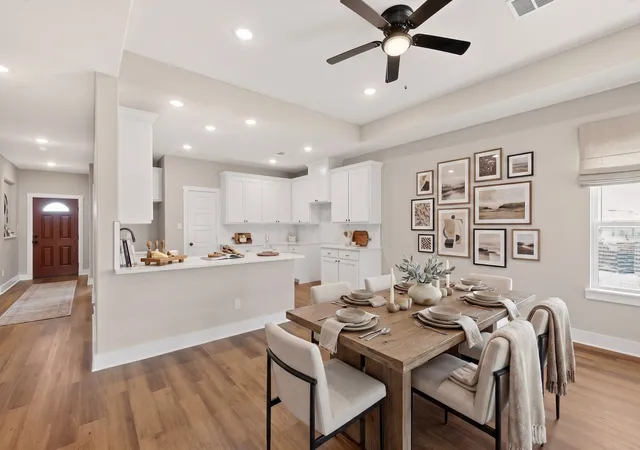
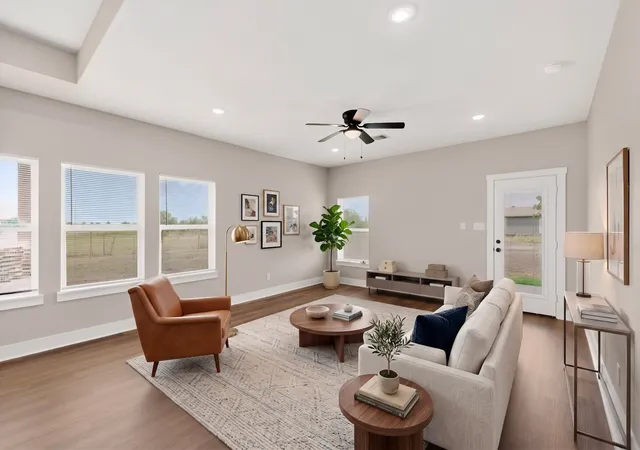
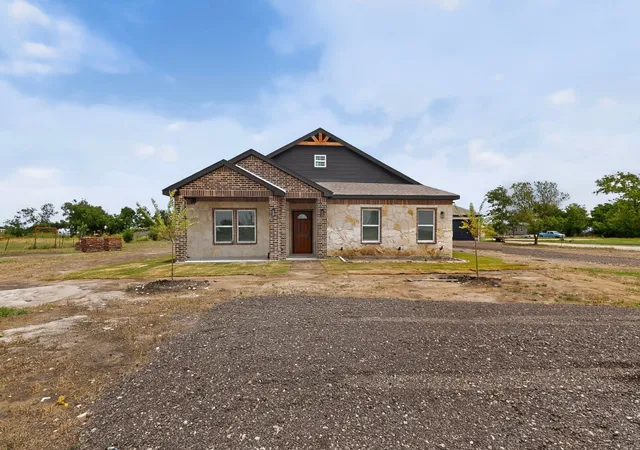
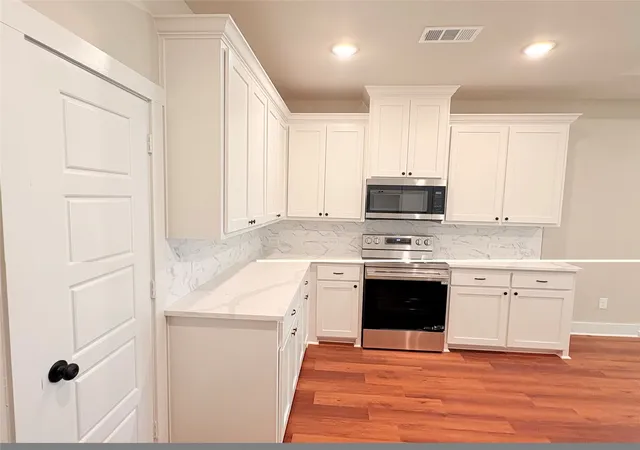
Do you want a home but think you can't afford the down payment and closing costs? Now it's possible. The seller is offering incentives toward the down payment and closing costs on this Beautiful like new home with 5 bedrooms and 3 full bathrooms with an excellent location on 1.13 acres. NO HOA, No known restrictions. The house comes with high ceilings, ceiling fans in all the rooms, a huge custom kitchen with lots of cabinets, Exotic granite on all counter tops and bathrooms. A great pantry, eating peninsula, stove, dishwasher, and microwave are included. Huge dining and living room to fit all the family. Fantastic master bathroom with frameless glass shower, double vanities and a big closet with plenty of space. LVP flooring , decorative lighting. Insulation for energy conservation and slab foundation. For your peace of mind this house comes with 1 year of Home Warranty Service (Buyer's choice) Want more? With tons of space and freedom, the possibilities are endless - Build a workshop, park your RV or boat, bring your machinery and tools, or create the backyard oasis you've always wanted. Don't miss out on this fantastic opportunity to own this home. Detached garage with laundry, water and electricity. Only 15 minutes from Gainsville and 20 minutes from Denton. Schedule a showing today! Disclaimer: The House has been virtually staged for illustration purposes only. Incentives available for closing costs or to buy down interest rate, upon request. Just ask for them on your offer.
- Houzeo last checked: 12 hours ago
- Listing updated: October 1, 2026 at 12:35 am
- Listing Provided by: Jaime Hernandez (214) 803-7162 | Realty Firm Global, PLLC (214) 476-7805
- Source: NTREIS MLS-TX | MLS#: 21291154

Property Details
Status
Active
Type
Single Family Residence
No. of Stories
1
County
City
Neighborhood
--
Year Built
2025
HOA Fees
-
Finished Area
2,970 sqft
Lot Size
1.13 acres lot
Basement Area
- sqft
MLS Name
NTREIS MLS
MLS Number
21291154
MLS Status
Active
Cumulative Days on Market
121

Continue Your Journey in App
Find your dream home, receive real-time updates, and many more!
Download App
Continue Your Journey in App
Find your dream home, receive real-time updates, and many more!
Location
Facts & Features
Rooms
Bedrooms & bathrooms
Bedrooms: 5
Bathrooms: 3
LivingRoom
Level: First
Area: 320.00 Square Feet
Dimensions: 20 x 16
DiningRoom
Level: First
Area: 280.00 Square Feet
Dimensions: 20 x 14
Bedroom
Level: First
Area: 168.00 Square Feet
Dimensions: 14 x 12
Bedroom
Level: First
Area: 144.00 Square Feet
Dimensions: 12 x 12
Bedroom
Level: First
Area: 144.00 Square Feet
Dimensions: 12 x 12
PrimaryBedroom
Level: First
Area: 210.00 Square Feet
Dimensions: 14 x 15
PrimaryBedroom
Level: First
Area: 210.00 Square Feet
Dimensions: 14 x 15
Interior
Heating
Central, Electric
Appliances
Electric Range, Electric Water Heater, Microwave
Flooring
Engineered Hardwood, Tile
Interior Features
Decorative Designer Lighting Fixtures, Double Vanity, Eat In Kitchen, Granite Counters, Multiple Master Suites, Open Floorplan, Walk In Closets
Sewer
Aerobic Septic
Cooling
Central Air, Ceiling Fans
Construction
Year Built
Year Built: 2025
Home type
Single Family Residence
Property Condition
Resale
Construction Materials
Brick, Frame, Concrete
Roof
Composition
Foundation Details
Slab
Architectural Style
Farmhouse, Modern, Detached
Utilities & Energy
Laundry Features
Washer Hookup, Electric Dryer Hookup, In Garage
Utilities
Electricity Connected, Septic Available, Separate Meters, Water Available
Parking Features
Garage
Security Features
Carbon Monoxide Detectors, Smoke Detectors
Pool Features
None
Other Features
Patio And Porch Features
Covered
Subdivision Name
Frf Estates
Price History
| Date | Event | Price |
|---|---|---|
09/03/2026 Source: | Price Decreased | $429,900 -2.27% $145/sqft |
07/19/2026 Source: #21291154 | Price Decreased | $439,900 -2.22% $148/sqft |
07/10/2026 Source: | Price Decreased | $449,900 -2.17% $151/sqft |
06/25/2026 Source: | Price Decreased | $459,900 -7.07% $155/sqft |
06/03/2026 Source: | Price Increased | $494,900 +20.74% $167/sqft |

Show more
Nearby Homes


Find Homes by Property Features in Valley View, TX
Nearby New Homes For Sale

Based on information from the North Texas Real Estate Information Systems, Inc., through Oct 07, 2026, 06:00AM. Information is provided exclusively for consumers’ personal, non-commercial use. It may not be used for any purpose other than to identify prospective properties consumers may be interested in purchasing. Data is deemed reliable but is not guaranteed accurate. This website may not include listings or property addresses of sellers who have directed their listing brokers to withhold their listing or their property address from display on the Internet. ©2026 North Texas Real Estate Information Systems, Inc. All Rights Reserved.
 Advertising Broker: Michelle Brecker | Pathway To Home Realty