Realty Solution
Powered by 
- 19
- Overview
- Description
- Property Details
- Location
- Facts & Features
- Getting Around
- Nearby Homes



Listed by: K. Krystina Kim (626) 655-3078 DRE #02237665, Milah Chung DRE #02094085 | LNS Investment Realty, Inc. (818) 974-4989
$1,700,000
Monthly Est:$8,462
 4 Beds
 3 Baths
1 full bath + 1 half bath
 2,376sqft
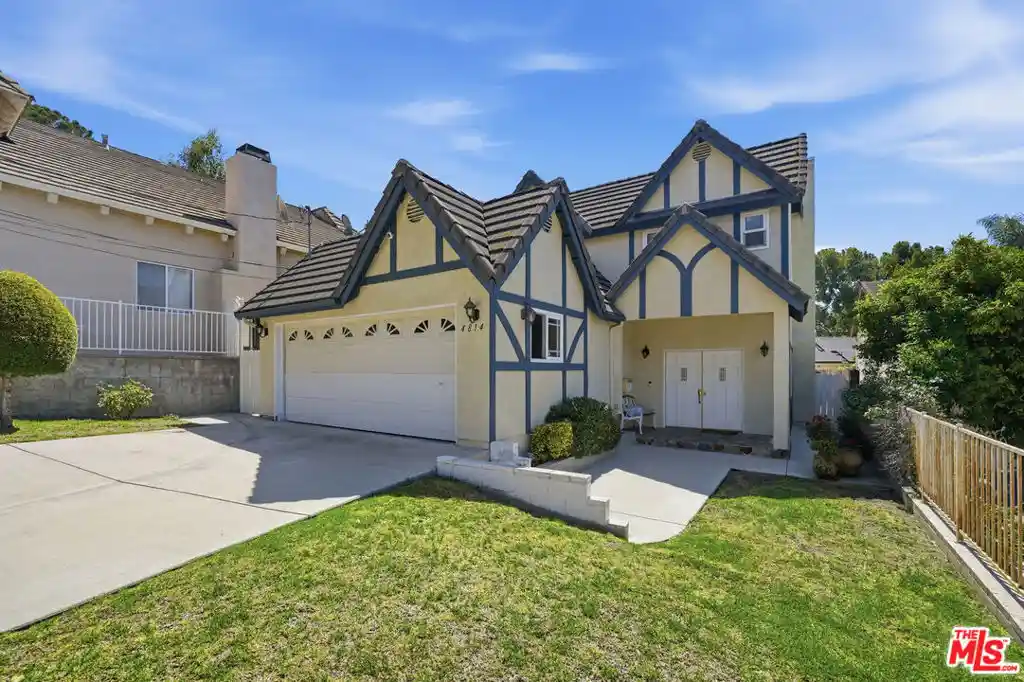
4814 Ramsdell Ave, La Crescenta, CA 91214
$1,700,000
$8,462/moEst:
Get Pre-Approved
Single Family Residence
Built in 1989
$-- HOA
5,202 sqft lot
$715/sq.ft
Description
Perfectly positioned within the highly sought-after Monte Vista Elementary, Rosemont Middle School, and Crescenta Valley High School boundaries, this beautifully maintained 4-bedroom, 3-bathroom residence offers the rare convenience of having all three schools just minutes away, making daily school routines effortless. Parks, local dining, the La Crescenta Library, and easy access to the 210 Freeway are also nearby. A rare advantage in La Crescenta, this property features both a flat driveway and a flat, fully usable backyard. Unlike many hillside homes in the area, this home offers easy access, ample parking convenience, and no wasted outdoor space. The low-maintenance backyard provides the perfect setting for children's play, outdoor dining, gardening, or simply relaxing and enjoying the outdoors.Inside, the thoughtfully designed floor plan balances charm with everyday functionality. The spacious attached garage offers generous parking and storage, while direct garage access to the kitchen makes daily living effortless and provides the convenience of easy grocery drop-off. A Jack-and-Jill bathroom creates a seamless flow for busy mornings, family life, and entertaining guests. Step through the double French doors and experience the timeless character of this Tudor Revival residence. Soaring 10-foot ceilings, a striking chandelier, a beautifully carved natural stone fireplace, and elegant drapery create a warm and unforgettable first impression. Rich in architectural detail and storybook charm, this home offers a distinctive sense of character rarely found in today's market. More than just a beautiful home, this residence brings together an exceptional location, thoughtful functionality, and timeless design creating a place where cherished family traditions and lifelong memories can unfold.
- Houzeo last checked: 3 minutes ago
- Listing updated: October 21, 2026 at 4:32 pm
- Source: California Regional MLS-CA | MLS#: 26862903

Property Details
Status
Active Under Contract
Type
Single Family Residence
No. of Stories
2
County
City
Neighborhood
--
Year Built
1989
HOA Fees
-
Finished Area
2,376 sqft
Lot Size
5,202 sqft lot
Basement Area
- sqft
MLS Name
California Regional MLS
MLS Number
26862903
MLS Status
ActiveUnderContract
Days on Market
102

Continue Your Journey in App
Find your dream home, receive real-time updates, and many more!
Continue Your Journey in App
Find your dream home, receive real-time updates, and many more!
Location
Facts & Features
Rooms
Bedrooms & bathrooms
Bedrooms: 4
Bathrooms: 3
Interior
Appliances
Dishwasher, Disposal, Microwave, Refrigerator
Cooling
Central Air
Heating
Central
Flooring
Wood
Interior Features
Jack And Jill Bath
Construction
Year Built
Year Built: 1989
Home type
Single Family Residence
Architectural Style
Tudor
Utilities & Energy
Fireplace Features
Living Room
Pool Features
None
Parking Features
Paved
Laundry Features
In Garage
Price History
| Date | Event | Price |
|---|---|---|
10/13/2026 Source: | Contingent (Active Under Contract) | $1,700,000 $715/sqft |
09/03/2026 Source: | Price Increased | $1,700,000 +6.92% $715/sqft |
07/24/2026 Source: | Price Decreased | $1,590,000 -0.56% $669/sqft |
07/24/2026 Source: | Listed for Sale | $1,599,000 $673/sqft |

Nearby Homes
Find Homes by Property Features in La Crescenta, CA


Based on information from California Regional Multiple Listing Service, Inc. as of Nov 04, 2026, 08:30PM and /or other sources. All data, including all measurements and calculations of area, is obtained from various sources and has not been, and will not be, verified by broker or MLS. All information should be independently reviewed and verified for accuracy. Properties may or may not be listed by the office/agent presenting the information. Information being provided is for consumers’ personal, non-commercial use and may not be used for any purpose other than to identify prospective properties consumers may be interested in purchasing. This website may not include listings or property addresses of sellers who have directed their listing brokers to withhold their listing or their property address from display on the Internet. © 2026 California Regional Multiple Listing Service. All Rights Reserved.
 Advertising Broker: William Johnson DRE #01463271 | William Johnson Brokerage
