- Overview
- Description
- Property Details
- Location
- Facts & Features
- Getting Around
- Nearby Homes


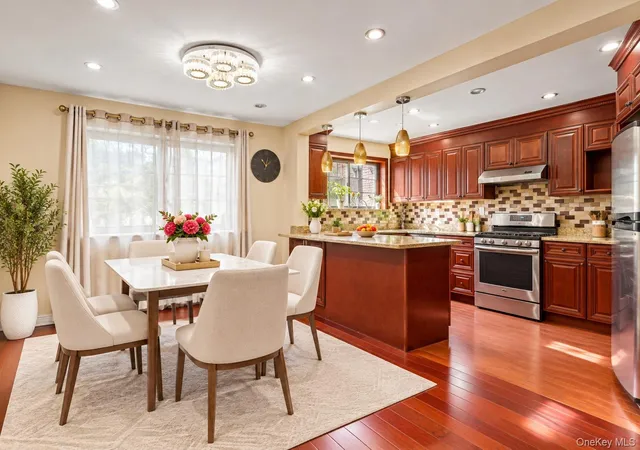

Street View
$995,000
Monthly Est:$4,952
 3 Beds
 3 Baths
2 full baths + 1 half bath
 1,400sqft
4826 63rd Street, New York, NY 11377
$995,000
$4,952/moEst:
Get Pre-Approved
Single Family Residence
Built in 1940
$-- HOA
2,000 sqft lot
$711/sq.ft
Description
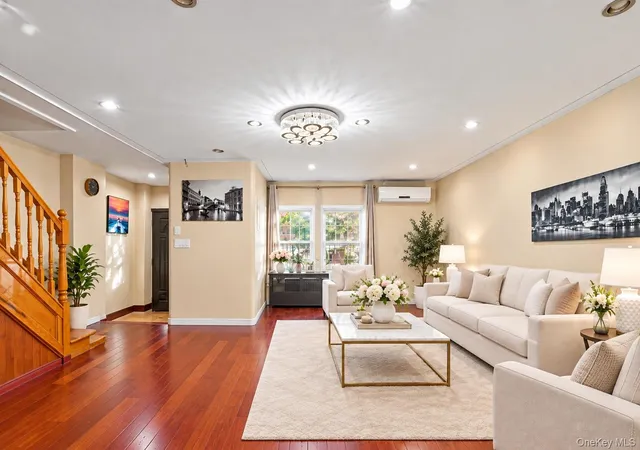
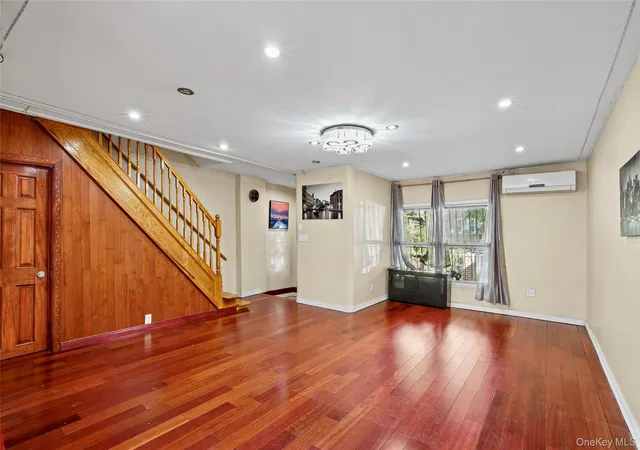
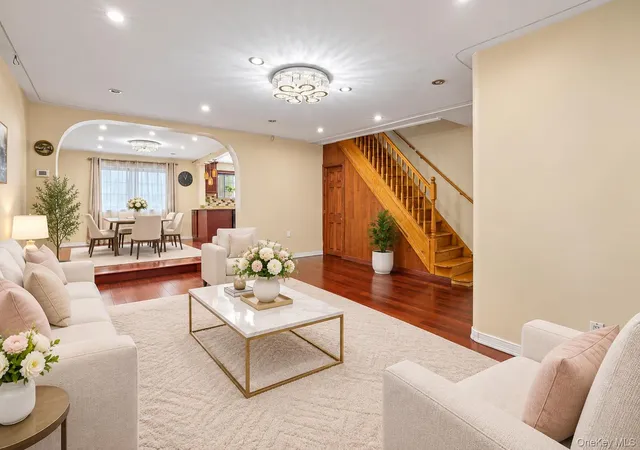
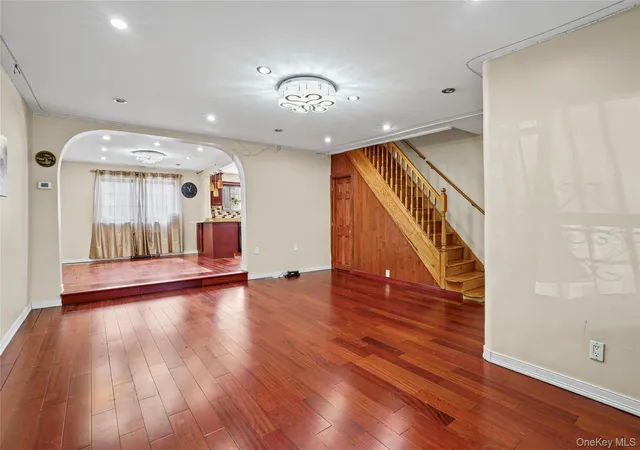
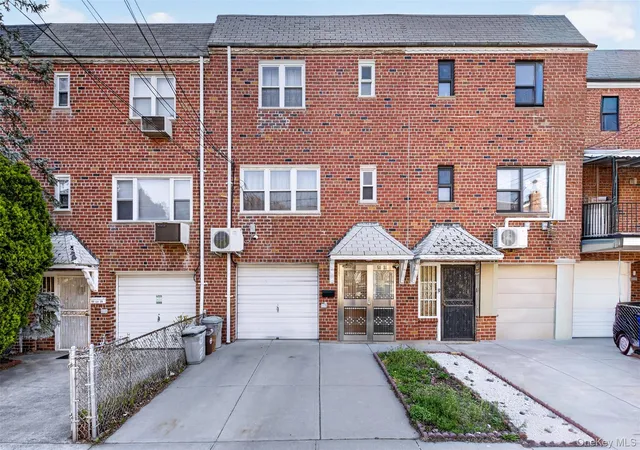
Welcome to 4826 63rd Street, a well-maintained all-brick sOne family home in one of Woodside’s most desirable locations. The main level features a spacious living room, formal dining room, fully renovated kitchen, half bath, and wood floors throughout. On the second floor, you will find three comfortably sized bedrooms—large, medium, and standard—along with a renovated full bathroom. Year-round comfort is guaranteed with individual split-system AC units in each and every room, complemented by recently updated windows throughout the house. The property includes a full finished basement with convenient access from both inside and the rear exterior. Complete with a private parking space, this home is close to public transportation, local schools, and shopping areas. A move-in ready home in a prime neighborhood!
Property Highlights
Property Type: All-Brick One-Family Home
Location: Prime Woodside location; close to public transportation, schools, and shopping
First Floor: Large living room, formal dining room, renovated kitchen, half bath
Second Floor: 3 bedrooms (large, medium, standard), renovated full bathroom
Basement: Full finished basement with interior and separate rear access
Climate Control: Individual split-system AC units in every room
Windows & Flooring: Recently updated windows and brand-new wood floors throughout
Parking: Dedicated private parking space
Condition: renovated kitchen and bathrooms, new windows, move-in ready
- Houzeo last checked: 11 minutes ago
- Listing updated: October 8, 2026 at 12:27 am
- Listing Provided by: Imran Khan | Realty Executives Today (718) 274-2400
- Source: OneKey MLS-NY | MLS#: 1058331

Property Details
Status
Active
Type
Single Family Residence
No. of Stories
-
County
City
Neighborhood
Year Built
1940
HOA Fees
-
Finished Area
1,400 sqft
Lot Size
2,000 sqft lot
Basement Area
- sqft
MLS Name
OneKey MLS
MLS Number
1058331
MLS Status
Active
Days on Market
2
Cumulative Days on Market
1
Open House

Continue Your Journey in App
Find your dream home, receive real-time updates, and many more!
Download App
Continue Your Journey in App
Find your dream home, receive real-time updates, and many more!
Location
Facts & Features
Rooms
Bedrooms & bathrooms
Bedrooms: 3
Bathrooms: 3
Living Room
Level: First
Dining Room
Level: First
Kitchen
Level: First
Bedroom 1
Level: Second
Bedroom 2
Level: Second
Bedroom 3
Level: Second
Bathroom 2
Level: Second
Interior
Flooring
Wood
Appliances
Oven, Refrigerator
Sewer
Public Sewer
Interior Features
Open Kitchen
Heating
Natural Gas
Cooling
Energy Star Qualified Equipment
Construction
Year Built
Year Built: 1940
Home type
Single Family Residence
Architectural Style
Contemporary
Construction Materials
Brick
Utilities & Energy
Parking Features
Carport
Utilities
Electricity Connected, Natural Gas Connected, Sewer Connected, Water Connected
Water Source
Public
Laundry Features
In Basement
Basement
Finished, Full, Walk Out Access
Price History
| Date | Event | Price |
|---|---|---|
10/06/2026 Source: | Listed for Sale | $995,000 $711/sqft |

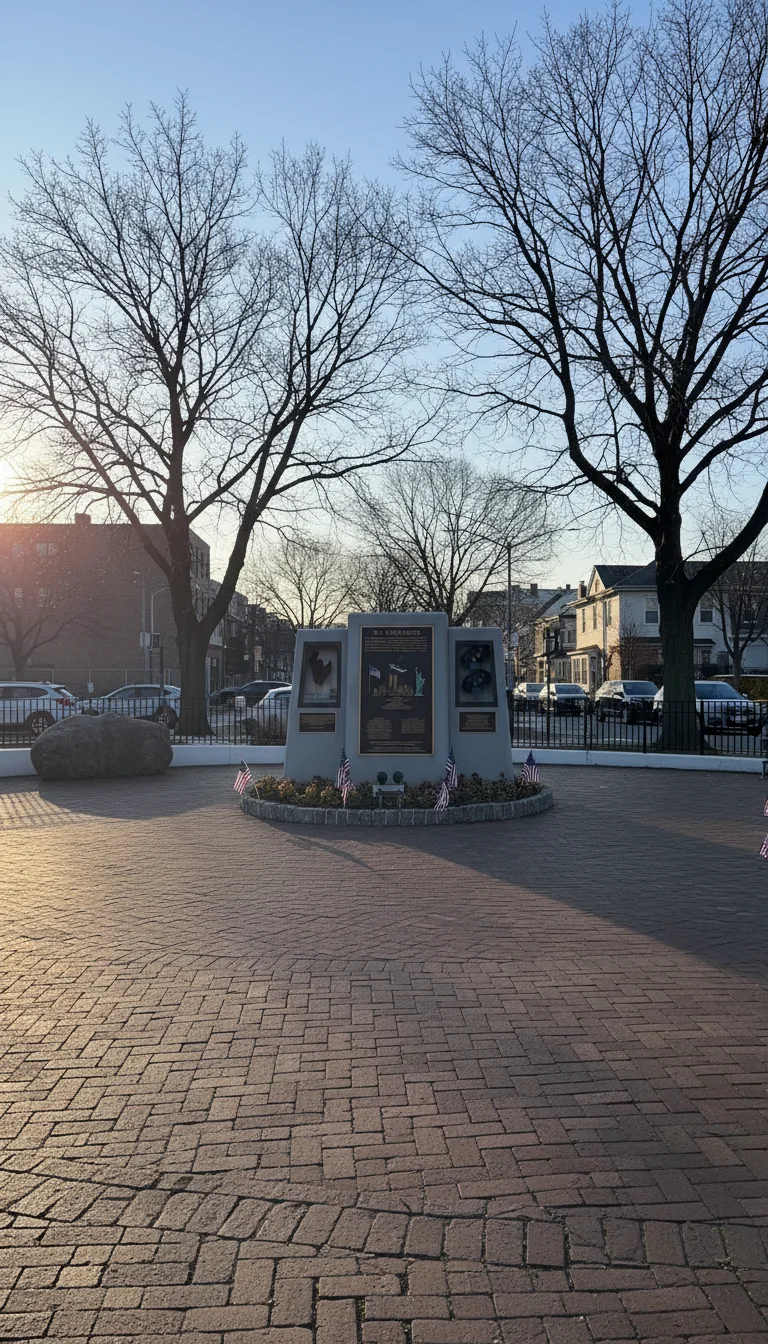
Maspeth Ranks #76 in New York, NY

Homes

Rental Prices

Median Home Price
Nearby Homes



Find Homes by Property Features in New York, NY


Based on information from OneKey MLS, through Oct 09, 2026, 09:01AM. IDX information is provided exclusively for personal, non-commercial use, and may not be used for any purpose other than to identify prospective properties consumers may be interested in purchasing. Information is deemed reliable but not guaranteed. © 2026 OneKey® MLS. All rights reserved.
 Advertising Broker: Derek Greene | The Greene Realty Group