
- Overview
- Description
- Property Details
- Location
- Facts & Features
- Getting Around
- Nearby Homes

Street View
$1,100,000
Monthly Est:$5,475
 3 Beds
 3 Baths
2 full baths + 1 half bath
 1,589sqft
50-38 65th Street, Woodside, NY 11377
$1,100,000
$5,475/moEst:
Get Pre-Approved
Single Family Residence
Built in 1965
$-- HOA
1,700 sqft lot
$692/sq.ft
Description
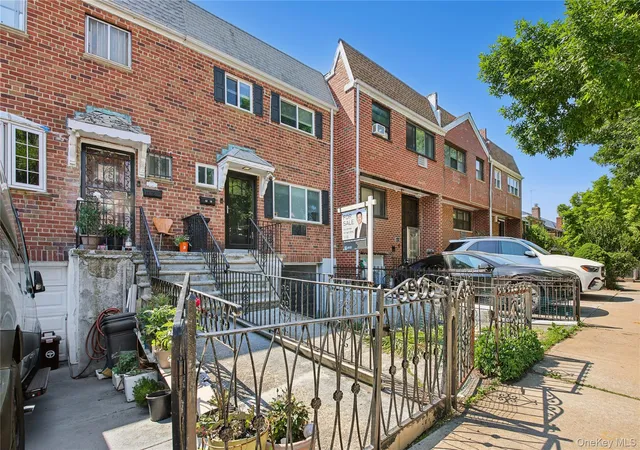
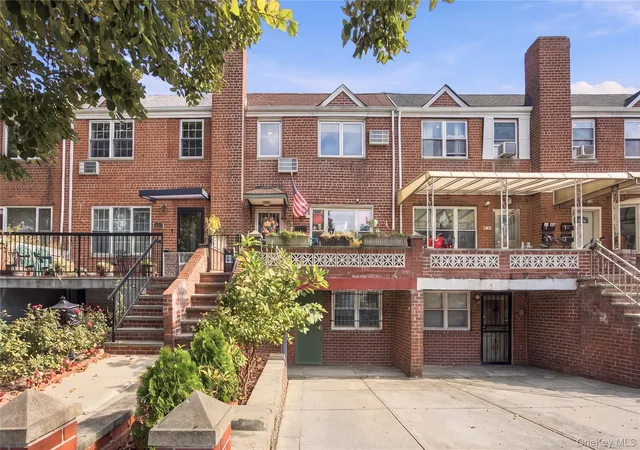
Turn Key Ready Property in Woodside, Queens!
Located on 65th St between 50th Ave & 51st Ave.
Triplex - 3 Bedrooms & 2.5 Bathrooms
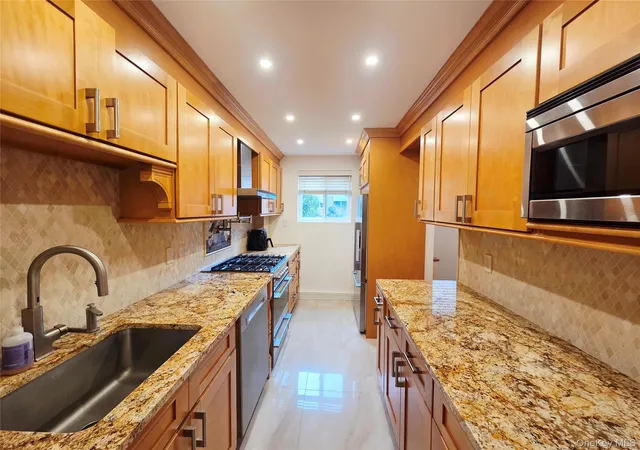
Modern kitchen with stainless steel appliances, marble counter tops, dishwasher, wall mounted hood and ample cabinetry.
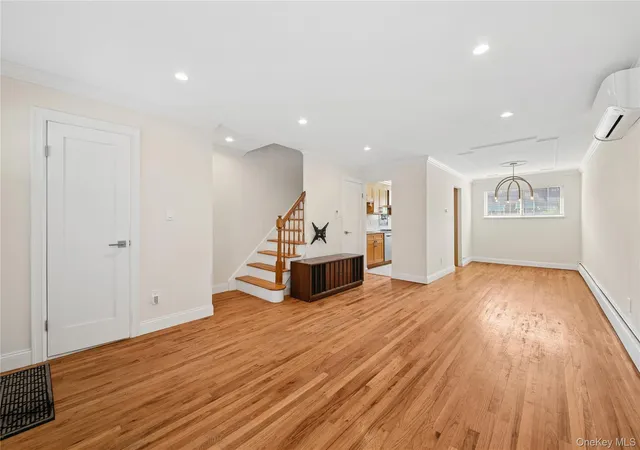
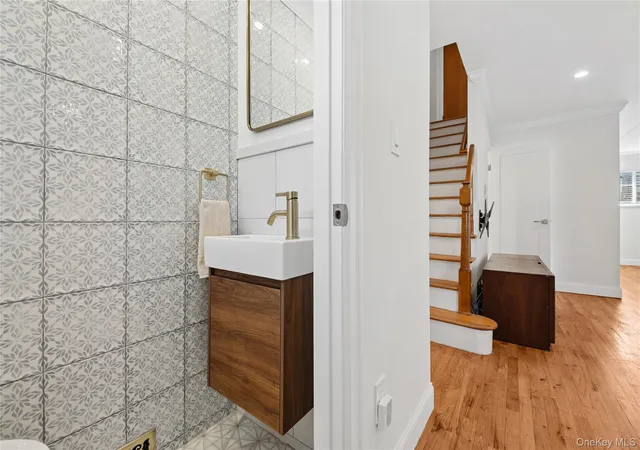
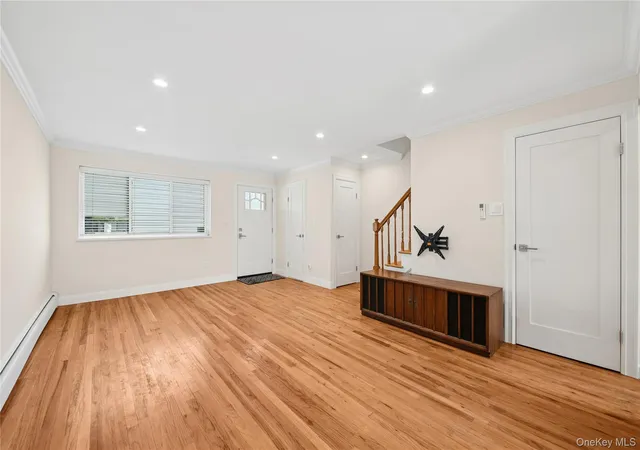
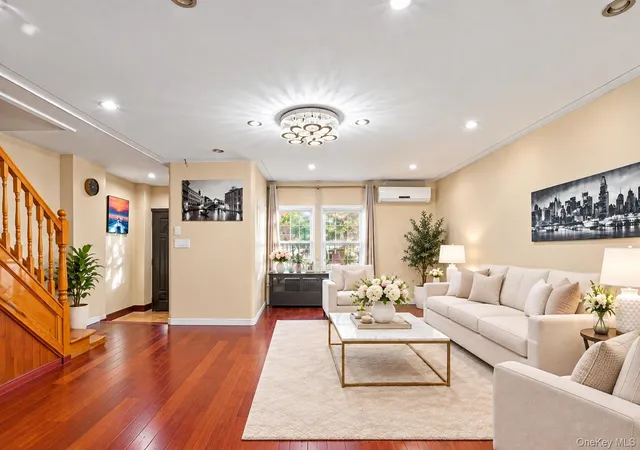
Spacious living room with a half bath, separate dining area with great natural lighting, hardwood flooring throughout and windows in each room.
King, queen and full size bedrooms with a closet space in each room. Renovated bathroom in the common hallway. Ample storage/closet space throughout.
Finished basement featuring a wet bar, washer dryer, island with built-in wine fridge and a full bathroom with access to the garage and private backyard.
-Garage & Driveway
-Washer Dyer
-Modern Kitchen
-Ductless Split Units
-Water Filtration System
-Private Outdoor Space
-Upgraded Plumbing
-Ring Cam
Buyer qualifications will be requested.
- Houzeo last checked: 1 hour ago
- Listing updated: September 19, 2026 at 5:39 pm
- Listing Provided by: Fei Lai Yan (917) 667-9092 | Ashford Homes 6 Inc (718) 799-0025
- Source: OneKey MLS-NY as distributed by MLS GRID | MLS#: 1001980

Property Details
Status
Active
Type
Single Family Residence
No. of Stories
-
County
City
Neighborhood
--
Year Built
1965
HOA Fees
-
Finished Area
1,589 sqft
Lot Size
1,700 sqft lot
Basement Area
- sqft
MLS Name
OneKey MLS
MLS Number
1001980
MLS Status
Active
Days on Market
168
Cumulative Days on Market
123

Continue Your Journey in App
Find your dream home, receive real-time updates, and many more!
Continue Your Journey in App
Find your dream home, receive real-time updates, and many more!
Location
Facts & Features
Rooms
Bedrooms & bathrooms
Bedrooms: 3
Bathrooms: 3
Interior
Flooring
Hardwood
Interior Features
Chefs Kitchen, Formal Dining
Sewer
Public Sewer
Appliances
Dishwasher, Dryer, Exhaust Fan, Microwave, Oven, Range, Refrigerator, Stainless Steel Appliance(s), Washer, Water Purifier Owned, Wine Refrigerator
Cooling
Ductless
Heating
Baseboard, Electric
Window Features
Blinds
Construction
Year Built
Year Built: 1965
Home type
Single Family Residence
Architectural Style
Other
Construction Materials
Brick
Utilities & Energy
Laundry Features
In Basement
Utilities
Cable Connected, Electricity Connected, Natural Gas Connected, Phone Available, Sewer Connected, Trash Collection Public, Water Connected
Basement
Finished, Walk Out Access
Water Source
Public
Parking Features
Attached, Driveway, Garage
Price History
| Date | Event | Price |
|---|---|---|
09/08/2026 Source: | Price Decreased | $1,100,000 -8.33% $692/sqft |
05/19/2026 Source: | Price Increased | $1,200,000 +4.35% $755/sqft |
05/19/2026 Source: | Listed for Sale | $1,150,000 $724/sqft |

Nearby Homes



Find Homes by Property Features in Woodside, NY


Based on information from OneKey MLS® through Nov 04, 2026, 12:46PM as submitted to and distributed by MLS GRID. All data is obtained from various sources and may not have been verified by broker or MLS GRID. Supplied Open House Information is subject to change without notice. All information should be independently reviewed and verified for accuracy. Properties may or may not be listed by the office/agent presenting the information. IDX information is provided exclusively for consumers’ personal non-commercial use. It may not be used for any purpose other than to identify prospective properties consumers may be interested in purchasing. The data is deemed reliable but is not guaranteed by MLS GRID. The use of the MLS GRID Data may be subject to an end-user license agreement prescribed by the Member Participant’s applicable MLS, if any, and as amended from time to time. © 2026 OneKey MLS. All rights reserved.
 Advertising Broker: Derek Greene | The Greene Realty Group
