- Overview
- Description
- Property Details
- Location
- Facts & Features
- Getting Around
- Nearby Homes

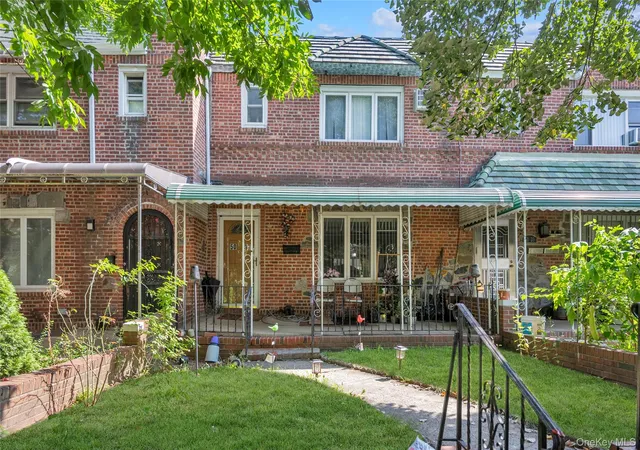
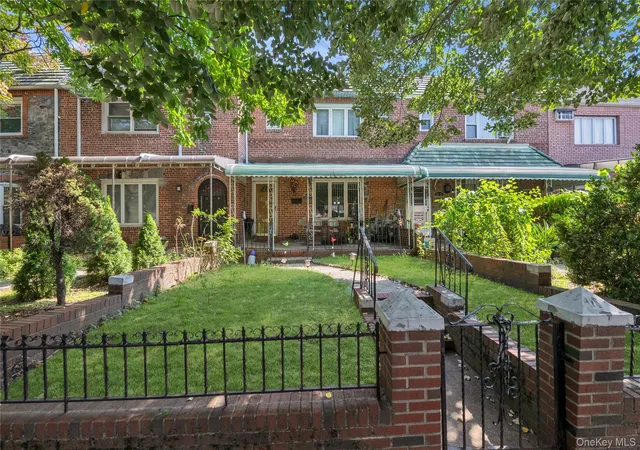

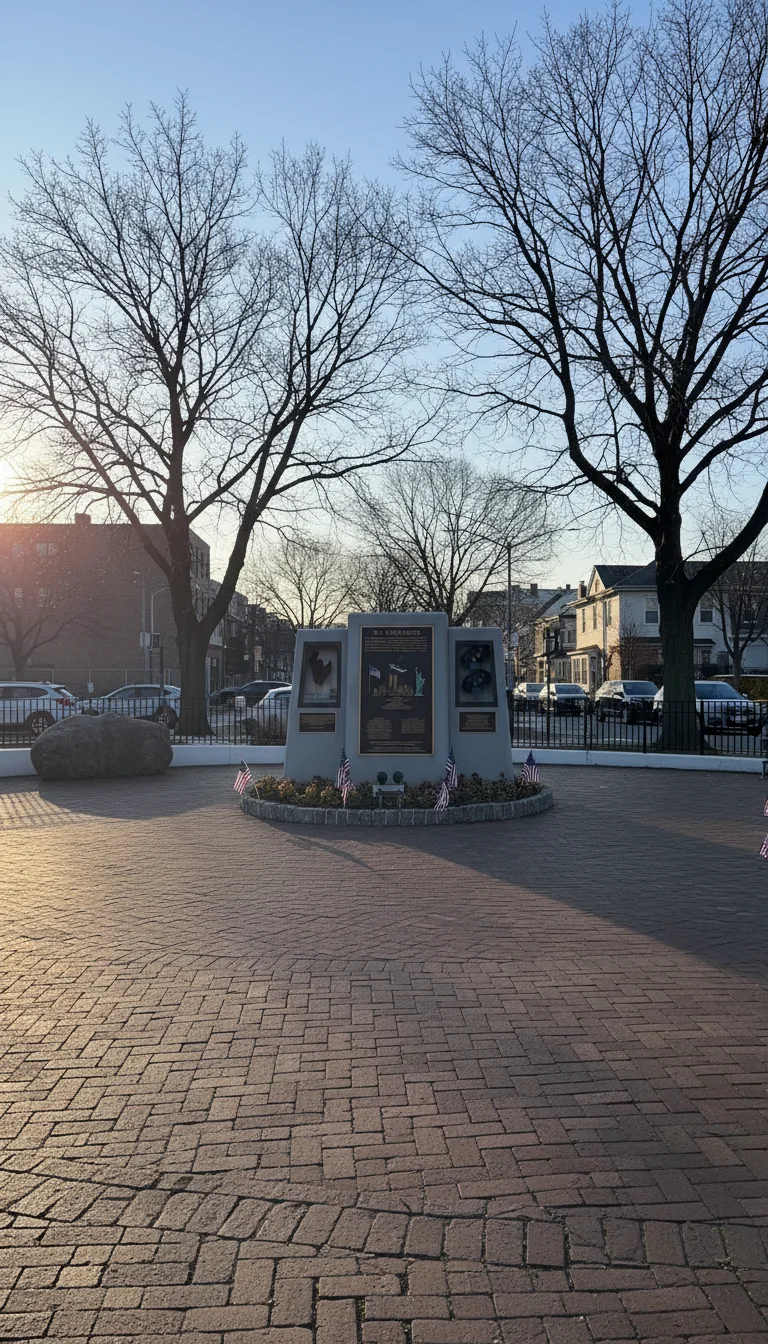
Street View
$925,000
Monthly Est:$4,604
 3 Beds
 1 Bath
1 full bath
 1,400sqft
5037 64th Street, New York, NY 11377
$925,000
$4,604/moEst:
Get Pre-Approved
Single Family Residence
Built in 1940
$-- HOA
2,000 sqft lot
$661/sq.ft
Description
Charming Cottage-Style Residence in the Heart of Woodside
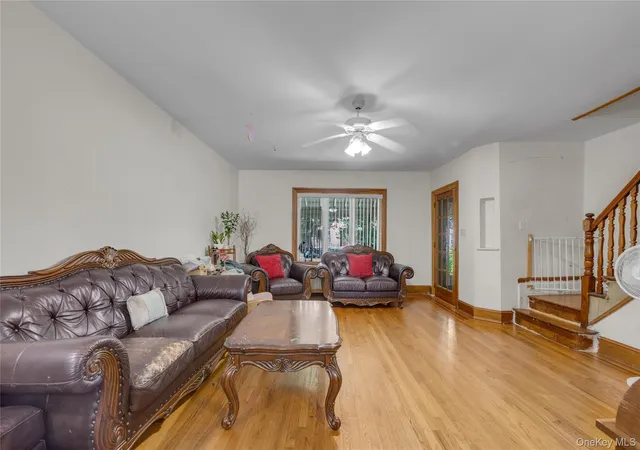
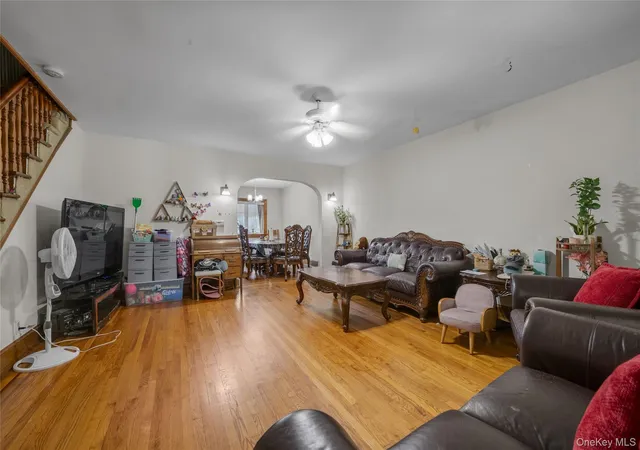
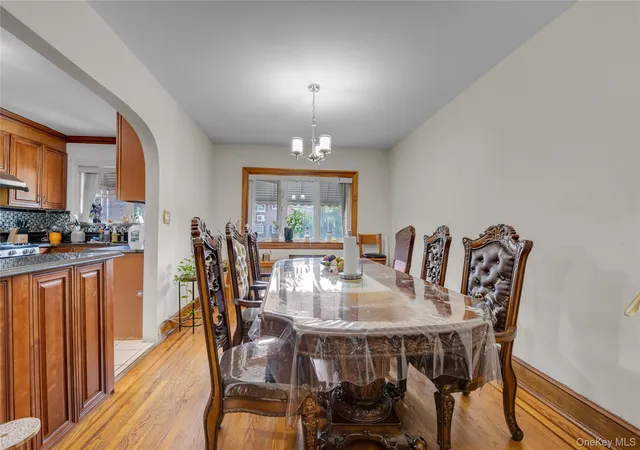
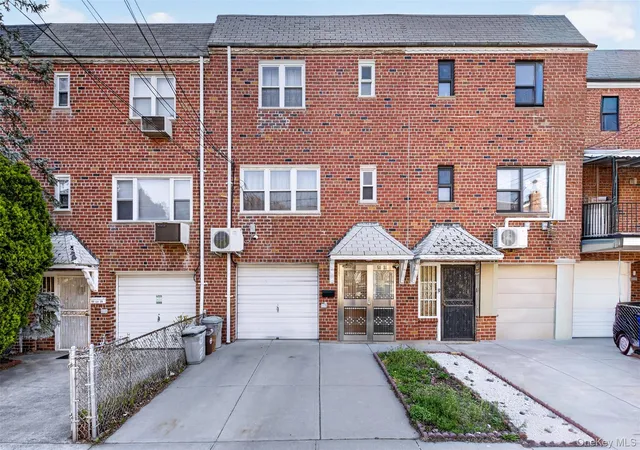
Set on a quiet, tree-lined street, this beautifully maintained three-bedroom residence captures the timeless charm of a classic Woodside home. A welcoming brick facade and private front patio introduce a warm, inviting interior featuring hardwood floors and generous living and dining spaces, with exceptional potential for a refined open-concept transformation.
Upstairs, three spacious bedrooms offer excellent proportions and ample closet space, including a generously sized primary bedroom accommodating a king-size bed and additional furnishings. A full bathroom with a bathtub adds to the home’s classic character.
The full walkout basement provides versatile additional space with laundry and abundant storage, ideal for a home office, gym, recreation area, or studio. A private garage and driveway offer the highly sought-after convenience of off-street parking.
Located in School District 24 with convenient access to Manhattan and destinations throughout Queens, this distinctive residence offers a rare combination of character, space, privacy, and opportunity in a desirable Woodside setting.
- Houzeo last checked: 11 minutes ago
- Listing updated: October 6, 2026 at 3:53 pm
- Listing Provided by: Jordan Khani (516) 499-4021 | Douglas Elliman Real Estate (516) 627-2800
- Source: OneKey MLS-NY | MLS#: 1052701

Property Details
Status
Active
Type
Single Family Residence
No. of Stories
-
County
City
Neighborhood
Year Built
1940
HOA Fees
-
Finished Area
1,400 sqft
Lot Size
2,000 sqft lot
Basement Area
- sqft
MLS Name
OneKey MLS
MLS Number
1052701
MLS Status
Active
Days on Market
16
Cumulative Days on Market
14
Open House

Continue Your Journey in App
Find your dream home, receive real-time updates, and many more!
Download App
Continue Your Journey in App
Find your dream home, receive real-time updates, and many more!
Location
Facts & Features
Rooms
Bedrooms & bathrooms
Bedrooms: 3
Bathroom: 1
Interior
Interior Features
Entrance Foyer, Formal Dining, Kitchen Island, Marble Counters, Open Floorplan
Sewer
Public Sewer
Appliances
Gas Cooktop, Gas Oven, Refrigerator
Heating
Natural Gas, Steam
Cooling
Wall/window Unit(s)
Construction
Year Built
Year Built: 1940
Home type
Single Family Residence
Architectural Style
Cottage
Construction Materials
Brick
Utilities & Energy
Utilities
Cable Connected, Electricity Connected, Natural Gas Connected
Basement
Finished, Walk Out Access
Water Source
Public
Laundry Features
In Basement
Parking Features
Driveway
Price History
| Date | Event | Price |
|---|---|---|
09/22/2026 Source: | Listed for Sale | $925,000 $661/sqft |

Maspeth Ranks #76 in New York, NY

Homes

Rental Prices

Median Home Price
Nearby Homes



Find Homes by Property Features in New York, NY


Based on information from OneKey MLS, through Oct 09, 2026, 09:01AM. IDX information is provided exclusively for personal, non-commercial use, and may not be used for any purpose other than to identify prospective properties consumers may be interested in purchasing. Information is deemed reliable but not guaranteed. © 2026 OneKey® MLS. All rights reserved.
 Advertising Broker: Derek Greene | The Greene Realty Group