- Overview
- Description
- Property Details
- Location
- Facts & Features
- Getting Around
- Nearby Homes
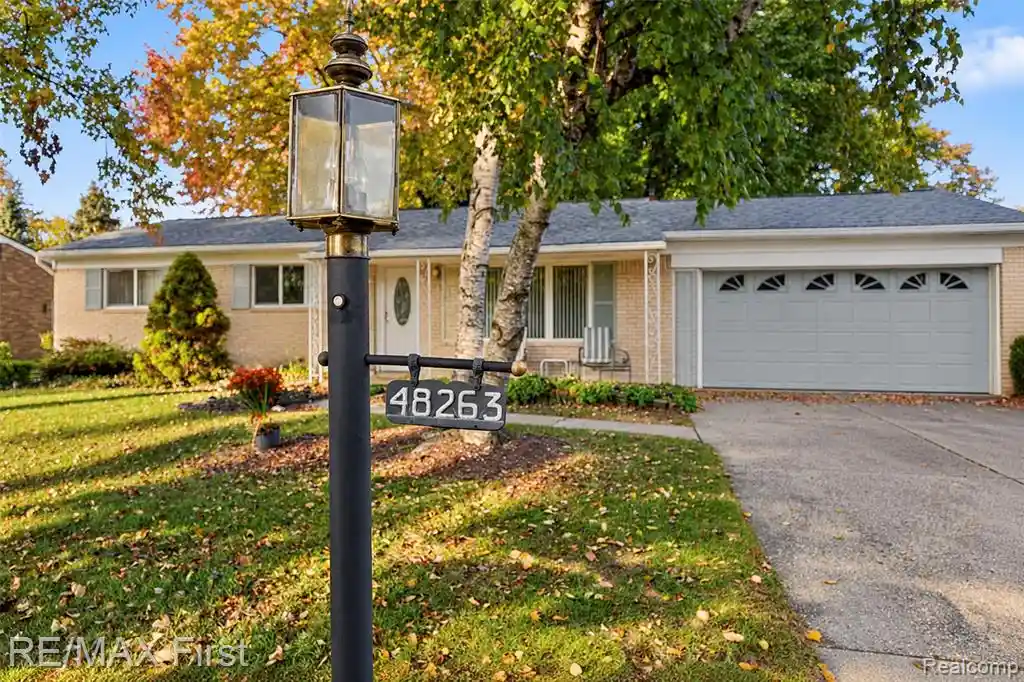

Street View
$275,000
Monthly Est:$1,369
 3 Beds
 2 Baths
1 full bath + 1 half bath
 1,829sqft
48263 Bluebird Dr, Shelby Twp, MI 48317 2405
$275,000
$1,369/moEst:
Get Pre-Approved
Single Family Residence
Built in 1965
$-- HOA
12,196.8 sqft lot
$150/sq.ft
Description
Welcome home to 48263 Blueblurd Drive in Shelby Twp, Mi. This sprawling brick ranch on a huge lot of property is perfect for the buyer who is looking to do a bit of work to realize the equity in the home. When you walk through the front door, a picture window floods the home with natural eastern light. Beneathe grandmas shag carpet you'll find equisitely preserved hardwood floors that run the entirity of the house that are ready to be refinished. The open concept kitchen is decades ahead of its time and perfect for today. The penninsula offers an opportunity for an eat in kitchen or entertaining buffet as well as a formal dining area. Walk out the large sliding glass door and outside you'll see a large deck in your private backyard. Next summer you'll be cooking and eating out here while you watch the sunset over the quarter acre.
- Houzeo last checked: 5 hours ago
- Listing updated: October 27, 2026 at 3:41 pm
- Listing Provided by: Matthew Bush (586) 843-6869 DRE #6501404811 | RE/MAX First (586) 781-2900
- Source: MiRealSource MLS-MI | MLS#: 61040648

Property Details
Status
Active Under Contract
Type
Single Family Residence
No. of Stories
1
County
City
Neighborhood
--
Year Built
1965
HOA Fees
-
Finished Area
1,829 sqft
Lot Size
12,196.8 sqft lot
Basement Area
- sqft
MLS Name
MiRealSource MLS
MLS Number
61040648
MLS Status
Accepting Backup Offers
Days on Market
8
Cumulative Days on Market
6

Continue Your Journey in App
Find your dream home, receive real-time updates, and many more!
Continue Your Journey in App
Find your dream home, receive real-time updates, and many more!
Location
Facts & Features
Rooms
Bedrooms & bathrooms
Bedrooms: 3
Bathrooms: 2
Interior
Appliances
Dishwasher, Dryer, Range/oven, Refrigerator, Washer
Heating
Natural Gas, Forced Air
Construction
Year Built
Year Built: 1965
Home type
Single Family Residence
Architectural Style
Ranch
Foundation Details
Basement
Construction Materials
Brick
Utilities & Energy
Fireplace Features
Basement
Basement
Partially Finished
Water Source
Public
Other Features
Disclosures
Signed Disclosure
Subdivision Name
Packard View # 02
Patio And Porch Features
Deck, Porch
Price History
| Date | Event | Price |
|---|---|---|
10/27/2026 Source: | Contingent (Active Under Contract) | $275,000 $150/sqft |

Nearby Homes
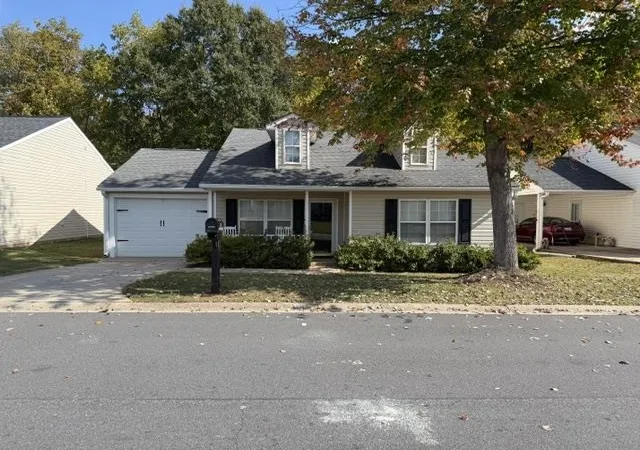

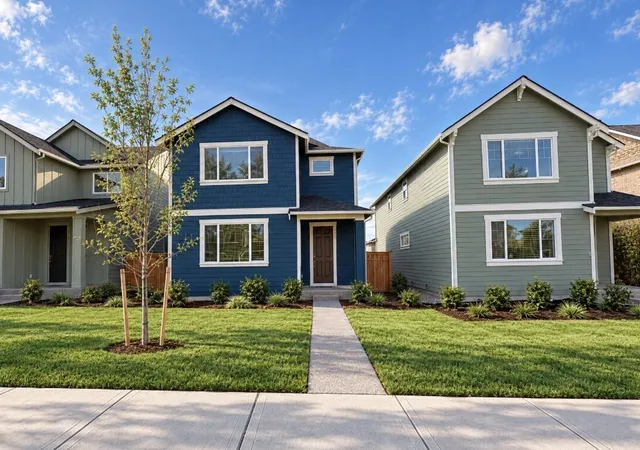
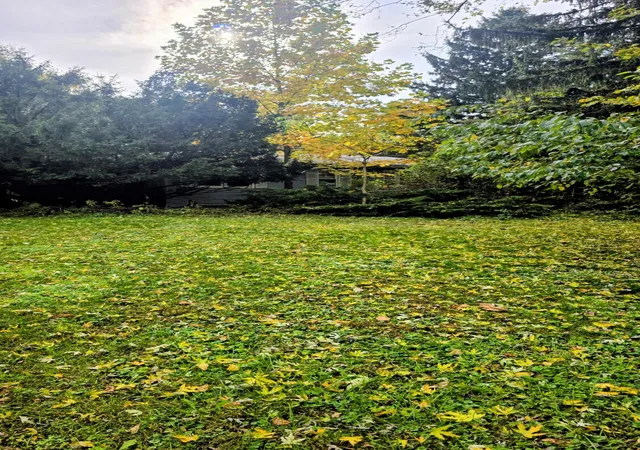



Find Homes by Property Features in Shelby Twp, MI
Nearby New Homes For Sale


Based on information from MiRealSource through Oct 29, 2026, 02:15PM . All information is provided exclusively for personal, non-commercial use, and may not be used for any purpose other than to identify prospective properties consumers may be interested in purchasing. The accuracy of all information, regardless of source, is not guaranteed or warranted. All information should be independently verified. Provided through IDX via MiRealSource, Inc. Courtesy of MiRealSource Shareholder. © 2026 MiRealSource. All Rights Reserved.
 Advertising Broker: Andover Real Estate | Andover Real Estate
