- Overview
- Description
- Property Details
- Location
- HOA Management
- Facts & Features
- Getting Around
- Nearby Homes

 New Construction

Street View
$1,394,900
Monthly Est:$6,943
 4 Beds
 4 Baths
2 full baths + 1 half bath
 4,334sqft
8737 Silver Maple Cvs, Saint John, IN 46373
$1,394,900
$6,943/moEst:
Get Pre-Approved
Single Family Residence
Built in 2026
$42.33/mo HOA
16,988.4 sqft lot
$322/sq.ft
Description
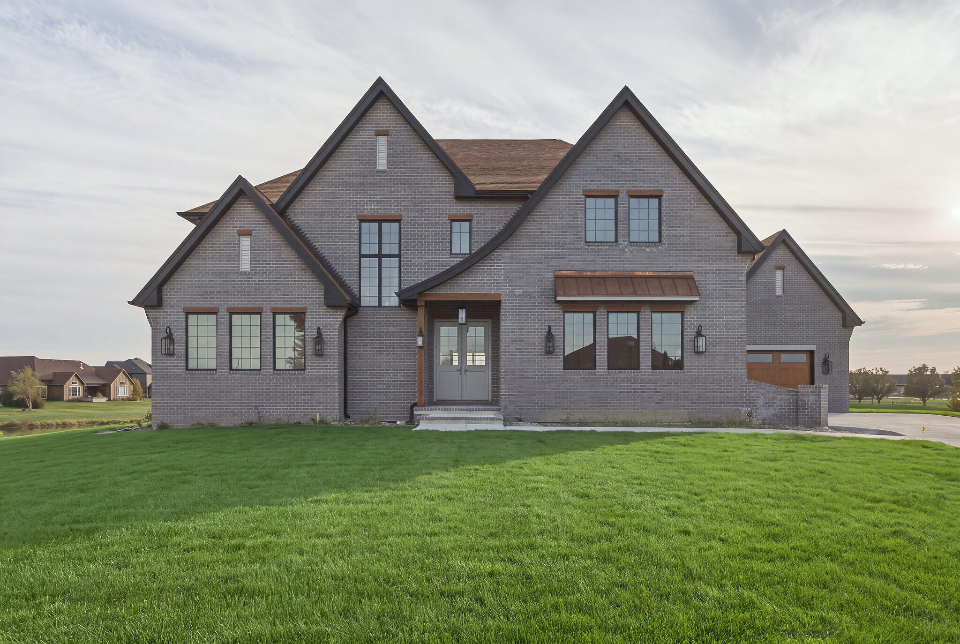
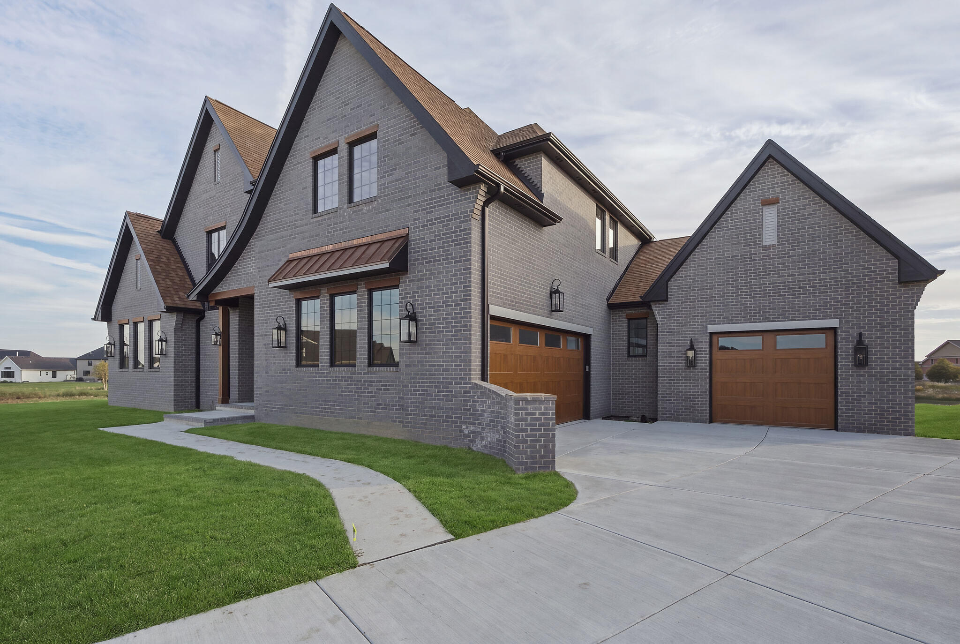
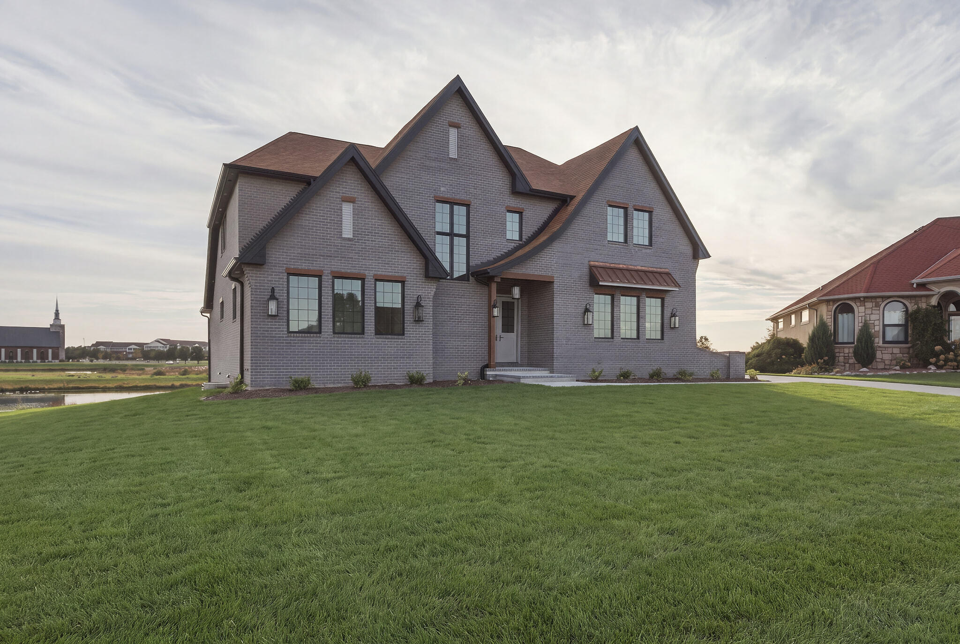
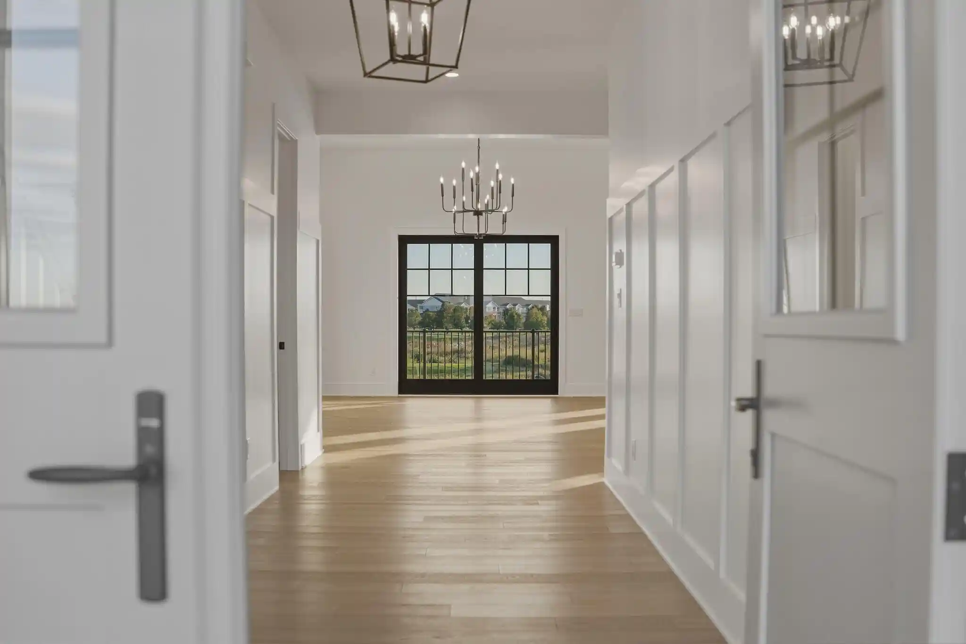
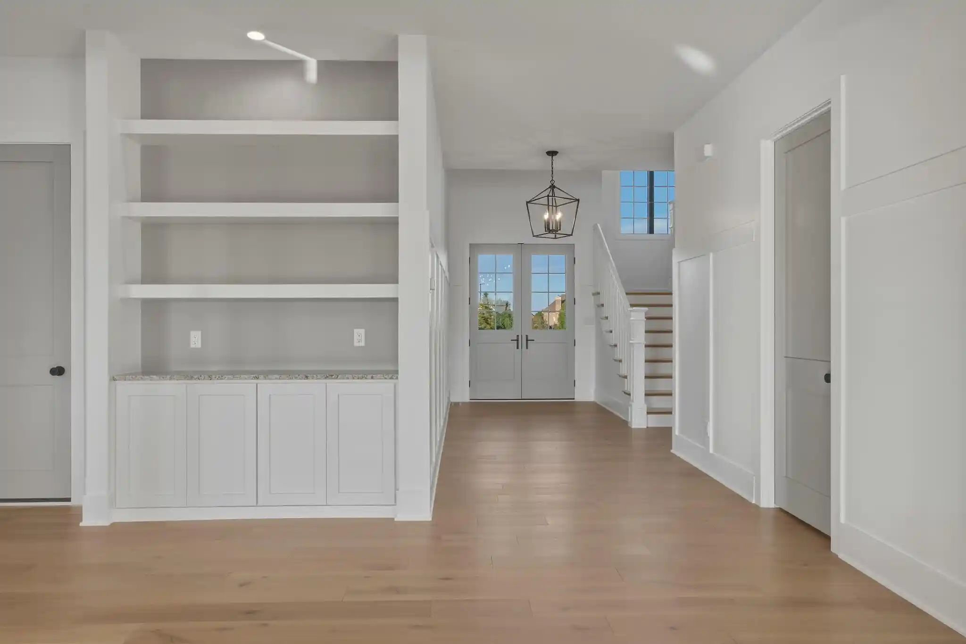
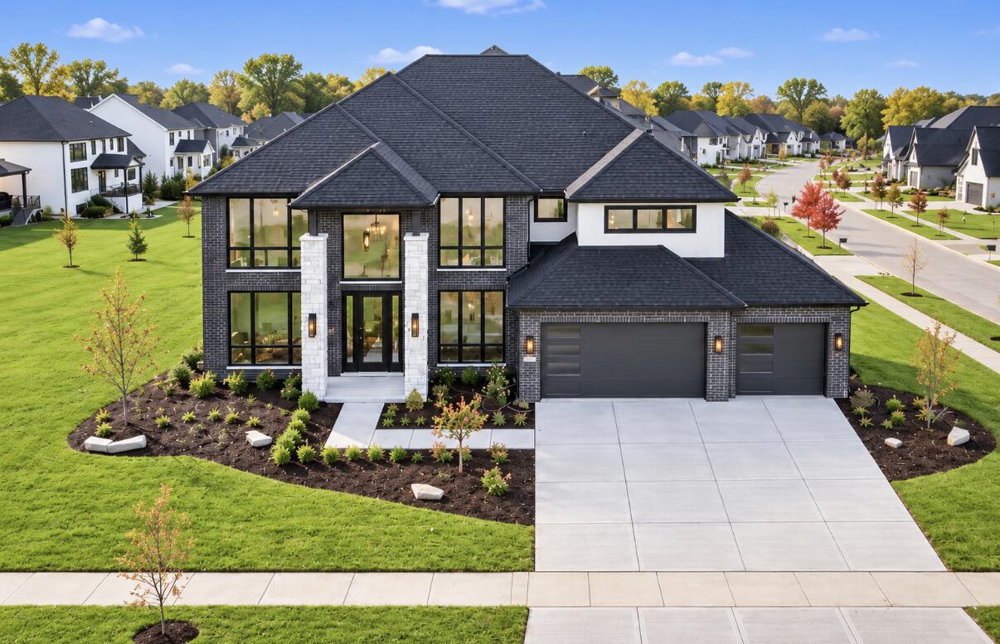
Situated on a .39-acre cul-de-sac & POND lot in The Gates of St. John w/ breathtaking views, this LUXURY 4 bed, 4 bath, 4334 sq. ft NEW CONSTRUCTION property exudes timeless elegance, quality construction, & unparalleled excellence. Upon arrival, you will be captivated by the BRICK exterior w/ LP SmartSide soffits & fascia, curved roof line, & COVERED PORCH that leads inside. A grand two-story foyer greets & guides you into the OPEN-CONCEPT floorplan w/ white oak floors, 10ft ceilings, 8ft doors, & modern lighting, finishes, & fixtures throughout. Main living space offers ample windows & sliding glass door, leading to the composite DECK, providing exceptional views of the backyard & POND. The designer kitchen showcases an ISLAND, 48" Forno range w/ custom hood, Frigidaire professional appliances, granite counters w/ marble backsplash, lots of cabinets, & BUTLER'S PANTRY. The dining area creates space for gathering & has vaulted ceilings w/ lighted wood beams & ushers into the flex/SUNROOM. Living room has 12ft. ceilings, built-in cabinets, & gas FIREPLACE w/ marble surround. The vast FIRST-FLOOR primary also has vaulted ceilings w/ lighted wood beams & holds an ensuite w/ dual 66" quartz vanities, soaker tub, marble & quartz shower, & massive CUSTOM SHELVED walk-in closet w/ convenient access to laundry room. The main level also includes sizable OFFICE, mudroom w/ built-in cabinetry (w/ outlets), & laundry room. The hand-crafted oak staircase leads to the 2nd level that has LOFT w/ double closets, & 3 large bedrooms w/ vaulted ceilings & walk-in closets. A full bath w/ deep tub & separate vanity room is adjacent w/ two bedrooms, & the other bedroom has ensuite w/ tile shower. Additional highlights: 2866 sq. ft unfinished WALK-OUT basement w/ concrete PATIO, 3.5 car deep garages w/ wide doors, upgraded shelving in all closets, Andersen 400 windows, 300-amp service, two HVAC systems, SODDED & landscaped yard w/ irrigation, & many neighborhood amenities are close by.
- Houzeo last checked: 2 hours ago
- Listing updated: October 25, 2026 at 10:21 pm
- Listing Provided by: Anil Bhalla (216) 375-7533 , Nickolas Witvoet | Listing Leaders Northwest (219) 961-5478
- Source: Northwest Indiana REALTORS® Association MLS-IN | MLS#: 847277

Property Details
Status
Active
Type
Single Family Residence
No. of Stories
-
County
City
Neighborhood
--
Year Built
2026
HOA Fees
$42.33/mo
Finished Area
4,334 sqft
Lot Size
16,988.4 sqft lot
Basement Area
- sqft
MLS Name
Northwest Indiana REALTORS® Association MLS
MLS Number
847277
MLS Status
Active
Days on Market
6

Continue Your Journey in App
Find your dream home, receive real-time updates, and many more!
Continue Your Journey in App
Find your dream home, receive real-time updates, and many more!
Location
HOA Management
1st American Management
HOA Fees
$508/ Annually
Amenities
 Amenities and services may be covered by one or multiple associations and service providers.
 Maintenance
 Park Playground
 Walk path
Disclaimer: Amenities are based on third-party information and may vary; buyers must independently verify all amenities, as information is deemed reliable but not guaranteed.
Facts & Features
Rooms
Bedrooms & bathrooms
Bedrooms: 4
Bathrooms: 4
Interior
Interior Features
Double Vanity, Walk In Closet(s), Vaulted Ceiling(s), Stone Counters, Soaking Tub, Recessed Lighting, Pantry, Open Floorplan, Kitchen Island, High Ceilings, Granite Counters, Eat In Kitchen, Entrance Foyer
Heating
Forced Air, Natural Gas
Sewer
Public Sewer
Appliances
Dryer, Washer, Stainless Steel Appliance(s), Range Hood, Refrigerator, Microwave, Gas Water Heater, Gas Range, Dishwasher, Disposal
Exterior Features
Balcony, Rain Gutters, Lighting
Utilities & Energy
Laundry Features
Gas Dryer Hookup, Washer Hookup, Sink, Main Level, Laundry Room
Association Amenities
Jogging Path, Playground, Maintenance Grounds
Parking Features
Attached, Oversized, On Street, Kitchen Level, Garage Faces Side, Garage Faces Front, Driveway, Concrete, Garage Door Opener
Water Source
Public
Security Features
Smoke Detector(s)
Fireplace Features
Gas, Living Room
Basement
Bath/stubbed, Walk Out Access, Unfinished, Storage Space, Sump Pump, Full, Daylight
Pool Features
None
Utilities
Electricity Connected, Water Connected, Sewer Connected, Natural Gas Connected
Electric
200+ Amp Service
Other Features
Lot Features
Back Yard, Sprinklers In Rear, Sprinklers In Front, Other, Landscaped, Front Yard, Few Trees, Cul De Sac
Patio And Porch Features
Covered, Patio, Front Porch, Deck
Subdivision Name
The Gates Of St. John
Price History
| Date | Event | Price |
|---|---|---|
10/25/2026 Source: | Listed for Sale | $1,394,900 $322/sqft |

Nearby Homes






Find Homes by Property Features in Saint John, IN
Nearby New Homes For Sale

Based on information provided by the Northwest Indiana REALTORS® Association, Inc. Multiple Listing Service through Oct 29, 2026, 02:16PM as submitted to and distributed by MLS GRID. Information Deemed Reliable But Not Guaranteed. All data is obtained from various sources and may not have been verified by broker or MLS GRID. Supplied Open House Information is subject to change without notice. All information is provided exclusively for personal, non-commercial use, and may not be used for any purpose other than to identify prospective properties consumers may be interested in purchasing. All information should be independently reviewed and verified for accuracy. Properties may or may not be listed by the office/agent presenting the information. © 2026 Northwest Indiana REALTORS® Association, Inc. Multiple Listing Service. All rights reserved.
 Advertising Broker: Donna Mink | Mink Realty
