- Overview
- Description
- Property Details
- Location
- Facts & Features
- Getting Around
- Nearby Homes
 New Construction

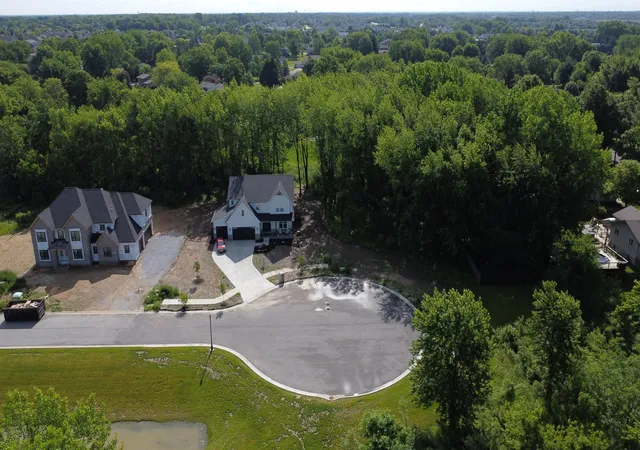
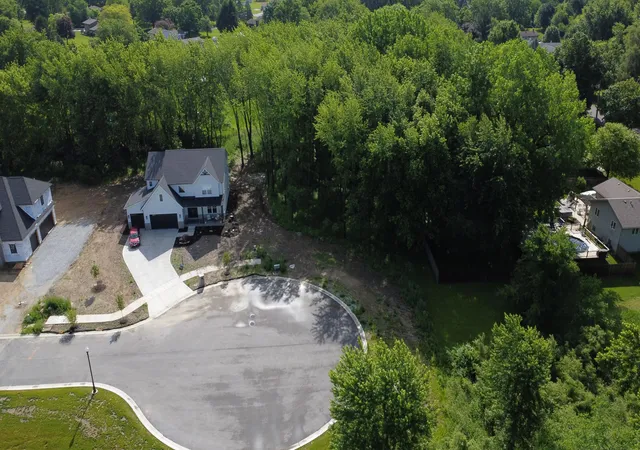
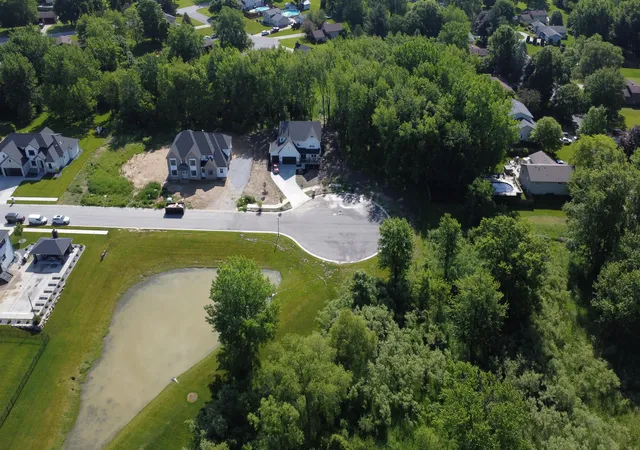
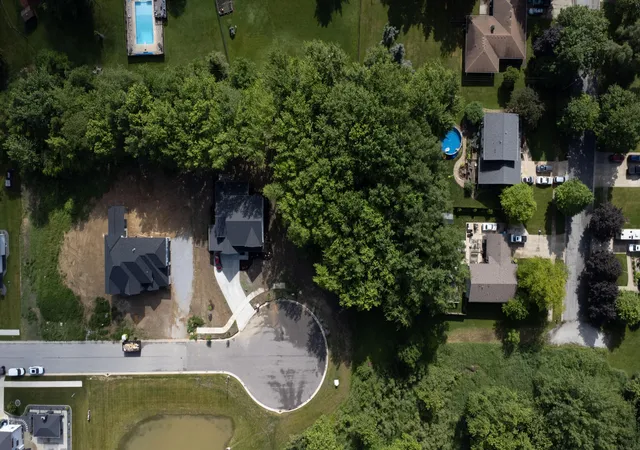

Street View
$699,900
Monthly Est:$3,484
 3 Beds
 2 Baths
2 full baths
 2,096sqft
9155 Willow Ln, Saint John, IN 46373
$699,900
$3,484/moEst:
Get Pre-Approved
Single Family Residence
Built in 2026
$-- HOA
17,424 sqft lot
$334/sq.ft
Description
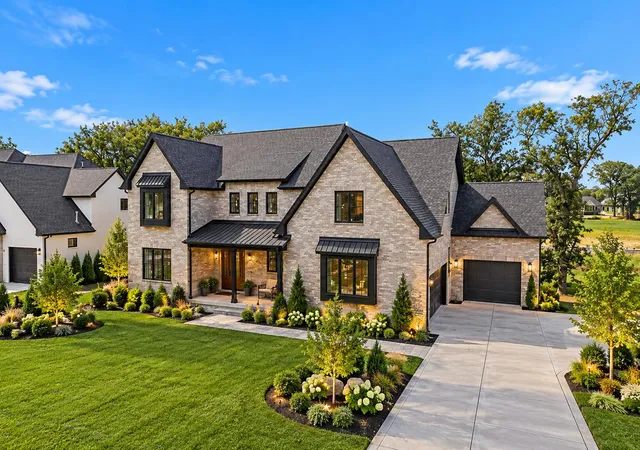
INCENTIVE AVAILABLE: Builder incentive available. Welcome to the Martin, a thoughtfully designed ranch home offering 3 bedrooms, 2 baths, and over 2,000 square feet of well-planned living space. This single-story layout features an open-concept great room, kitchen, and nook--perfect for both everyday living and entertaining. The spacious kitchen flows seamlessly into the great room and includes ample cabinetry, a center island, and convenient access to the covered patio for outdoor enjoyment. The private primary suite offers a generous bedroom, walk-in closet, and en-suite bath with dual vanities and a walk-in shower. Two additional bedrooms and a full bath are located on the opposite side of the home, providing privacy and flexibility for guests, family, or a home office. A dedicated laundry room and utility space add everyday convenience. The 3-car garage provides plenty of storage, and the home also offers an optional finished basement, adding additional living space with a family room, bedroom, and full bath.
- Houzeo last checked: 3 minutes ago
- Listing updated: October 27, 2026 at 1:06 pm
- Listing Provided by: Andrew Knies (219) 508-6479 | Brokerworks Group (219) 786-7000
- Source: Northwest Indiana REALTORS® Association MLS-IN as distributed by MLS GRID | MLS#: 840494

Property Details
Status
Active
Type
Single Family Residence
No. of Stories
-
County
City
Neighborhood
--
Year Built
2026
HOA Fees
-
Finished Area
2,096 sqft
Lot Size
17,424 sqft lot
Basement Area
- sqft
MLS Name
Northwest Indiana REALTORS® Association MLS
MLS Number
840494
MLS Status
Active
Days on Market
146

Continue Your Journey in App
Find your dream home, receive real-time updates, and many more!
Continue Your Journey in App
Find your dream home, receive real-time updates, and many more!
Location
Facts & Features
Rooms
Bedrooms & bathrooms
Bedrooms: 3
Bathrooms: 2
Interior
Interior Features
Ceiling Fan(s), Walk In Closet(s), Tray Ceiling(s), Soaking Tub, Pantry, Open Floorplan, Kitchen Island, Granite Counters, Eat In Kitchen, Entrance Foyer
Sewer
Public Sewer
Appliances
Disposal, Stainless Steel Appliance(s), Range Hood, Microwave, Gas Range, Dishwasher
Heating
Forced Air
Construction
Year Built
Year Built: 2026
Home type
Single Family Residence
Property Condition
To Be Built
Utilities & Energy
Parking Features
Garage Door Opener, Driveway
Water Source
Public
Utilities
Cable Available, Water Connected, Natural Gas Connected, Electricity Connected
Laundry Features
Laundry Room, Main Level
Basement
Bath/stubbed, Unfinished, Sump Pump, Full
Other Features
Lot Features
Other
Patio And Porch Features
Covered, Rear Porch, Front Porch
Subdivision Name
Rose Garden
Price History
| Date | Event | Price |
|---|---|---|
10/27/2026 Source: | Price Increased | $699,900 +366.91% $334/sqft |
07/06/2026 Source: | Listed for Sale | $149,900 $72/sqft |

Nearby Homes









Find Homes by Property Features in Saint John, IN
Nearby New Homes For Sale

Based on information provided by the Northwest Indiana REALTORS® Association, Inc. Multiple Listing Service through Nov 01, 2026, 09:00AM as submitted to and distributed by MLS GRID. Information Deemed Reliable But Not Guaranteed. All data is obtained from various sources and may not have been verified by broker or MLS GRID. Supplied Open House Information is subject to change without notice. All information is provided exclusively for personal, non-commercial use, and may not be used for any purpose other than to identify prospective properties consumers may be interested in purchasing. All information should be independently reviewed and verified for accuracy. Properties may or may not be listed by the office/agent presenting the information. © 2026 Northwest Indiana REALTORS® Association, Inc. Multiple Listing Service. All rights reserved.
 Advertising Broker: Donna Mink | Mink Realty
