- Overview
- Description
- Property Details
- Location
- Facts & Features
- Getting Around
- Nearby Homes




Street View
$540,000
Monthly Est:$2,688
 5 Beds
 3 Baths
2 full baths + 1 half bath
 3,851sqft
9851 Northcote Ave, Saint John, IN 46373
$540,000
$2,688/moEst:
Get Pre-Approved
Single Family Residence
Built in 1978
$-- HOA
30,405 sqft lot
$140/sq.ft
Description
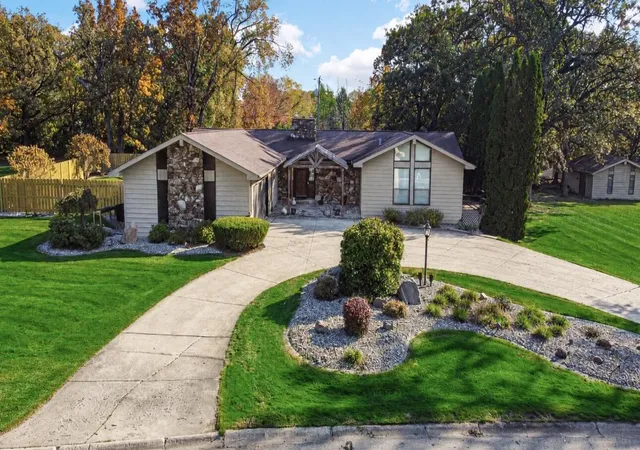
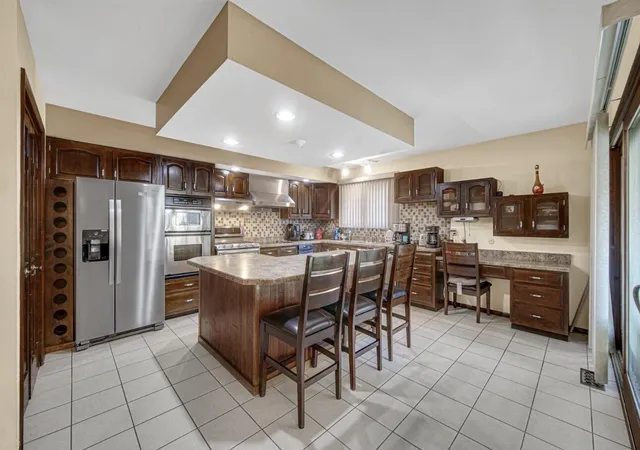
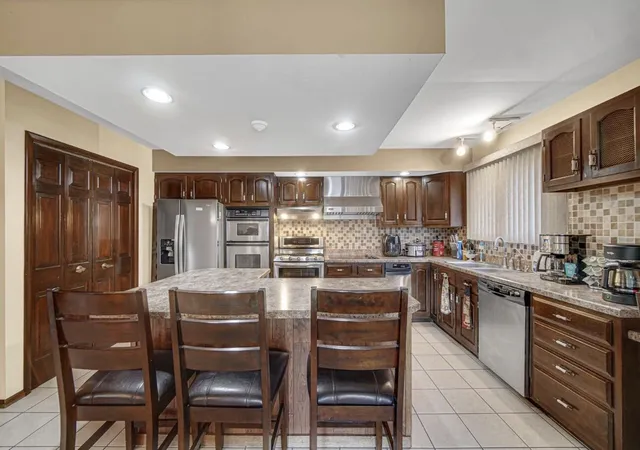
Set on an oversized lot, this spacious home offers a functional layout, generous room sizes, and an outdoor setup made for entertaining. Beyond the foyer, the great room features a gas fireplace and picture windows overlooking the backyard. The main-floor primary bedroom stretches approximately 22 feet long and includes separate his-and-hers closets. A generously sized office features oak floors, cabinetry, pine accent walls, and a pine ceiling, with sliding doors opening to a wraparound deck overlooking the expansive yard. The large kitchen and dining area features a wraparound kitchen, electric cooktop with a separate gas range and range hood, built-in double oven and microwave, new refrigerator, garbage disposal, and trash compactor. Sliding doors provide convenient access to the backyard and pool area. Four additional bedrooms are located on the lower level, along with a spacious family room featuring a wood-burning fireplace insert. Two staircases offer convenient access between levels. The fenced backyard features a heated inground pool, grapevines along the fence, and a poolside cabana with a built-in bar and separate shower. The hot tub, pool equipment, and robotic pool cleaner remain with the property. Beyond the pool area, substantial open yard space leads to a separate garage/shop with electricity and a portable heater--ideal for projects, hobbies, or additional storage. The attached oversized 21/2-car garage is heated, insulated, and drywalled. Additional features include a furnace installed in 2025, a Generac generator, and whole-house water and air filtration. Offered as-is; inspections welcome.
- Houzeo last checked: 13 minutes ago
- Listing updated: October 30, 2026 at 11:09 pm
- Listing Provided by: Vanessa Daley (219) 716-0304 | Ellsbury Commercial Group LLC (219) 200-5133
- Source: Northwest Indiana REALTORS® Association MLS-IN as distributed by MLS GRID | MLS#: 847609

Property Details
Status
Active
Type
Single Family Residence
No. of Stories
-
County
City
Neighborhood
--
Year Built
1978
HOA Fees
-
Finished Area
3,851 sqft
Lot Size
30,405 sqft lot
Basement Area
- sqft
MLS Name
Northwest Indiana REALTORS® Association MLS
MLS Number
847609
MLS Status
Active
Days on Market
2

Continue Your Journey in App
Find your dream home, receive real-time updates, and many more!
Continue Your Journey in App
Find your dream home, receive real-time updates, and many more!
Location
Facts & Features
Rooms
Bedrooms & bathrooms
Bedrooms: 5
Bathrooms: 3
Interior
Sewer
Public Sewer
Appliances
Dryer, Washer, Stainless Steel Appliance(s), Range Hood, Refrigerator, Gas Water Heater, Gas Range, Electric Cooktop, Dishwasher
Interior Features
Cathedral Ceiling(s), Country Kitchen, Laminate Counters, Kitchen Island, His And Hers Closets, Eat In Kitchen, Entrance Foyer, Ceiling Fan(s)
Heating
Forced Air
Exterior Features
Other, Storage, Rain Gutters
Utilities & Energy
Water Source
Public
Fireplace Features
Basement, Great Room, Gas, Family Room
Laundry Features
Gas Dryer Hookup, Laundry Room, Lower Level
Pool Features
In Ground
Electric
100 Amp Service
Basement
Finished, Full
Parking Features
Detached, Paved, Oversized, Heated Garage, Garage Faces Side, Additional Parking
Other Features
Patio And Porch Features
Covered, Patio, Other, Deck
Lot Features
Back Yard, Rectangular Lot, Landscaped, Front Yard, Few Trees
Subdivision Name
Villa Park 3rd Add
Price History
| Date | Event | Price |
|---|---|---|
10/30/2026 Source: | Listed for Sale | $540,000 $140/sqft |

Nearby Homes










Find Homes by Property Features in Saint John, IN
Nearby New Homes For Sale

Based on information provided by the Northwest Indiana REALTORS® Association, Inc. Multiple Listing Service through Nov 01, 2026, 09:45AM as submitted to and distributed by MLS GRID. Information Deemed Reliable But Not Guaranteed. All data is obtained from various sources and may not have been verified by broker or MLS GRID. Supplied Open House Information is subject to change without notice. All information is provided exclusively for personal, non-commercial use, and may not be used for any purpose other than to identify prospective properties consumers may be interested in purchasing. All information should be independently reviewed and verified for accuracy. Properties may or may not be listed by the office/agent presenting the information. © 2026 Northwest Indiana REALTORS® Association, Inc. Multiple Listing Service. All rights reserved.
 Advertising Broker: Donna Mink | Mink Realty
