- Overview
- Description
- Property Details
- Location
- HOA Management
- Facts & Features
- Getting Around
- Nearby Homes
 New Construction

Street View
$1,350,000
Monthly Est:$6,719
 5 Beds
 6 Baths
3 full baths + 1 half bath
 5,000sqft
9660 Sweetspire Ave, Saint John, IN 46373
$1,350,000
$6,719/moEst:
Get Pre-Approved
Single Family Residence
Built in 2026
$45.83/mo HOA
15,769 sqft lot
$270/sq.ft
Description
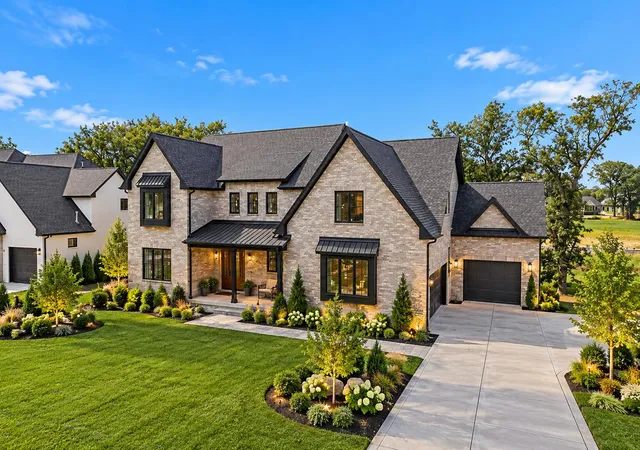
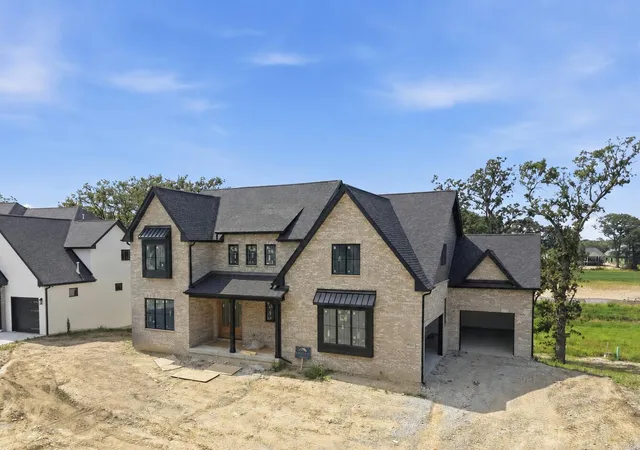
BRICK BEAUTY NOW UNDER CONSTRUCTION IN THE PRESERVE OF ST JOHN! Don't miss this stunning 5000+ sq ft home on an executive walk out lot in Phase 8 of The Preserve. Enter the foyer through 8' double front door and take in the 10' ceilings and stunning custom finishes. The inviting large office just off the foyer has French doors and hand crafted built-in cabinetry to keep things tidy. A convenient powder room is perfectly located just off the foyer too. From the foyer, walk into the 23x19 great room & primary kitchen area. Floor to ceiling custom cabinetry & large island blend perfectly w/loads of recessed lighting provide a sleek aesthetic while the cozy fireplace provides a homey touch. Then step into the 14' butler pantry/prep kitchen & appreciate every home chef's dream. An additional kitchen space complete w/ built in cabinetry & quartz counters matching the primary kitchen, an additional built in oven/microwave & apron sink providing the perfect place for kitchen storage. Just off the primary kitchen is the 20x14 dining room w/oversized Andersen 400 series windows & 8' patio door accessing the covered deck w/ tongue & groove wood ceiling. Enjoy the expansive rear yard view from 10' up! Enter from the 3+ car garage & kick off your shoes in the 10x11 mudroom w/storage closet & bench w/lockers. Then step into the center hallway & check out the main level, 5th bedroom ensuite, w/walk in tile shower, perfect for nanny or granny! The open staircase leads up to 4 generous bedrooms. Primary suite includes 24x18 bedroom, 19x14 spa bath w/glass enclosed rain shower & 16x16 closet/dressing room w/built in shelving. Bedrooms 2 & 3 share a jack & jill bath & each has a walk in closet & 12 x 10 alcove. And bedroom 4 is an ensuite w/full bath. Upper level laundry comes complete w/additional storage cabinetry, sink & granite counters. The potential of this home extends to the 10' walk out basement w/loads of west facing windows to let the sunshine in.
- Houzeo last checked: 14 minutes ago
- Listing updated: October 26, 2026 at 8:23 pm
- Listing Provided by: Dawn Veness (219) 746-3864 , Stephen Bardoczi | McColly Real Estate (219) 322-5508
- Source: Northwest Indiana REALTORS® Association MLS-IN as distributed by MLS GRID | MLS#: 835428

Property Details
Status
Active
Type
Single Family Residence
No. of Stories
-
County
City
Neighborhood
--
Year Built
2026
HOA Fees
$45.83/mo
Finished Area
5,000 sqft
Lot Size
15,769 sqft lot
Basement Area
- sqft
MLS Name
Northwest Indiana REALTORS® Association MLS
MLS Number
835428
MLS Status
Active
Days on Market
233

Continue Your Journey in App
Find your dream home, receive real-time updates, and many more!
Continue Your Journey in App
Find your dream home, receive real-time updates, and many more!
Location
HOA Management
The Preserve
HOA Fees
$550/ Annually
Amenities
 Amenities and services may be covered by one or multiple associations and service providers.
 Maintenance
 Walk path
Disclaimer: Amenities are based on third-party information and may vary; buyers must independently verify all amenities, as information is deemed reliable but not guaranteed.
Facts & Features
Rooms
Bedrooms & bathrooms
Bedrooms: 5
Bathrooms: 6
Interior
Sewer
Public Sewer
Appliances
Disposal, Stainless Steel Appliance(s), Range Hood, Refrigerator, Range, Microwave, Gas Water Heater, Gas Range, Dishwasher
Interior Features
Ceiling Fan(s), Walk In Closet(s), Recessed Lighting, Pantry, Open Floorplan, Kitchen Island, In Law Floorplan, Granite Counters, Entrance Foyer, Double Vanity
Heating
Forced Air, Natural Gas
Construction
Year Built
Year Built: 2026
Home type
Single Family Residence
Property Condition
Under Construction
Utilities & Energy
Water Source
Public
Fireplace Features
Great Room
Laundry Features
Gas Dryer Hookup, Washer Hookup, Upper Level, Laundry Room
Association Amenities
Jogging Path, Maintenance Grounds
Basement
Full, Walk Out Access, Partially Finished
Utilities
Electricity Connected, Water Connected, Sewer Connected, Natural Gas Connected
Parking Features
Attached, Oversized, Heated Garage, Garage Faces Side, Garage Faces Front, Garage Door Opener
Other Features
Lot Features
Back Yard, Rectangular Lot, Private, Few Trees
Subdivision Name
The Preserve
Price History
| Date | Event | Price |
|---|---|---|
10/26/2026 Source: | Listed for Sale | $1,350,000 $270/sqft |

Getting Around 9660 Sweetspire Ave
Bike Score®

Somewhat Bikeable
20/100
Walk Score®

Car-Dependent
0/100
Data provided by Redfin
Nearby Homes










Find Homes by Property Features in Saint John, IN
Nearby New Homes For Sale

Based on information provided by the Northwest Indiana REALTORS® Association, Inc. Multiple Listing Service through Nov 01, 2026, 09:45AM as submitted to and distributed by MLS GRID. Information Deemed Reliable But Not Guaranteed. All data is obtained from various sources and may not have been verified by broker or MLS GRID. Supplied Open House Information is subject to change without notice. All information is provided exclusively for personal, non-commercial use, and may not be used for any purpose other than to identify prospective properties consumers may be interested in purchasing. All information should be independently reviewed and verified for accuracy. Properties may or may not be listed by the office/agent presenting the information. © 2026 Northwest Indiana REALTORS® Association, Inc. Multiple Listing Service. All rights reserved.
 Advertising Broker: Donna Mink | Mink Realty
