- Overview
- Description
- Property Details
- Location
- HOA Management
- Facts & Features
- Getting Around
- Nearby Homes

 New Construction

Street View
$1,099,000
Monthly Est:$5,470
 4 Beds
 5 Baths
2 full baths + 1 half bath
 3,700sqft
13025 Spirea Ave, Saint John, IN 46373
$1,099,000
$5,470/moEst:
Get Pre-Approved
Single Family Residence
Built in 2026
$32.92/mo HOA
14,810.4 sqft lot
$297/sq.ft
Description
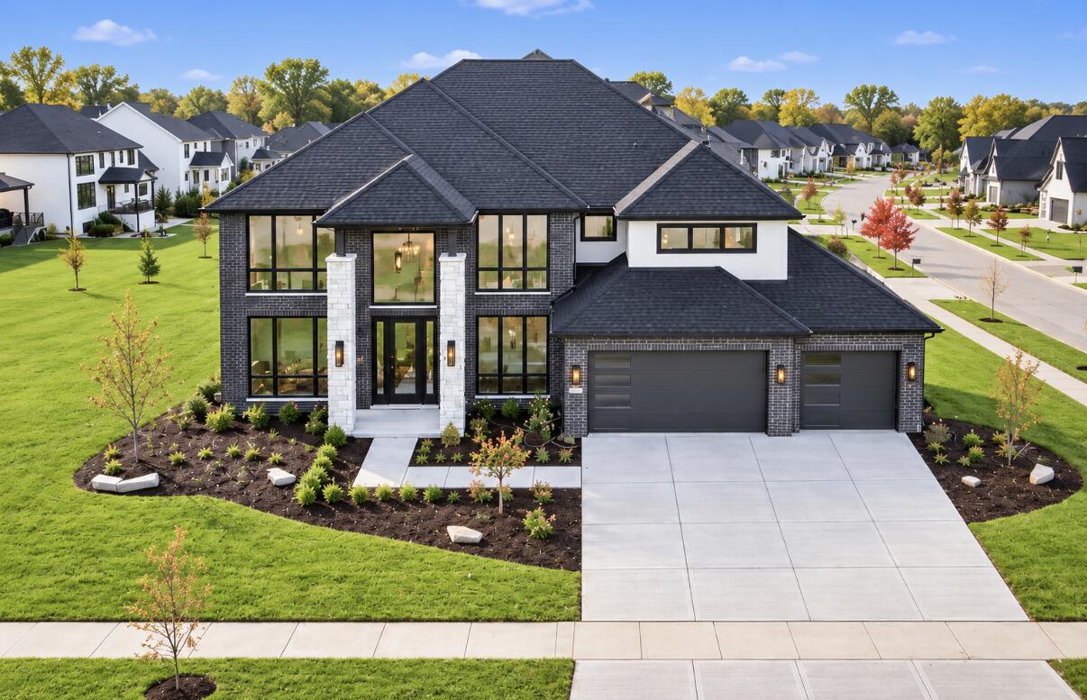
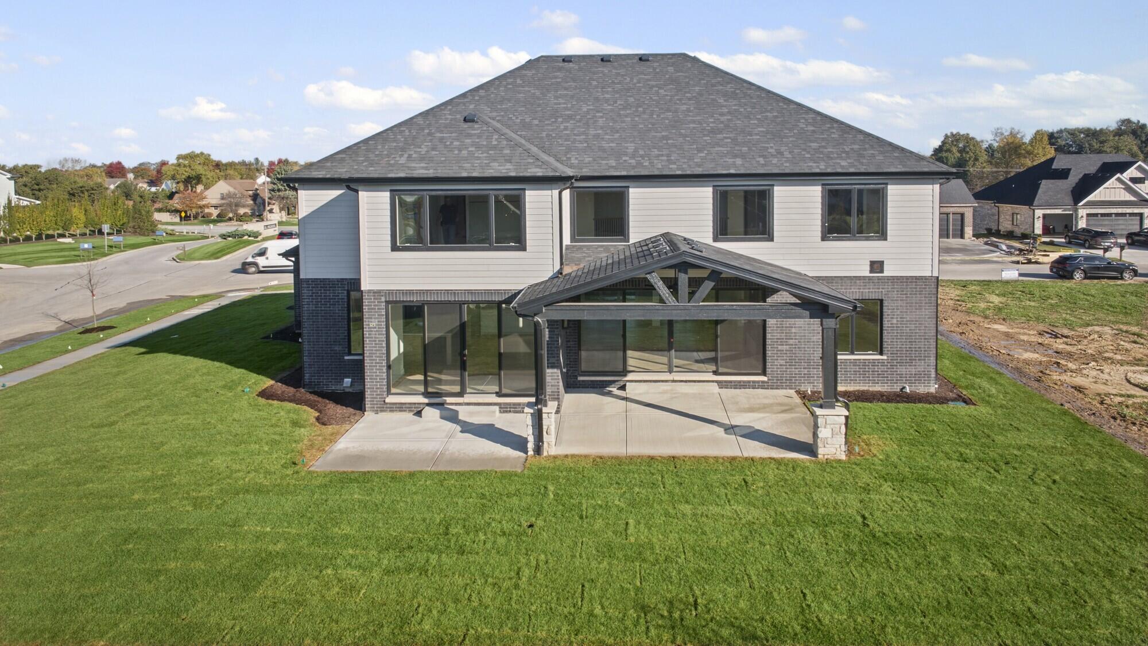
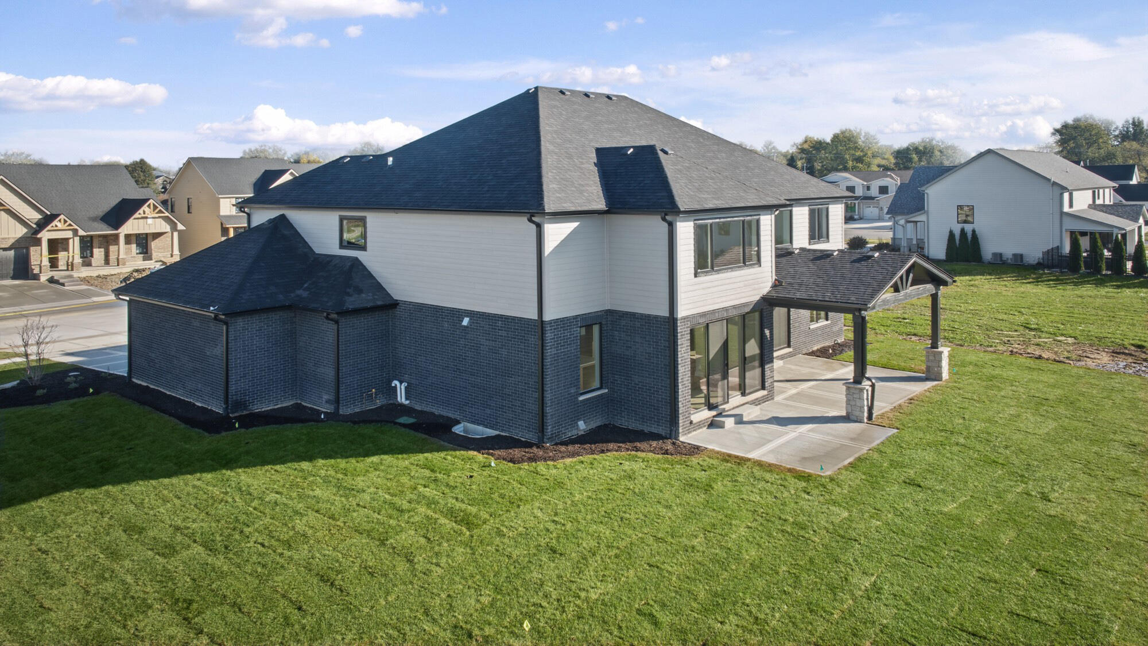
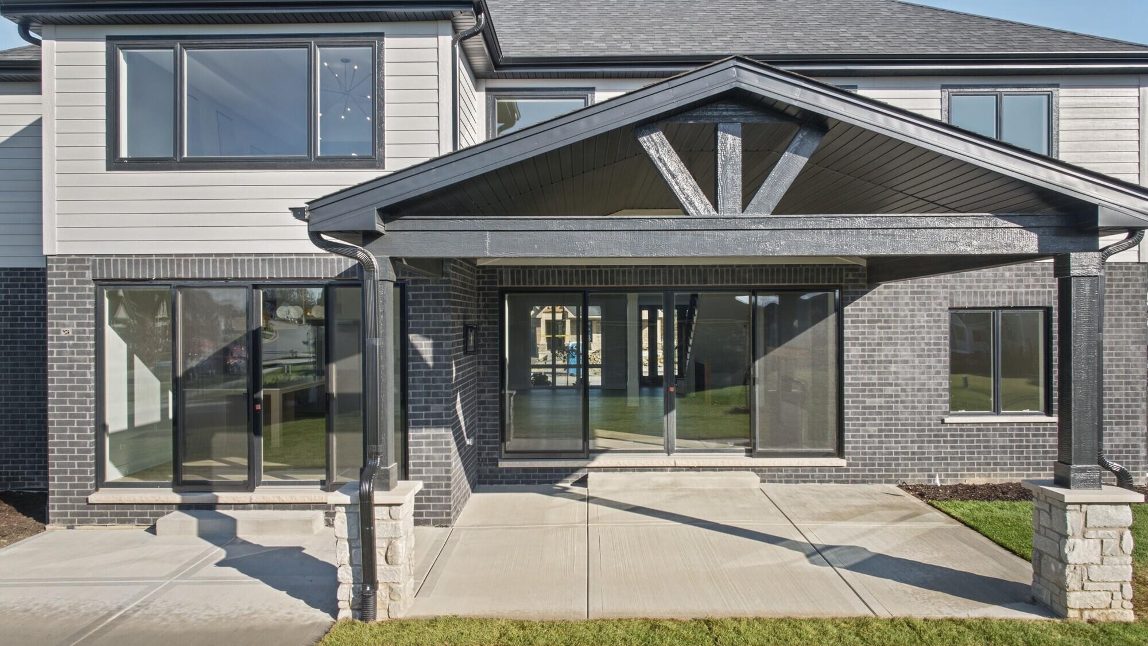
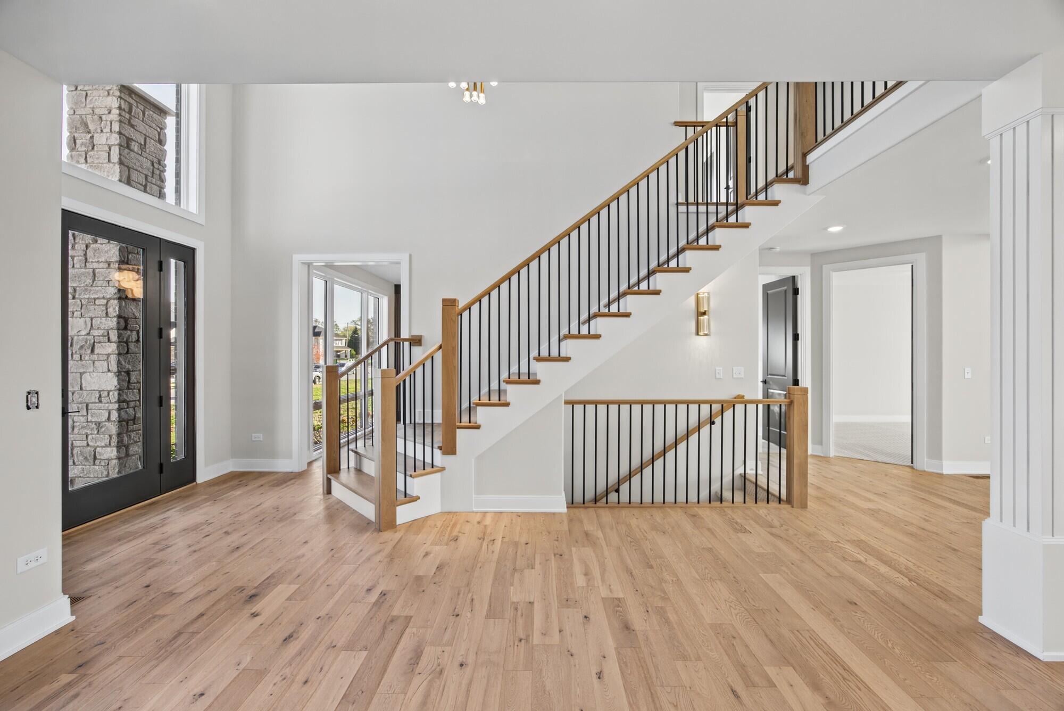
Experience luxury with room to breathe at 13025 Spirea Ave in The Preserve of St. John, located within the sought-after Lake Central School District. This brand-new construction home offers approximately 3,700 square feet of thoughtfully designed living space, featuring 4 spacious bedrooms, a private study, and an exceptionally open floor plan that brings the kitchen, dining, and gathering spaces together beautifully. At the heart of the home, the designer kitchen features a generous center island, abundant cabinetry, a walk-in pantry, and premium finishes. Its seamless connection to the expansive great room and dining area creates an inviting setting for entertaining, everyday living, and everything in between. Real hardwood floors, custom details, and quality craftsmanship add warmth and sophistication throughout. The luxurious primary suite offers a peaceful retreat with an oversized walk-in closet and a spa-inspired private bath. Spacious secondary bedrooms, a convenient second-floor laundry room, a large mudroom, and an oversized 3-car garage complete a layout designed for comfort and convenience. Step outside to the coveted covered back porch--an inviting extension of the living space and the perfect place to enjoy morning coffee or unwind in the evening. The fully landscaped yard includes an irrigation system, delivering a beautifully finished outdoor setting from day one. Brand new and never lived in, this exceptional home pairs expansive open-concept living with polished finishes, ready-to-enjoy outdoor spaces, and a desirable St. John location.
- Houzeo last checked: 14 minutes ago
- Listing updated: October 24, 2026 at 11:04 pm
- Listing Provided by: Kenneth Hoffman (708) 941-8188 | Hoffman REALTORS LLC (708) 941-8188
- Source: Northwest Indiana REALTORS® Association MLS-IN | MLS#: 847321

Property Details
Status
Active
Type
Single Family Residence
No. of Stories
-
County
City
Neighborhood
--
Year Built
2026
HOA Fees
$32.92/mo
Finished Area
3,700 sqft
Lot Size
14,810.4 sqft lot
Basement Area
- sqft
MLS Name
Northwest Indiana REALTORS® Association MLS
MLS Number
847321
MLS Status
Active
Days on Market
5

Continue Your Journey in App
Find your dream home, receive real-time updates, and many more!
Continue Your Journey in App
Find your dream home, receive real-time updates, and many more!
Location
HOA Management
SCHILLING DEVELOPMENT
HOA Fees
$395/ Annually
Amenities
 Amenities and services may be covered by one or multiple associations and service providers.
 Park Playground
 Walk path
Disclaimer: Amenities are based on third-party information and may vary; buyers must independently verify all amenities, as information is deemed reliable but not guaranteed.
Facts & Features
Rooms
Bedrooms & bathrooms
Bedrooms: 4
Bathrooms: 5
Interior
Heating
Forced Air, Natural Gas
Interior Features
Double Vanity, Walk In Closet(s), Vaulted Ceiling(s), Soaking Tub, Pantry, Open Floorplan, His And Hers Closets, High Ceilings, Eat In Kitchen
Appliances
Dishwasher, Refrigerator, Gas Water Heater, Gas Range
Sewer
Public Sewer
Utilities & Energy
Fireplace Features
Electric
Security Features
Carbon Monoxide Detector(s), Smoke Detector(s)
Electric
200+ Amp Service
Parking Features
Attached, Driveway, Concrete
Association Amenities
Jogging Path, Playground
Utilities
Cable Available, Water Connected, Sewer Connected, Natural Gas Connected, Electricity Connected
Water Source
Public
Laundry Features
Upper Level
Basement
Unfinished
Other Features
Subdivision Name
Preserve Ph 5
Patio And Porch Features
Covered, Rear Porch, Patio
Lot Features
Back Yard, Sprinklers In Rear, Sprinklers In Front, Front Yard, Corner Lot
Price History
| Date | Event | Price |
|---|---|---|
10/24/2026 Source: | Listed for Sale | $1,099,000 $297/sqft |
10/24/2026 Source: | Listing Removed | $1,099,000 $297/sqft |

Nearby Homes







Find Homes by Property Features in Saint John, IN
Nearby New Homes For Sale

Based on information provided by the Northwest Indiana REALTORS® Association, Inc. Multiple Listing Service through Oct 29, 2026, 08:31PM as submitted to and distributed by MLS GRID. Information Deemed Reliable But Not Guaranteed. All data is obtained from various sources and may not have been verified by broker or MLS GRID. Supplied Open House Information is subject to change without notice. All information is provided exclusively for personal, non-commercial use, and may not be used for any purpose other than to identify prospective properties consumers may be interested in purchasing. All information should be independently reviewed and verified for accuracy. Properties may or may not be listed by the office/agent presenting the information. © 2026 Northwest Indiana REALTORS® Association, Inc. Multiple Listing Service. All rights reserved.
 Advertising Broker: Donna Mink | Mink Realty
