- Overview
- Description
- Property Details
- Location
- HOA Management
- Facts & Features
- Getting Around
- Nearby Homes




Street View
$1,100,000
Monthly Est:$5,475
 5 Beds
 4 Baths
3 full baths + 1 half bath
 3,354sqft
9480 Tall Grass Trl, Saint John, IN 46373
$1,100,000
$5,475/moEst:
Get Pre-Approved
Single Family Residence
Built in 2024
$40/mo HOA
12,745.66 sqft lot
$328/sq.ft
Description
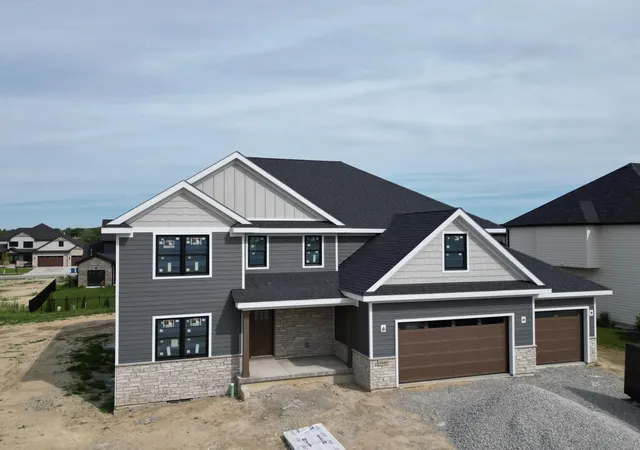
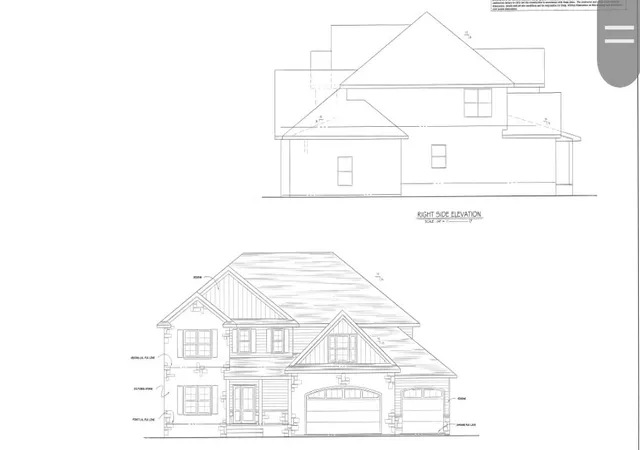
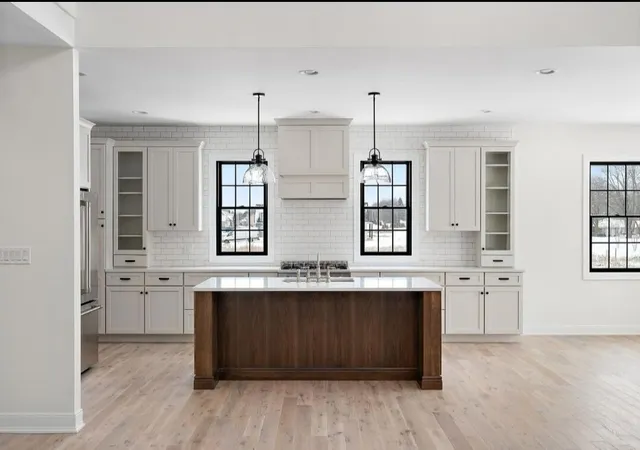
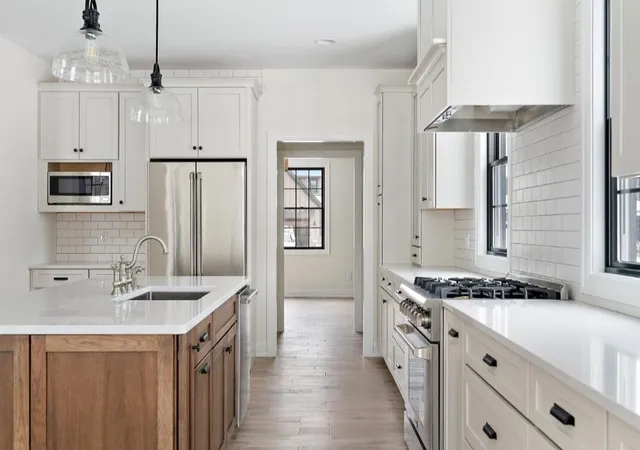
Picture yourself pulling into the driveway after a long day, taking a deep breath, and realizing you're finally home. This isn't just another house it's the place where life feels a little slower, a little richer, and a lot more rewarding. Where mornings begin with coffee on the covered patio, weekends are filled with friends and family, and evenings end in a space designed for comfort, connection, and unforgettable memories. Imagine hosting holiday gatherings that everyone looks forward to, celebrating life's biggest milestones, or simply enjoying the quiet satisfaction of owning a home you've worked so hard to achieve. Every room has been thoughtfully designed to make everyday living feel extraordinary. You didn't work this hard just to settle. You deserve a home that reflects everything you've accomplished and everything you're still building toward. At 9480 Tall Grass Trail , you'll find the perfect blend of luxury, craftsmanship, and functionality. The open concept design creates an effortless flow for entertaining, while the spacious living areas provide room to relax, recharge, and enjoy every season of life. Whether you're preparing meals in the beautifully appointed kitchen, unwinding in your private owner's suite, or envisioning the possibilities of the additional living space, this home was built to fit your lifestyle not the other way around. Step outside and enjoy the peace of one of St. John's most desirable communities, where beautifully maintained surroundings and convenient access to shopping, dining, parks, and top rated schools create the lifestyle you've been searching for. With an easy commute to downtown Chicago, you truly can have the best of both worlds. The best homes aren't defined by square footage they're defined by the life you create inside them. Years from now, you won't remember the paperwork or moving day. You'll remember the celebrations.
- Houzeo last checked: 12 hours ago
- Listing updated: October 6, 2026 at 7:12 pm
- Listing Provided by: Stephen Bardoczi (219) 577-3491 , Dawn Veness | McColly Real Estate (219) 322-5508
- Source: Northwest Indiana REALTORS® Association MLS-IN | MLS#: 846370

Property Details
Status
Active
Type
Single Family Residence
No. of Stories
-
County
City
Neighborhood
--
Year Built
2024
HOA Fees
$40/mo
Finished Area
3,354 sqft
Lot Size
12,745.66 sqft lot
Basement Area
- sqft
MLS Name
Northwest Indiana REALTORS® Association MLS
MLS Number
846370
MLS Status
Active
Days on Market
2
Open House

Continue Your Journey in App
Find your dream home, receive real-time updates, and many more!
Download App
Continue Your Journey in App
Find your dream home, receive real-time updates, and many more!
Location
HOA Management
jack slager
HOA Fees
$480/ Annually
Amenities
 Amenities and services may be covered by one or multiple associations and service providers.
 Park Playground
 Lawn Care
 Maintenance
 Other
Other
Disclaimer: Amenities are based on third-party information and may vary; buyers must independently verify all amenities, as information is deemed reliable but not guaranteed.
Facts & Features
Rooms
Bedrooms & bathrooms
Bedrooms: 5
Bathrooms: 4
Interior
Appliances
Disposal, Range Hood, Refrigerator, Microwave, Gas Water Heater, Gas Range, Energy Star Qualified Appliances, Dishwasher
Heating
Central, Forced Air
Interior Features
Cathedral Ceiling(s), Walk In Closet(s), Vaulted Ceiling(s), Recessed Lighting, Open Floorplan, Kitchen Island, His And Hers Closets, High Ceilings, Granite Counters, Eat In Kitchen, Entrance Foyer, Double Vanity, Crown Molding, Ceiling Fan(s)
Sewer
Public Sewer
Exterior Features
Lighting, Private Yard
Utilities & Energy
Laundry Features
Laundry Room
Parking Features
Attached, Garage Faces Front, Garage Door Opener
Fireplace Features
Family Room
Water Source
Public
Security Features
Smoke Detector(s)
Utilities
Cable Available, Water Available, Sewer Available, Natural Gas Available, Electricity Available
Electric
200+ Amp Service
Basement
Daylight
Association Amenities
Landscaping, Playground
Other Features
Lot Features
Back Yard, Paved, Front Yard
Subdivision Name
Preserve Ph 6
Patio And Porch Features
Front Porch, Patio
Community Features
Curbs
Price History
| Date | Event | Price |
|---|---|---|
10/06/2026 Source: | Listed for Sale | $1,100,000 $328/sqft |

Nearby Homes
Find Homes by Property Features in Saint John, IN
Nearby New Homes For Sale

Based on information provided by the Northwest Indiana REALTORS® Association, Inc. Multiple Listing Service through Oct 07, 2026, 06:01AM as submitted to and distributed by MLS GRID. Information Deemed Reliable But Not Guaranteed. All data is obtained from various sources and may not have been verified by broker or MLS GRID. Supplied Open House Information is subject to change without notice. All information is provided exclusively for personal, non-commercial use, and may not be used for any purpose other than to identify prospective properties consumers may be interested in purchasing. All information should be independently reviewed and verified for accuracy. Properties may or may not be listed by the office/agent presenting the information. © 2026 Northwest Indiana REALTORS® Association, Inc. Multiple Listing Service. All rights reserved.
 Advertising Broker: Donna Mink | Mink Realty