
- Overview
- Description
- Property Details
- Location
- HOA Management
- Facts & Features
- Getting Around
- Nearby Homes

$1,350,000
Monthly Est:$6,719
 7 Beds

4 full baths + 1 half bath
 4,883sqft
14056 Rosemary Ln, Saint John, IN 46373
$1,350,000
$6,719/moEst:
Single Family Residence
Built in 2023
$45.83/mo HOA
15,682 sqft lot
$276/sq.ft
Description
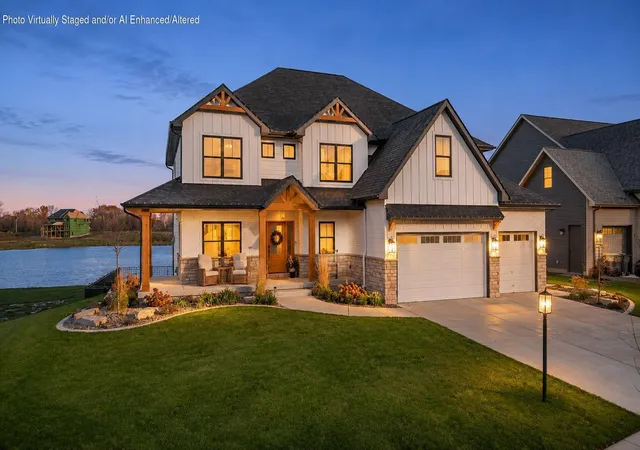
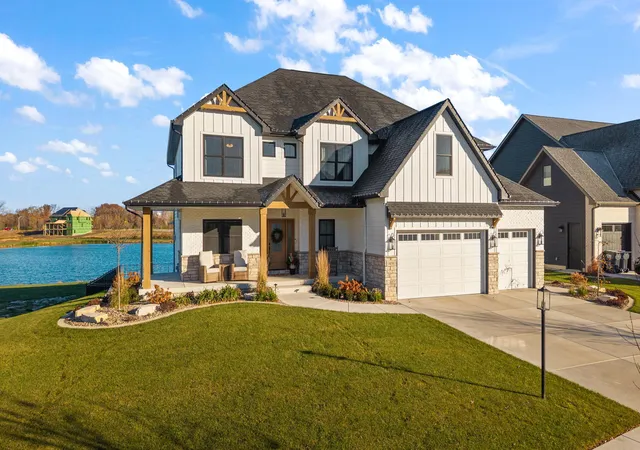
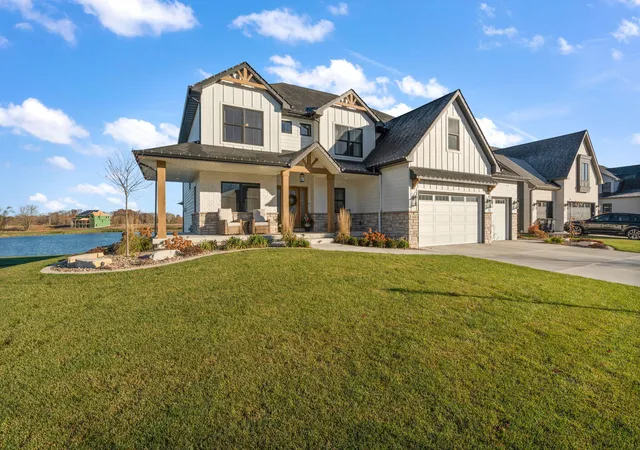
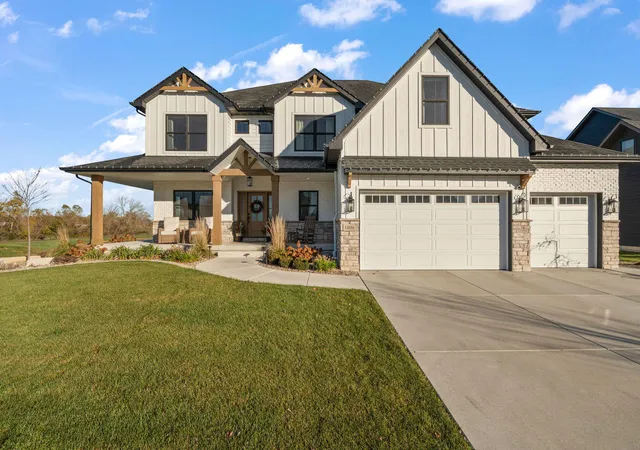
CUSTOM-BUILT LUXURY HOME IN THE PRESERVE! From the moment you arrive, the attention to detail is unmistakable, with beautiful brickwork, thoughtfully selected siding, professional landscaping, an inviting covered front porch, and elegant exterior lighting. Step inside to a grand, wide foyer where your eyes are immediately drawn to the breathtaking pond views framed by the living room windows. Just off the foyer offers the perfect flex space. The impressive two-story living room features an abundance of windows, a gas fireplace, and gorgeous custom railings overlooking the space from the second floor. The kitchen is truly a showstopper, offering a massive center island and an abundance of cabinetry. The dining area features vaulted ceilings, custom wood beams, and incredible backyard and pond views. A convenient butler's pantry keeps the main kitchen organized and ready for entertaining. The main level also includes a bedroom and powder room. The laundry room is nothing short of spectacular, featuring thoughtfully designed custom built-ins and exceptional functionality. It leads directly to an enormous 1,089-square-foot, fully finished 4.5-car garage complete with epoxy floors, heating, and cooling. A true car enthusiast's dream! Upstairs, you'll find five bedrooms, including an absolutely luxurious primary suite featuring beautiful wood beam accents, a spa-inspired bathroom with dual sinks, a soaking tub overlooking the backyard and pond, a walk-in shower, and your very own sauna! The custom walk-in closet is sure to impress. Four additional bedrooms and two full bathrooms complete the second level, along with the added convenience of a laundry chute leading directly to the main-floor laundry room.The walkout basement offers even more living and entertaining space, featuring a large family room, kitchenette, an additional seventh bedroom, and a full bathroom. Step outside to enjoy the covered patio or upper-level deck overlooking the beautiful pond.
- Houzeo last checked: 3 minutes ago
- Listing updated: November 19, 2026 at 11:03 pm
- Listing Provided by: Caleb Lyzenga (708) 208-2209 | eXp Realty, LLC (219) 462-2224
- Source: Northwest Indiana REALTORS® Association MLS-IN as distributed by MLS GRID | MLS#:

Property Details
Status
Active
Type
Single Family Residence
No. of Stories
-
County
City
Neighborhood
--
Year Built
2023
HOA Fees
$45.83/mo
Finished Area
4,883 sqft
Lot Size
15,682 sqft lot
Basement Area
- sqft
MLS Name
Northwest Indiana REALTORS® Association MLS
MLS Number
848486
MLS Status
Active
Days on Market
3
Continue Your Journey in App
Find your dream home, receive real-time updates, and many more!
Location
HOA Management
Schilling Development
HOA Fees
$550/ Annually
Amenities
 Amenities and services may be covered by one or multiple associations and service providers.
Maintenance
 Maintenance
Walk path
 Walk path
Disclaimer: Amenities are based on third-party information and may vary; buyers must independently verify all amenities, as information is deemed reliable but not guaranteed.
Facts & Features
Rooms
Bedrooms & bathrooms
Bedrooms: 7
Bathrooms: 5
Interior
Appliances
Dryer, Water Softener Owned, Washer, Stainless Steel Appliance(s), Range Hood, Refrigerator, Microwave, Gas Water Heater, Gas Range, Dishwasher, Disposal
Heating
Forced Air, Natural Gas
Window Features
Blinds, Insulated Windows
Interior Features
Cathedral Ceiling(s), Walk In Closet(s), Tray Ceiling(s), Stone Counters, Soaking Tub, Recessed Lighting, Pantry, Open Floorplan, Kitchen Island, High Ceilings, Entrance Foyer, Double Vanity
Sewer
Public Sewer
Utilities & Energy
Water Source
Public
Parking Features
Attached, Heated Garage, Garage Faces Front, Driveway
Utilities
Cable Connected, Water Connected, Sewer Connected, Natural Gas Connected, Electricity Connected
Laundry Features
Gas Dryer Hookup, Washer Hookup, Sink, Main Level, Laundry Room
Security Features
Carbon Monoxide Detector(s), Smoke Detector(s)
Association Amenities
Jogging Path, Maintenance Grounds
Pool Features
None
Basement
Finished, Walk Out Access, Storage Space, Interior Entry, Full
Fireplace Features
Gas, Living Room
Electric
200+ Amp Service
Other Features
Lot Features
Back Yard, Sprinklers In Front, Private, Landscaped, Few Trees
Patio And Porch Features
Covered, Rear Porch, Front Porch
Subdivision Name
Preserve West Un 1
Price History
| Date | Event | Price |
|---|---|---|
11/19/2026 Source: | Listed for Sale | $1,350,000 +68.75% $276/sqft |
03/30/2022 Source: | Sold | $800,000 $164/sqft |


Find Homes by Property Features in Saint John, IN
Nearby New Homes For Sale

Based on information provided by the Northwest Indiana REALTORS® Association, Inc. Multiple Listing Service through Nov 22, 2026, 01:01AM as submitted to and distributed by MLS GRID. All data is obtained from various sources and may not have been verified by the broker or MLS GRID. Supplied Open House Information is subject to change without notice. All information should be independently reviewed and verified for accuracy. Properties may or may not be listed by the office/agent presenting the information. IDX information is provided exclusively for consumers personal non-commercial use. It may not be used for any purpose other than to identify prospective properties consumers may be interested in purchasing. The data is deemed reliable but is not guaranteed by MLS GRID. The use of the MLS GRID Data may be subject to an end-user license agreement prescribed by the Member Participant’s applicable MLS, if any, and as amended from time to time. © 2026 Northwest Indiana REALTORS® Association, Inc. Multiple Listing Service. All rights reserved.
 Advertising Broker: Donna Mink | Mink Realty