- Overview
- Description
- Property Details
- Location
- HOA Management
- Facts & Features
- Getting Around
- Nearby Homes
 New Construction

Street View
$859,900
Monthly Est:$4,280
 4 Beds
 4 Baths
3 full baths + 1 half bath
 2,955sqft
9701 Sweetspire Ave, Saint John, IN 46373
$859,900
$4,280/moEst:
Get Pre-Approved
Single Family Residence
Built in 2026
$45.83/mo HOA
11,761.2 sqft lot
$291/sq.ft
Description
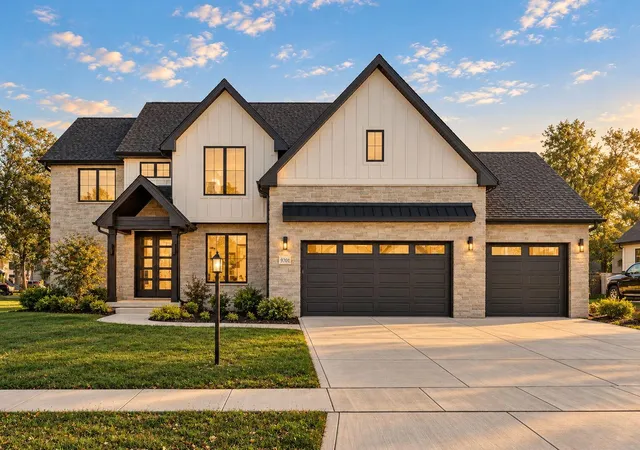
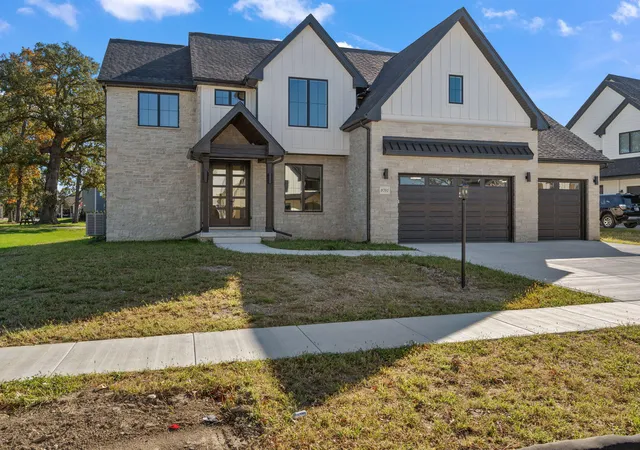
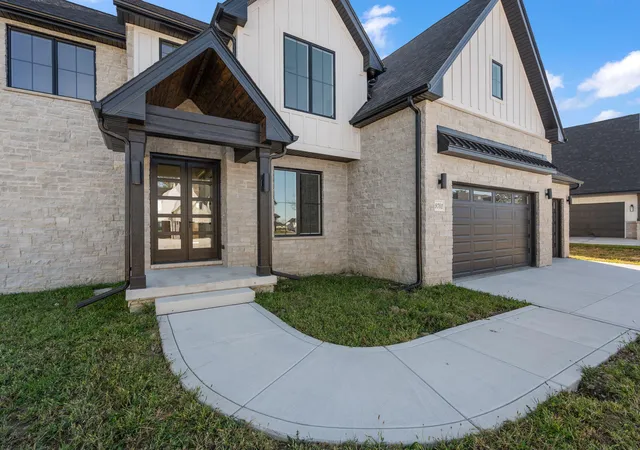
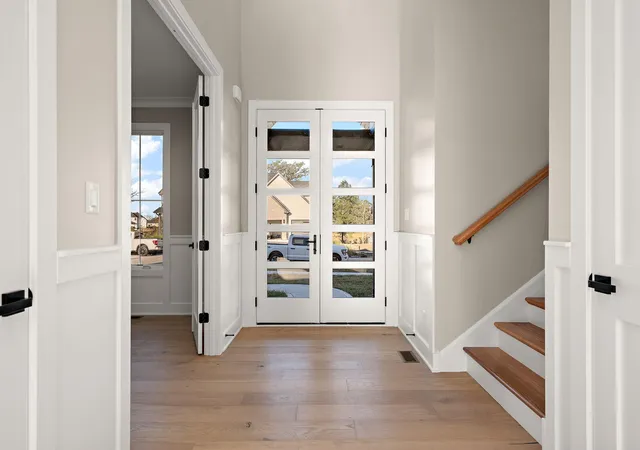
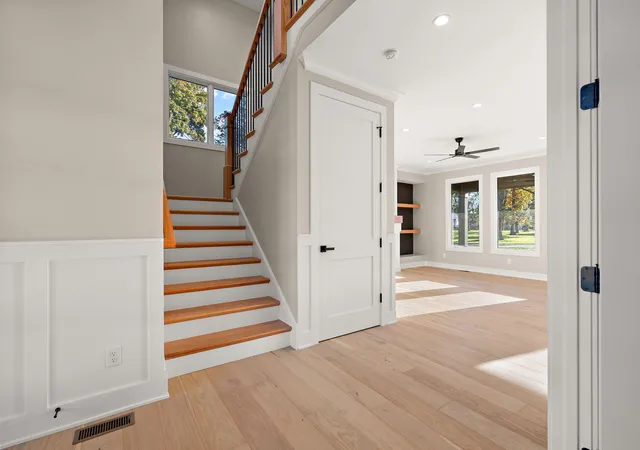
This new construction home in the highly desirable Preserve subdivision offers luxurious living with modern amenities and plenty of space. Boasting 4 bedrooms, 4 bathrooms, and 2,955 sq ft of beautifully designed living space, this 2-story home is perfect for those seeking both comfort and functionality. Office located at the front of the home, offering a quiet space for work or study. A cozy, inviting great room with fireplace for relaxation and entertainment. Oversized Kitchen Island, perfect for meal prep, casual dining, or hosting guests. Walk-In Pantry with plenty of storage space to keep your kitchen organized. Mudroom off the kitchen with custom bench/lockers and half bath. Primary Bathroom Retreat, enjoy a luxurious bath with a huge walk-in closet, perfect for your wardrobe needs. 3 additional bedrooms, one with a private bath and the other two with a jack and Jill bath. Upstairs laundry room conveniently located with plenty of counter space for folding and organizing. Oversized 3-Car Garage with ample room for vehicles, storage, or a workshop. Located close to Chicago, with convenient access to shopping and dining, this home combines comfort, style, and practicality. It's a must-see for anyone looking to enjoy suburban living while being near the city's amenities.
- Houzeo last checked: 4 minutes ago
- Listing updated: October 22, 2026 at 7:42 pm
- Listing Provided by: Sheanne Hough (219) 765-5161 , Dawn Veness | McColly Real Estate (219) 322-5508
- Source: Northwest Indiana REALTORS® Association MLS-IN as distributed by MLS GRID | MLS#: 843678

Property Details
Status
Active
Type
Single Family Residence
No. of Stories
-
County
City
Neighborhood
--
Year Built
2026
HOA Fees
$45.83/mo
Finished Area
2,955 sqft
Lot Size
11,761.2 sqft lot
Basement Area
- sqft
MLS Name
Northwest Indiana REALTORS® Association MLS
MLS Number
843678
MLS Status
Active
Days on Market
84

Continue Your Journey in App
Find your dream home, receive real-time updates, and many more!
Continue Your Journey in App
Find your dream home, receive real-time updates, and many more!
Location
HOA Management
Schilling Development
HOA Fees
$550/ Annually
Amenities
 Amenities and services may be covered by one or multiple associations and service providers.
 Park Playground
 Maintenance
 Walk path
Disclaimer: Amenities are based on third-party information and may vary; buyers must independently verify all amenities, as information is deemed reliable but not guaranteed.
Facts & Features
Rooms
Bedrooms & bathrooms
Bedrooms: 4
Bathrooms: 4
Interior
Interior Features
Ceiling Fan(s), Walk In Closet(s), Tray Ceiling(s), Soaking Tub, Pantry, Open Floorplan, Kitchen Island, High Ceilings, Double Vanity, Crown Molding
Sewer
Public Sewer
Exterior Features
None
Appliances
Dishwasher, Stainless Steel Appliance(s), Range Hood, Refrigerator, Microwave, Gas Range
Heating
Forced Air, Natural Gas
Construction
Year Built
Year Built: 2026
Home type
Single Family Residence
Property Condition
Under Construction
Utilities & Energy
Pool Features
None
Parking Features
Attached, Oversized, Heated Garage, Garage Faces Front, Driveway, Concrete, Garage Door Opener
Water Source
Public
Fireplace Features
Electric, Great Room
Laundry Features
Laundry Room, Upper Level, Sink
Basement
Full, Unfinished, Sump Pump, Interior Entry
Association Amenities
Jogging Path, Playground
Other Features
Lot Features
Back Yard, Rectangular Lot, Front Yard
Patio And Porch Features
Patio
Subdivision Name
The Preserve
Price History
| Date | Event | Price |
|---|---|---|
10/22/2026 Source: | Listed for Sale | $859,900 $291/sqft |
08/09/2026 Source: | Listing Removed | $859,900 $291/sqft |

Nearby Homes










Find Homes by Property Features in Saint John, IN
Nearby New Homes For Sale

Based on information provided by the Northwest Indiana REALTORS® Association, Inc. Multiple Listing Service through Nov 01, 2026, 09:00AM as submitted to and distributed by MLS GRID. Information Deemed Reliable But Not Guaranteed. All data is obtained from various sources and may not have been verified by broker or MLS GRID. Supplied Open House Information is subject to change without notice. All information is provided exclusively for personal, non-commercial use, and may not be used for any purpose other than to identify prospective properties consumers may be interested in purchasing. All information should be independently reviewed and verified for accuracy. Properties may or may not be listed by the office/agent presenting the information. © 2026 Northwest Indiana REALTORS® Association, Inc. Multiple Listing Service. All rights reserved.
 Advertising Broker: Donna Mink | Mink Realty
