- Overview
- Description
- Property Details
- Location
- HOA Management
- Facts & Features
- Getting Around
- Nearby Homes
 New Construction
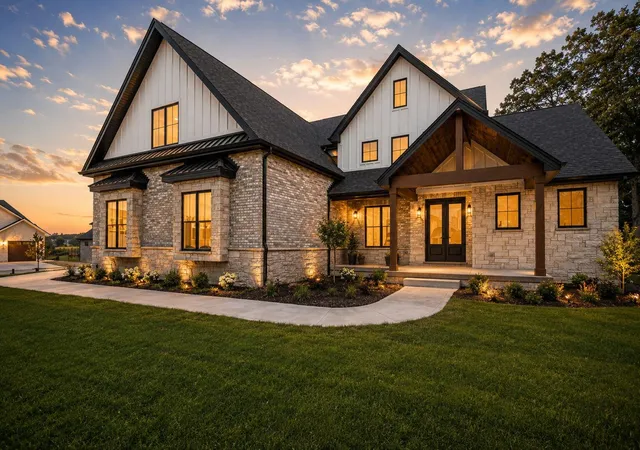
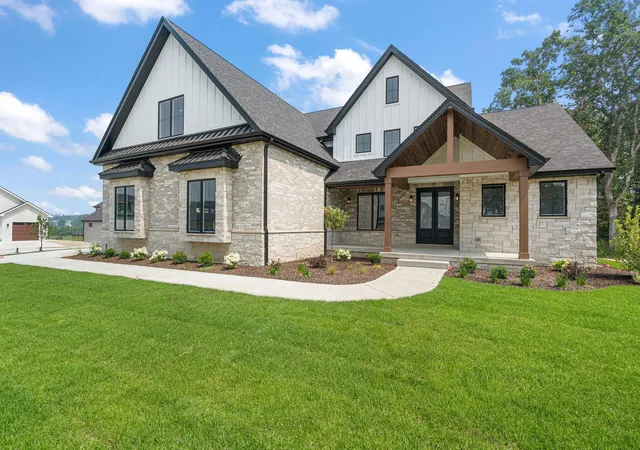
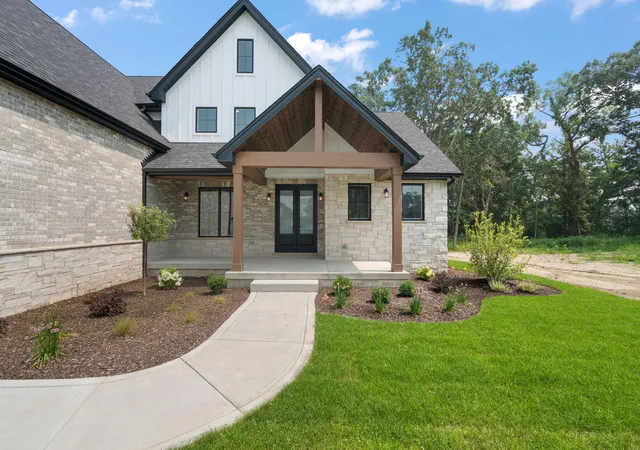
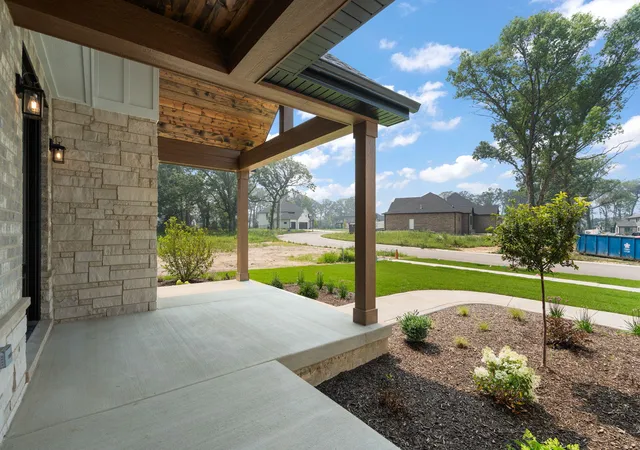
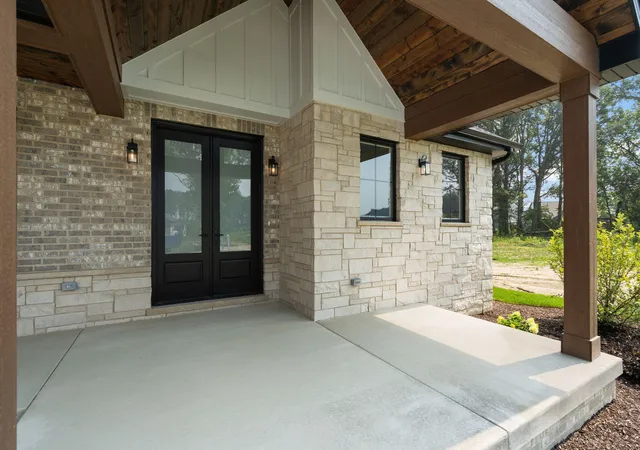

Street View
$1,100,000
Monthly Est:$5,475
 5 Beds
 5 Baths
3 full baths + 1 half bath
 4,012sqft
9541 Dunegrass Way, Saint John, IN 46373
$1,100,000
$5,475/moEst:
Get Pre-Approved
Single Family Residence
Built in 2025
$45.83/mo HOA
17,397.86 sqft lot
$274/sq.ft
Description
Introducing a BRAND NEW 2-Story Great Room Floor Plan! Thoughtfully Designed & Absolutely Stunning! This incredible home truly has it all! Main Floor Highlights: Primary Suite on the Main Level with an optional W/D hookup conveniently located in the walk-in closet. Private front office, perfect for working from home. Gorgeous 2-story great room, flooded with natural light and anchored by a custom 2-story fireplace that will take your breath away. Luxury Chef's Kitchen featuring quartz countertops, a massive island with extra storage, and a dream-worthy walk-in pantry. Mudroom with custom built-in bench/lockers and a nearby half bath. Dinette off the kitchen with sliding doors leading to the 18x12 covered concrete back patio. Second Floor Perfection: Custom staircase leads to 4 additional bedrooms + loft + laundry room. Two bedrooms offer private en-suite bathrooms. All bathrooms include tile floors, quartz countertops, and custom tile showers. Loft overlooks the stunning 2-story great room, a perfect additional living or flex space. Extra Features You'll Love: Unfinished basement for future living space or storage, side-load, extended 3 car garage situated on a beautiful corner lot in the Preserve's subdivision. This home is a showstopper from top to bottom... and it's only getting better as construction continues! Don't miss your chance to own this breathtaking new build.
- Houzeo last checked: 22 minutes ago
- Listing updated: October 22, 2026 at 9:24 pm
- Listing Provided by: Sheanne Hough (219) 765-5161 , Dawn Veness | McColly Real Estate (219) 322-5508
- Source: Northwest Indiana REALTORS® Association MLS-IN as distributed by MLS GRID | MLS#: 829294

Property Details
Status
Active
Type
Single Family Residence
No. of Stories
-
County
City
Neighborhood
--
Year Built
2025
HOA Fees
$45.83/mo
Finished Area
4,012 sqft
Lot Size
17,397.86 sqft lot
Basement Area
- sqft
MLS Name
Northwest Indiana REALTORS® Association MLS
MLS Number
829294
MLS Status
Active
Days on Market
383

Continue Your Journey in App
Find your dream home, receive real-time updates, and many more!
Continue Your Journey in App
Find your dream home, receive real-time updates, and many more!
Location
HOA Management
Schilling Develpoment
HOA Fees
$550/ Annually
Amenities
 Amenities and services may be covered by one or multiple associations and service providers.
 Maintenance
 Park Playground
 Walk path
Disclaimer: Amenities are based on third-party information and may vary; buyers must independently verify all amenities, as information is deemed reliable but not guaranteed.
Facts & Features
Rooms
Bedrooms & bathrooms
Bedrooms: 5
Bathrooms: 5
Interior
Interior Features
Cathedral Ceiling(s), Walk In Closet(s), Soaking Tub, Pantry, Open Floorplan, Kitchen Island, High Ceilings, Entrance Foyer, Double Vanity, Crown Molding, Ceiling Fan(s)
Sewer
Public Sewer
Appliances
Dishwasher, Stainless Steel Appliance(s), Range Hood, Refrigerator, Microwave, Gas Range
Heating
Forced Air, Natural Gas
Exterior Features
None
Construction
Year Built
Year Built: 2025
Home type
Single Family Residence
Property Condition
Under Construction
Utilities & Energy
Association Amenities
Jogging Path, Playground
Fireplace Features
Electric, Great Room
Basement
Full, Unfinished, Sump Pump, Interior Entry
Parking Features
Attached, Oversized, Heated Garage, Garage Faces Side, Driveway, Concrete, Garage Door Opener
Water Source
Public
Pool Features
None
Other Features
Lot Features
Back Yard, Paved, Front Yard, Corner Lot
Subdivision Name
The Preserve
Patio And Porch Features
Front Porch, Rear Porch
Price History
| Date | Event | Price |
|---|---|---|
06/02/2026 Source: | Price Increased | $1,100,000 +2.33% $274/sqft |
11/08/2025 Source: | Listed for Sale | $1,075,000 $268/sqft |

Nearby Homes










Find Homes by Property Features in Saint John, IN
Nearby New Homes For Sale

Based on information provided by the Northwest Indiana REALTORS® Association, Inc. Multiple Listing Service through Nov 01, 2026, 10:45AM as submitted to and distributed by MLS GRID. Information Deemed Reliable But Not Guaranteed. All data is obtained from various sources and may not have been verified by broker or MLS GRID. Supplied Open House Information is subject to change without notice. All information is provided exclusively for personal, non-commercial use, and may not be used for any purpose other than to identify prospective properties consumers may be interested in purchasing. All information should be independently reviewed and verified for accuracy. Properties may or may not be listed by the office/agent presenting the information. © 2026 Northwest Indiana REALTORS® Association, Inc. Multiple Listing Service. All rights reserved.
 Advertising Broker: Donna Mink | Mink Realty
