
- Overview
- Description
- Property Details
- Location
- HOA Management
- Facts & Features
- Getting Around
- Nearby Homes
$869,800
Monthly Est:$4,329
 6 Beds

2 full baths
 5,033sqft
9343 Iris Dr, Saint John, IN 46373
$869,800
$4,329/moEst:
Single Family Residence
Built in 2021
$37.67/mo HOA
14,984.64 sqft lot
$173/sq.ft
Description
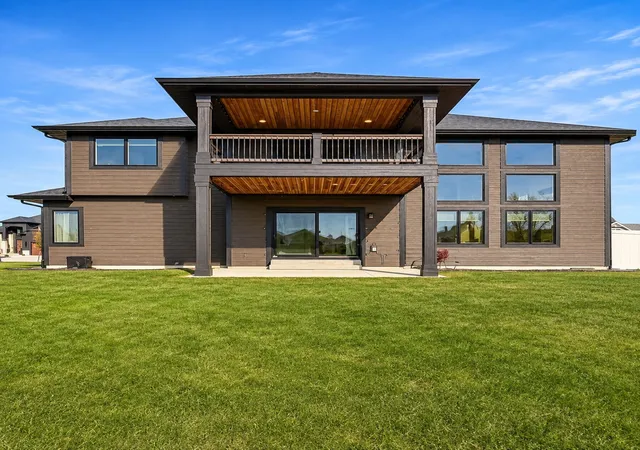
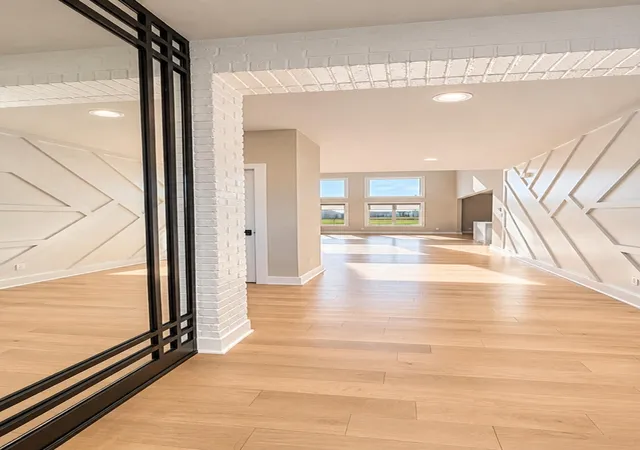
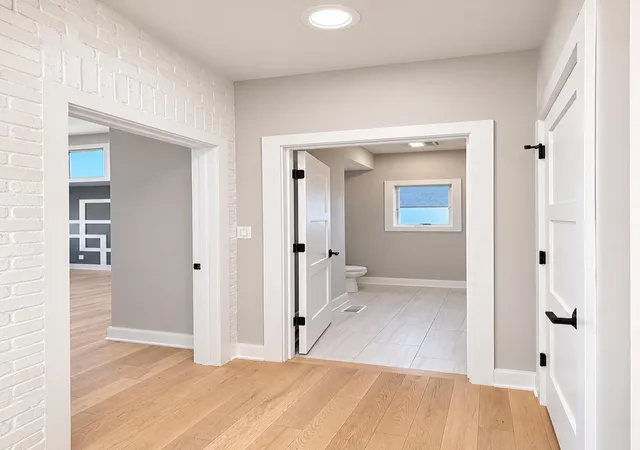
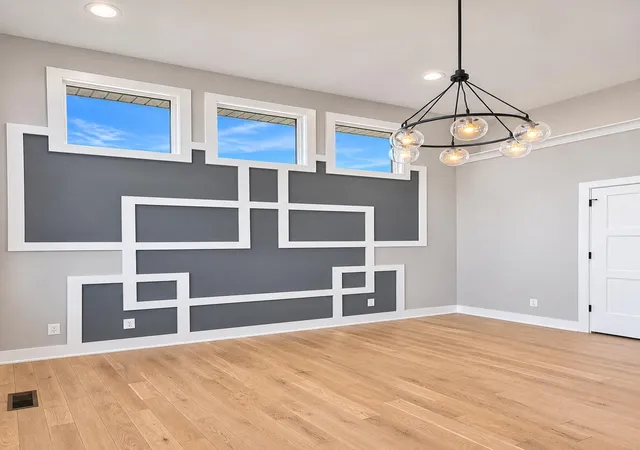
OVER 5,000 SQ. FT. OF CUSTOM-BUILT LUXURY IN ST. JOHN! This extraordinary 6-bedroom, 4-bathroom home delivers the space, style, and high-end finishes you've been searching for! From soaring ceilings and striking architectural details to over 2,100 sq. ft. of rich oak flooring on the main level, every detail is designed to impress. The stunning great room features a sleek electric fireplace with stylish brick accents, while the showstopping chef's kitchen offers a quartz waterfall island, double ovens, stainless steel appliances, built-in beverage refrigerator, modern wine display, and oversized walk-in pantry with a sliding barn door. The luxurious primary suite is your private escape, complete with a tray ceiling, soaking tub, glass-enclosed shower, and direct access to a covered deck with a beautiful cedar ceiling and ambient lighting. AND THERE'S MORE! The fully finished basement is an entertainer's dream, featuring a spacious recreation area, bar, game room, additional bedroom, and full bathroom! Step outside to enjoy a covered patio, beautiful stone landscaping, and an irrigation system. The impressive 3-car garage includes epoxy flooring and 220V wiring for EV charging. Additional upgrades include dual-zone HVAC, whole-home water treatment, and thoughtfully designed exterior lighting. SPACE, LUXURY, AND INCREDIBLE VALUE -- ALL IN ONE HOME! DON'T MISS YOUR OPPORTUNITY -- SCHEDULE YOUR PRIVATE SHOWING TODAY!
- Houzeo last checked: 2 minutes ago
- Listing updated: November 20, 2026 at 11:11 pm
- Listing Provided by: Olena Savchenko (219) 765-0309 | House Hunters Realty, LLC (219) 200-4070
- Source: Northwest Indiana REALTORS® Association MLS-IN as distributed by MLS GRID | MLS#:

Property Details
Status
Active
Type
Single Family Residence
No. of Stories
-
County
City
Neighborhood
--
Year Built
2021
HOA Fees
$37.67/mo
Finished Area
5,033 sqft
Lot Size
14,984.64 sqft lot
Basement Area
- sqft
MLS Name
Northwest Indiana REALTORS® Association MLS
MLS Number
847869
MLS Status
Active
Days on Market
17
Continue Your Journey in App
Find your dream home, receive real-time updates, and many more!
Location
HOA Management
1st American
HOA Fees
$452/ Annually
Disclaimer: Amenities are based on third-party information and may vary; buyers must independently verify all amenities, as information is deemed reliable but not guaranteed.
Facts & Features
Rooms
Bedrooms & bathrooms
Bedrooms: 6
Bathrooms: 4
Interior
Interior Features
Ceiling Fan(s), Walk In Closet(s), Tray Ceiling(s), Stone Counters, Soaking Tub, Recessed Lighting, Pantry, Open Floorplan, Kitchen Island, In Law Floorplan, His And Hers Closets, High Ceilings, Entrance Foyer, Double Vanity
Window Features
Insulated Windows, Wood Frames
Heating
Energy Star Qualified Equipment, Zoned, Natural Gas, Forced Air
Exterior Features
Lighting, Private Yard
Appliances
Dryer, Water Softener Owned, Washer, Stainless Steel Appliance(s), Range Hood, Refrigerator, Microwave, Gas Water Heater, Gas Range, Energy Star Qualified Appliances, Dishwasher, Disposal
Sewer
Public Sewer
Utilities & Energy
Security Features
Smoke Detector(s)
Basement
Bath/stubbed, Storage Space, Sump Pump, Finished
Parking Features
Attached, On Street, Garage Faces Front, Driveway, Concrete, Garage Door Opener
Electric
200+ Amp Service
Utilities
Cable Available, Water Connected, Underground Utilities, Sewer Connected, Natural Gas Connected, Electricity Connected
Water Source
Public
Pool Features
None
Laundry Features
Gas Dryer Hookup, Washer Hookup, Upper Level, Laundry Room
Association Amenities
None
Fireplace Features
Electric, Living Room
Other Features
Lot Features
Back Yard, Sprinklers In Rear, Sprinklers In Front, Landscaped, Front Yard
Patio And Porch Features
Covered, Screened, Rear Porch, Patio, Deck
Subdivision Name
The Gates/st John Un 20b
Price History
| Date | Event | Price |
|---|---|---|
11/20/2026 Source: | Listed for Sale | $869,800 +13929.03% $173/sqft |
11/20/2026 Source: | Price Decreased | $6,200 -99.29% $1/sqft |
11/20/2026 Source: | Price Decreased | $869,800 -12.93% $173/sqft |
04/27/2026 Source: | Listing Removed | $999,000 $198/sqft |
02/24/2026 Source: | Listed for Sale | $999,000 -9.10% $198/sqft |


Show more

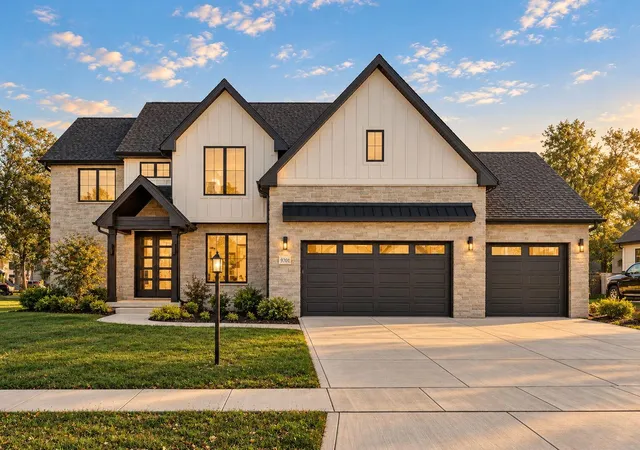

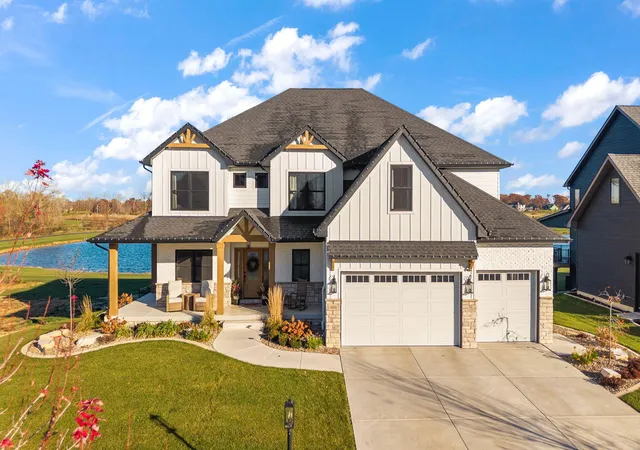
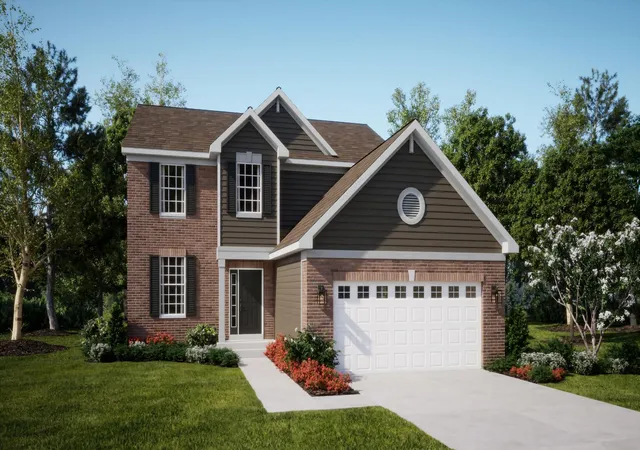
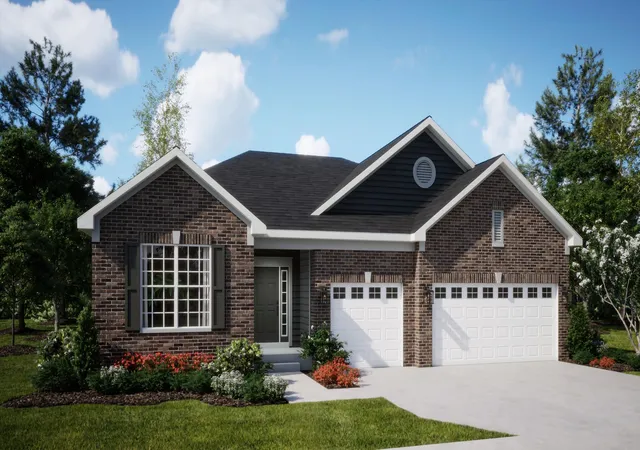
Find Homes by Property Features in Saint John, IN
Nearby New Homes For Sale

Based on information provided by the Northwest Indiana REALTORS® Association, Inc. Multiple Listing Service through Nov 22, 2026, 01:01AM as submitted to and distributed by MLS GRID. All data is obtained from various sources and may not have been verified by the broker or MLS GRID. Supplied Open House Information is subject to change without notice. All information should be independently reviewed and verified for accuracy. Properties may or may not be listed by the office/agent presenting the information. IDX information is provided exclusively for consumers personal non-commercial use. It may not be used for any purpose other than to identify prospective properties consumers may be interested in purchasing. The data is deemed reliable but is not guaranteed by MLS GRID. The use of the MLS GRID Data may be subject to an end-user license agreement prescribed by the Member Participant’s applicable MLS, if any, and as amended from time to time. © 2026 Northwest Indiana REALTORS® Association, Inc. Multiple Listing Service. All rights reserved.
 Advertising Broker: Donna Mink | Mink Realty