- Overview
- Description
- Property Details
- Location
- HOA Management
- Facts & Features
- Getting Around
- Nearby Homes
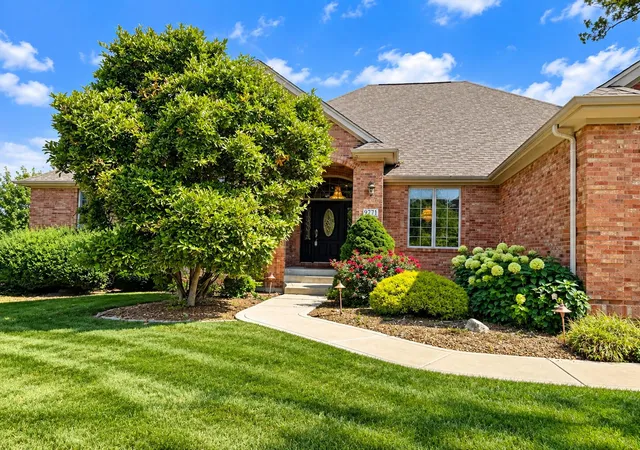

Street View
$834,900
Monthly Est:$4,156
 5 Beds
 4 Baths
2 full baths
 5,669sqft
9771 Rambling Rose Ln, Saint John, IN 46373
$834,900
$4,156/moEst:
Get Pre-Approved
Single Family Residence
Built in 2003
$62.5/mo HOA
20,037.6 sqft lot
$147/sq.ft
Description
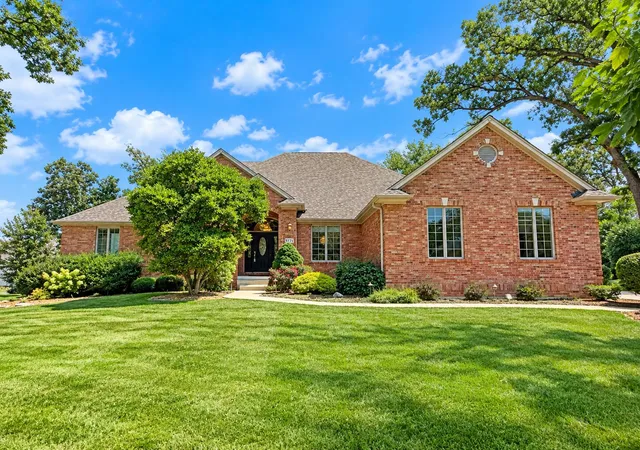
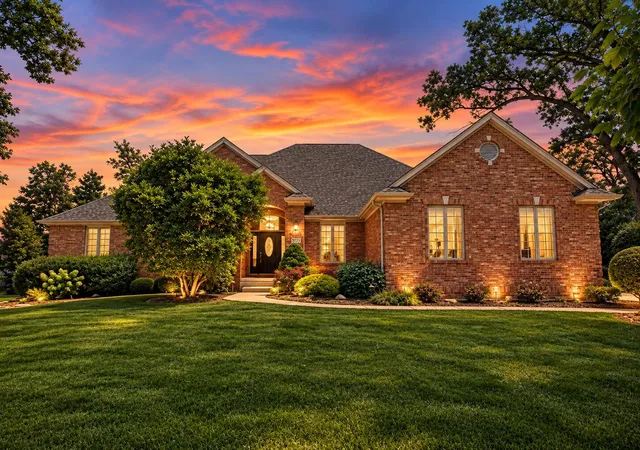
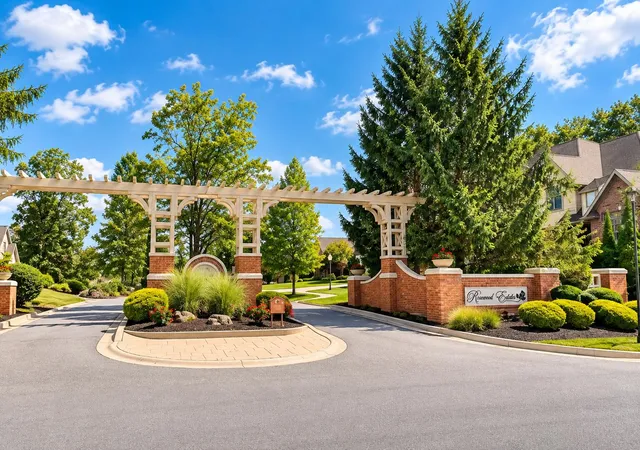
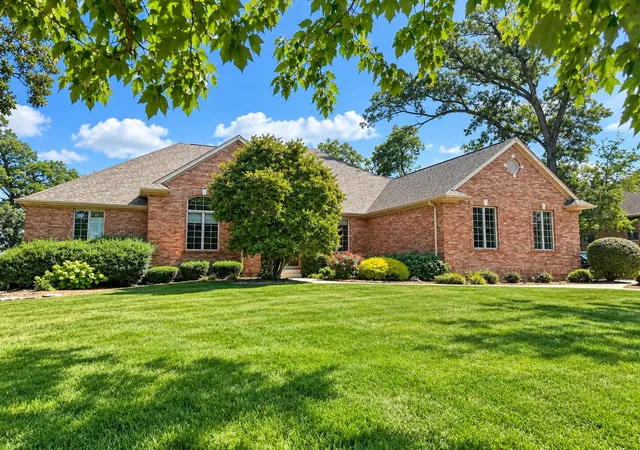
RARE OPPORTUNITY! Discover exceptional space and timeless appeal in this sprawling 4,000+ square foot ranch offering large primary suite and 4 bedrooms with new carpet, 4 bathrooms, and a desirable floor plan designed for both everyday living and entertaining in the highly sought after Rosewood Estates. From the moment you enter, you'll be welcomed by 12ft ceilings in the formal living room and elegant dining room, setting the stage for memorable gatherings. The spacious kitchen features a butler's pantry, abundant cabinetry, and a sunny eat-in area with direct access to the trex deck and backyard, making indoor-outdoor entertaining a breeze. The private primary suite serves as a relaxing retreat, complete with an ensuite bath featuring a skylight, double vanity, walk-in shower, and several closets. Additional bedrooms provide ample space for family, guests, or a home office. The generously sized laundry room includes a utility tub and convenient access to the attached 3-car garage. The finished basement expands your living space with endless possibilities, featuring a pool table that stays with the home, a custom bar with sink, projector and screen for movie nights or game days, a 3/4 bath, and two large storage rooms that could easily be transformed into a home gym, workshop, hobby room, office, or additional living space. Offering room to spread out both inside and out, this impressive home also includes an HWA 13-Month Home Warranty for added peace of mind. New roof installed in April 2026! Don't miss the opportunity to make this exceptional ranch your next home in Lake Central School system!
- Houzeo last checked: 4 minutes ago
- Listing updated: October 16, 2026 at 4:11 pm
- Listing Provided by: Meagan Skinner (219) 789-0806 | Coldwell Banker Realty (219) 865-9911
- Source: Northwest Indiana REALTORS® Association MLS-IN as distributed by MLS GRID | MLS#: 841253

Property Details
Status
Active
Type
Single Family Residence
No. of Stories
-
County
City
Neighborhood
--
Year Built
2003
HOA Fees
$62.5/mo
Finished Area
5,669 sqft
Lot Size
20,037.6 sqft lot
Basement Area
- sqft
MLS Name
Northwest Indiana REALTORS® Association MLS
MLS Number
841253
MLS Status
Active
Days on Market
129

Continue Your Journey in App
Find your dream home, receive real-time updates, and many more!
Continue Your Journey in App
Find your dream home, receive real-time updates, and many more!
Location
HOA Management
Rosewood Estates HOA
HOA Fees
$750/ Annually
Disclaimer: Amenities are based on third-party information and may vary; buyers must independently verify all amenities, as information is deemed reliable but not guaranteed.
Facts & Features
Rooms
Bedrooms & bathrooms
Bedrooms: 5
Bathrooms: 4
Interior
Heating
Forced Air, Natural Gas
Appliances
Dryer, Washer, Refrigerator, Microwave, Gas Range, Gas Cooktop, Dishwasher, Disposal
Interior Features
Ceiling Fan(s), Walk In Closet(s), Wet Bar, Pantry, Kitchen Island, His And Hers Closets, High Ceilings, Eat In Kitchen, Double Vanity
Sewer
Public Sewer
Utilities & Energy
Utilities
Electricity Connected, Water Connected, Sewer Connected, Natural Gas Connected
Parking Features
Attached, Garage Faces Side, Driveway, Garage Door Opener
Fireplace Features
Living Room
Laundry Features
Laundry Room, Sink, Main Level
Water Source
Public
Basement
Partially Finished, Sump Pump
Association Amenities
None
Electric
200+ Amp Service
Pool Features
None
Other Features
Patio And Porch Features
Deck, Patio
Lot Features
Few Trees
Subdivision Name
Rosewood Estates Ph 01
Price History
| Date | Event | Price |
|---|---|---|
10/01/2026 Source: | Price Decreased | $834,900 -1.76% $147/sqft |
09/08/2026 Source: | Listed for Sale | $849,900 $150/sqft |

Nearby Homes










Find Homes by Property Features in Saint John, IN
Nearby New Homes For Sale

Based on information provided by the Northwest Indiana REALTORS® Association, Inc. Multiple Listing Service through Nov 01, 2026, 03:01PM as submitted to and distributed by MLS GRID. Information Deemed Reliable But Not Guaranteed. All data is obtained from various sources and may not have been verified by broker or MLS GRID. Supplied Open House Information is subject to change without notice. All information is provided exclusively for personal, non-commercial use, and may not be used for any purpose other than to identify prospective properties consumers may be interested in purchasing. All information should be independently reviewed and verified for accuracy. Properties may or may not be listed by the office/agent presenting the information. © 2026 Northwest Indiana REALTORS® Association, Inc. Multiple Listing Service. All rights reserved.
 Advertising Broker: Donna Mink | Mink Realty
