- Overview
- Description
- Property Details
- Location
- HOA Management
- Facts & Features
- Getting Around
- Nearby Homes

Street View
$750,000
Monthly Est:$3,733
 4 Beds
 4 Baths
3 full baths + 1 half bath
 3,030sqft
483 Birdie Ln, Bakersville, NC 28705
$750,000
$3,733/moEst:
Get Pre-Approved
Single Family Residence
Built in 2010
$50/mo HOA
2.18 acres lot
$248/sq.ft
Description
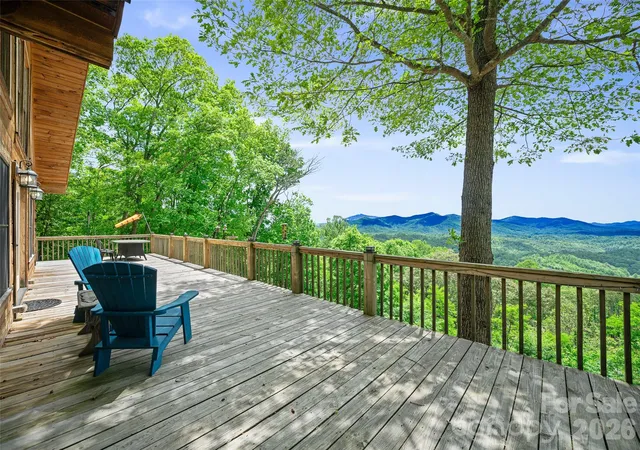
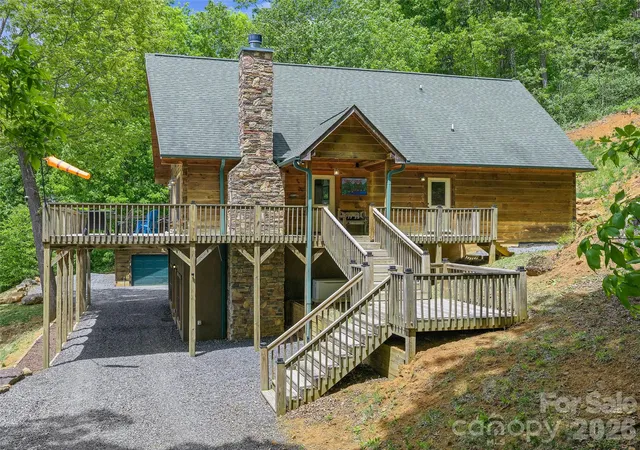
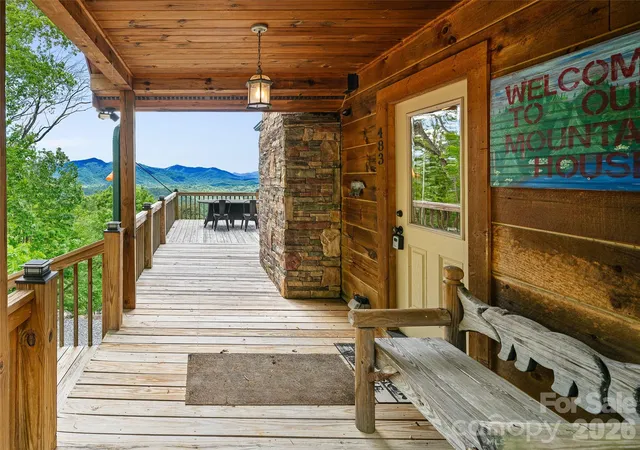
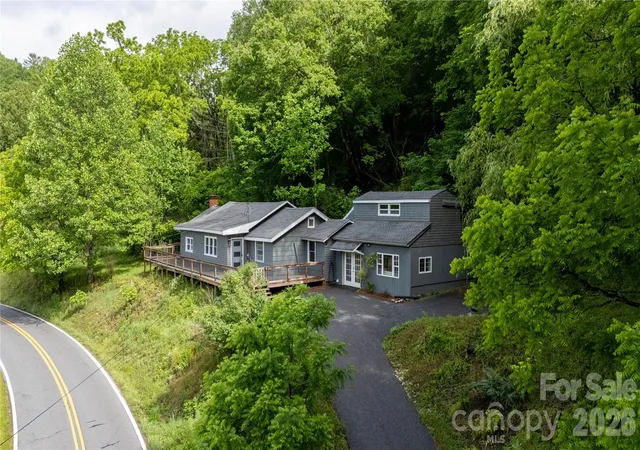
Perched high on Sunset Mountain with magnificent long-range views, Birdie Lane offers a peaceful mountain retreat where natural beauty and comfortable living come together. This beautifully crafted Southland Log Home is thoughtfully positioned to take full advantage of the spectacular surroundings, with exceptional opportunities to relax, unwind, and enjoy unforgettable sunrises and radiant sunsets.
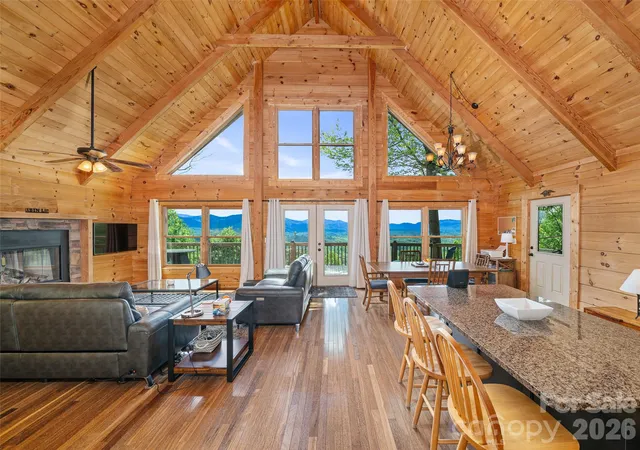
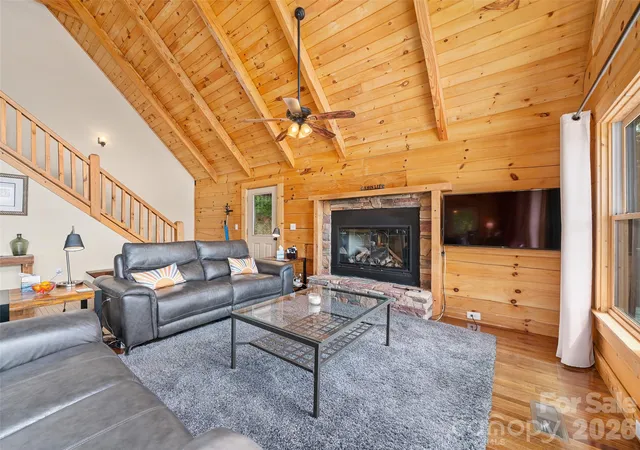
Step inside to soaring ceilings, beautiful hardwood floors, and an inviting open-concept design. The spacious kitchen features stainless steel appliances and flows naturally into the living area, creating an ideal space for entertaining or enjoying everyday life. The main level includes two spacious bedrooms and bathrooms, along with a generously sized laundry room for added convenience.
Upstairs, a charming loft overlooks the main living area and provides a versatile space for a home office, reading area, creative studio, or additional guest accommodations. The lower level expands the possibilities even further with a second living area and full kitchen featuring stainless steel appliances, an open living space, and a spacious private bedroom with an en-suite bath. Radiant-heated floors add an extra touch of comfort to the lower-level bath, making this space especially appealing for guests, extended stays, or potential rental use.
Throughout the home, thoughtful details enhance both comfort and functionality, including generous walk-in closets that provide exceptional storage. A detached two-car garage offers ample room for vehicles, storage, or a dedicated workshop.
With its elevated setting, expansive mountain views, flexible living spaces, and inviting design, Birdie Lane offers a wonderful opportunity to enjoy the best of mountain living in a home designed for both relaxation and everyday comfort.
- Houzeo last checked: 1 minute ago
- Listing updated: September 15, 2026 at 8:04 pm
- Listing Provided by: Rhonda Phillips (828) 467-1892 , Tonya McMahan | Howard Hanna Beverly-Hanks Burnville (828) 678-9944
- Source: Canopy MLS | MLS#: 4386186

Property Details
Status
Active
Type
Single Family Residence
No. of Stories
-
County
City
Neighborhood
--
Year Built
2010
HOA Fees
$50/mo
Finished Area
3,030 sqft
Lot Size
2.18 acres lot
Basement Area
- sqft
MLS Name
Canopy MLS
MLS Number
4386186
MLS Status
Active
Days on Market
148
Cumulative Days on Market
112

Continue Your Journey in App
Find your dream home, receive real-time updates, and many more!
Download App
Continue Your Journey in App
Find your dream home, receive real-time updates, and many more!
Location
HOA Management
N/A
HOA Fees
$600/ Annually
Disclaimer: Amenities are based on third-party information and may vary; buyers must independently verify all amenities, as information is deemed reliable but not guaranteed.
Facts & Features
Rooms
Bedrooms & bathrooms
Bedrooms: 4
Bathrooms: 4
Interior
Cooling
Central Air
Flooring
Tile, Wood
Sewer
Septic Installed
Interior Features
Kitchen Island, Open Floorplan, Storage, Walk In Closet(s)
Heating
Forced Air, Radiant Floor
Appliances
Electric Oven, Electric Range, Exhaust Fan, Exhaust Hood, Microwave, Refrigerator, Washer/dryer
Construction
Year Built
Year Built: 2010
Home type
Single Family Residence
Construction Materials
Wood
Roof
Composition
Foundation Details
Basement
Utilities & Energy
Water Source
Well
Laundry Features
Laundry Room, Main Level
Basement
Bath/stubbed, Exterior Entry, Finished, Full, Interior Entry, Walk Out Access, Walk Up Access
Parking Features
Detached Garage
Fireplace Features
Gas Log, Great Room, Propane
Other Features
Lot Features
Private, Sloped, Wooded, Views
Subdivision Name
Sunset Mountain
Patio And Porch Features
Deck, Side Porch
Price History
| Date | Event | Price |
|---|---|---|
09/15/2026 Source: | Price Decreased | $750,000 -3.23% $248/sqft |
05/26/2026 Source: | Price Increased | $775,000 +3.33% $256/sqft |
05/26/2026 Source: | Listed for Sale | $750,000 $248/sqft |

Nearby Homes


Find Homes by Property Features in Bakersville, NC

Based on information submitted to the MLS GRID from Canopy MLS through Oct 21, 2026, 09:31AM. All data is obtained from various sources and may not have been verified by the broker or MLS GRID. Supplied Open House Information is subject to change without notice. All information should be independently reviewed and verified for accuracy. Properties may or may not be listed by the office/agent presenting the information. IDX information is provided exclusively for consumers’ personal, noncommercial use. It may not be used for any purpose other than to identify prospective properties which the consumers may be interested in purchasing. The data is deemed reliable but is not guaranteed by MLS GRID. The use of the MLS GRID Data may be subject to an end-user license agreement prescribed by the Member Participant’s applicable MLS, if any, and as amended from time to time. ©2026 Canopy MLS. All Rights Reserved.
 Advertising Broker: Nicholas Huscroft | Chosen Realty
