- Overview
- Description
- Property Details
- Location
- HOA Management
- Facts & Features
- Getting Around
- Nearby Homes


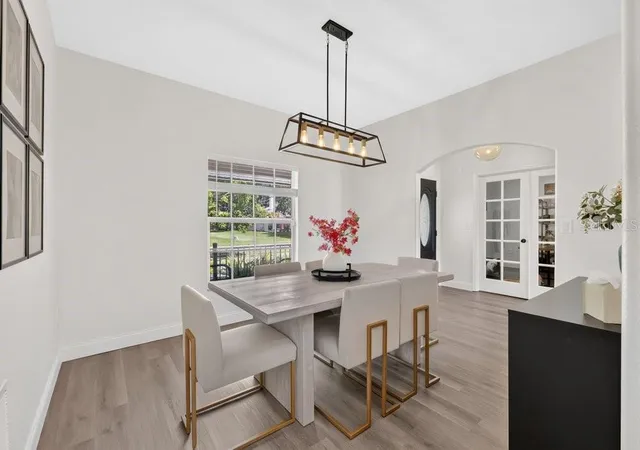


$659,999
Monthly Est:$3,285
 4 Beds
 4 Baths
3 full baths + 1 half bath
 3,053sqft
4839 Calasans Ave, Saint Cloud, FL 34771
$659,999
$3,285/moEst:
Get Pre-Approved
Single Family Residence
Built in 2004
$79/mo HOA
11,587 sqft lot
$216/sq.ft
Description
Under contract-accepting backup offers. Welcome to one of East Lake Reserve’s most beautifully updated homes. Perfectly positioned on an oversized homesite overlooking a tranquil pond and just a short stroll from the community’s private park and dock with access to Lake Tohopekaliga, this exceptional pool home offers a little over 3,000 square feet of thoughtfully designed living space featuring four bedrooms, four bathrooms, a dedicated home office, and an expansive upstairs flex suite.
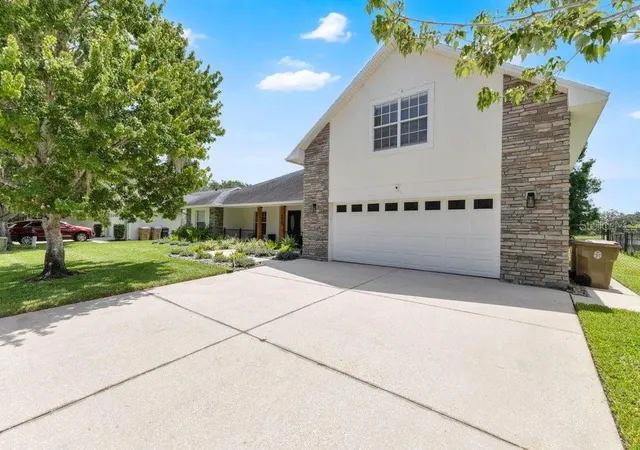
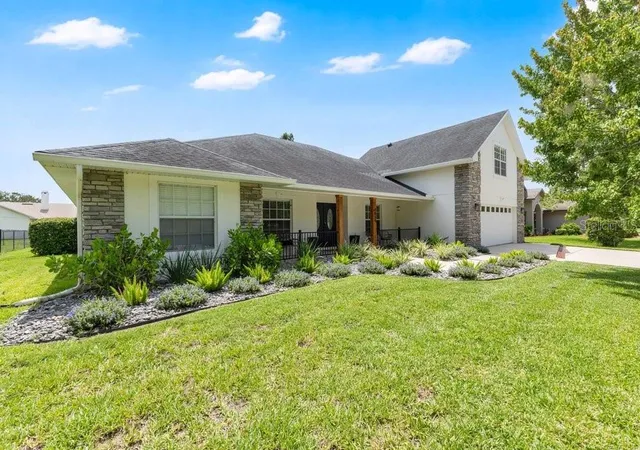
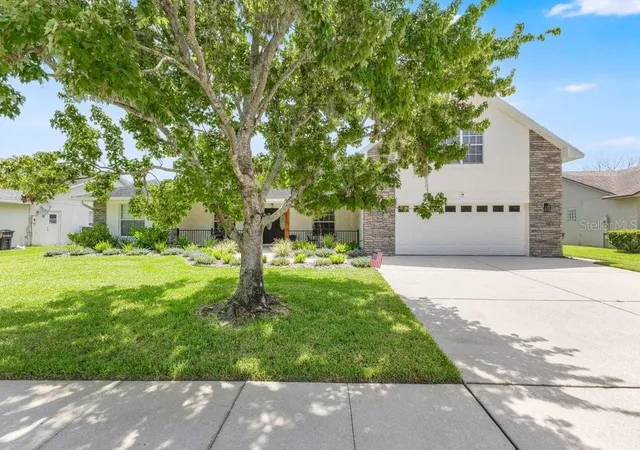
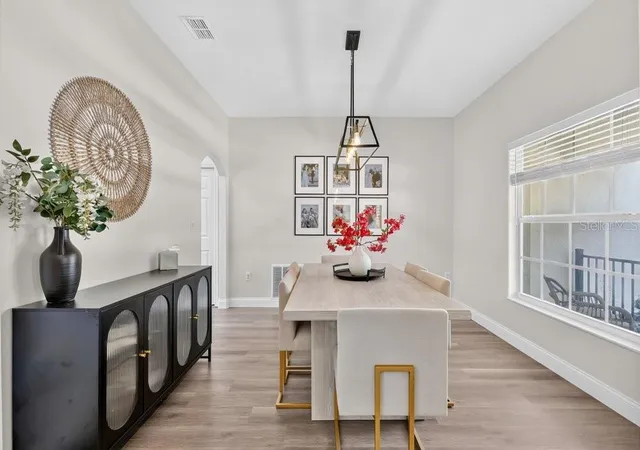
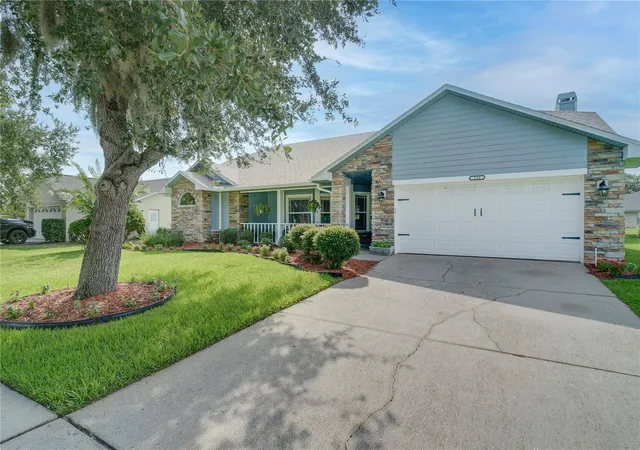
From the moment you arrive, you’ll appreciate the impressive curb appeal, mature landscaping, and oversized driveway. Step inside to soaring ceilings, abundant natural light, fresh interior paint, and luxury vinyl plank flooring that create a bright, modern atmosphere throughout the main living areas. At the heart of the home is a spectacular chef’s kitchen that has been completely redesigned by opening the original floor plan to create an incredible gathering space. Showcasing quartz countertops, a massive bar-height island, premium GE Café Series appliances, custom cabinetry, floating shelves, and designer finishes, this kitchen was designed for entertaining while remaining functional for everyday living.
The spacious primary suite serves as a private retreat with direct access to the screened lanai and a custom Closets By Design walk-in closet. The split-bedroom floor plan offers privacy for family and guests, while the dedicated office provides the ideal work-from-home space. Upstairs, you’ll discover an impressive 17’ x 24’ flex suite complete with its own bathroom and closet, making it the perfect guest retreat, media room, game room, fitness space, or multi-generational living area.
Step outside and experience your own private backyard oasis featuring an oversized covered lanai, a beautifully resurfaced saltwater pool, and peaceful pond views that create the perfect backdrop for relaxing evenings or entertaining family and friends.
Thoughtfully updated throughout, this home features a beautifully redesigned kitchen, luxury vinyl plank flooring, fresh interior paint, a resurfaced saltwater pool, a custom Closets By Design primary closet, a recently replaced water heater, a new garage door opener and sensors, a recently serviced HVAC system, and newer carpet in the bedrooms and upstairs, offering true move-in-ready peace of mind.
East Lake Reserve offers an exceptional Florida lifestyle with a private community park, fishing dock, and direct access to beautiful Lake Tohopekaliga, one of Central Florida’s premier destinations for boating and world-class bass fishing. Residents also enjoy tennis courts, a playground, and a prime location just minutes from Lake Nona, Medical City, Orlando International Airport, major highways, shopping, dining, and top-rated schools.
Beautifully updated, meticulously maintained, and perfectly positioned, this exceptional home offers the ideal blend of luxury finishes, flexible living space, and the Florida lifestyle you’ve been searching for. Schedule your private showing today
- Houzeo last checked: 14 minutes ago
- Listing updated: October 2, 2026 at 8:51 pm
- Listing Provided by: Archie Ferguson (321) 201-0163 | LPT REALTY, LLC (877) 366-2213
- Source: Stellar MLS-FL | MLS#: O6426906

Property Details
Status
Active Under Contract
Type
Single Family Residence
No. of Stories
-
County
City
Neighborhood
--
Year Built
2004
HOA Fees
$79/mo
Finished Area
3,053 sqft
Lot Size
11,587 sqft lot
Basement Area
- sqft
MLS Name
Stellar MLS
MLS Number
O6426906
MLS Status
Pending
Days on Market
82
Cumulative Days on Market
60

Continue Your Journey in App
Find your dream home, receive real-time updates, and many more!
Download App
Continue Your Journey in App
Find your dream home, receive real-time updates, and many more!
Location
HOA Management
Association Solutions Of Central Florida
HOA Fees
$948/ Annually
Disclaimer: Amenities are based on third-party information and may vary; buyers must independently verify all amenities, as information is deemed reliable but not guaranteed.
Facts & Features
Rooms
Bedrooms & bathrooms
Bedrooms: 4
Bathrooms: 4
Living Room
Level: First
Area: 420.00 Square Feet
Dimensions: 20x21
Kitchen
Level: First
Area: 165.00 Square Feet
Dimensions: 15x11
Dining Room
Level: First
Area: 143.00 Square Feet
Dimensions: 13x11
Primary Bedroom
Level: First
Area: 306.00 Square Feet
Dimensions: 18x17
Primary Bathroom
Level: First
Area: 180.00 Square Feet
Dimensions: 15x12
Bedroom 2
Level: First
Area: 156.00 Square Feet
Dimensions: 13x12
Bedroom 3
Level: First
Area: 132.00 Square Feet
Dimensions: 11x12
Bedroom 4
Level: First
Area: 154.00 Square Feet
Dimensions: 11x14
Office
Level: First
Area: 130.00 Square Feet
Dimensions: 10x13
Loft
Level: Second
Area: 450.00 Square Feet
Dimensions: 25x18
Interior
Appliances
Dishwasher, Disposal, Dryer, Microwave, Range, Refrigerator, Washer
Exterior Features
Rain Gutters, Sidewalk
Sewer
Public Sewer
Heating
Central
Cooling
Central Air
Flooring
Carpet, Luxury Vinyl
Interior Features
Primary Bedroom Main Floor, Stone Counters, Thermostat, Walk In Closet(s)
Construction
Year Built
Year Built: 2004
Home type
Single Family Residence
Roof
Shingle
Construction Materials
Block, Brick, Stucco
Foundation Details
Slab
Utilities & Energy
Pool Features
Child Safety Fence, Salt Water
Utilities
Bb/hs Internet Available, Cable Available, Electricity Available
Laundry Features
Electric Dryer Hookup, Inside, Laundry Room, Washer Hookup
Water Source
Public
Other Features
Subdivision Name
East Lake Reserve At Narcoossee Unit 1
Community Features
Street Lights
Price History
| Date | Event | Price |
|---|---|---|
09/22/2026 Source: | Contingent (Active Under Contract) | $659,999 -2.94% $216/sqft |
09/07/2026 Source: | Price Decreased | $679,999 -1.45% $223/sqft |
08/26/2026 Source: | Price Decreased | $689,999 -0.72% $226/sqft |
08/13/2026 Source: | Price Decreased | $695,000 -0.71% $228/sqft |
08/09/2026 Source: | Price Change | $699,995 $229/sqft |

Show more
Nearby Homes
Find Homes by Property Features in Saint Cloud, FL
Nearby New Homes For Sale

Based on information from Stellar MLS® through Oct 18, 2026, 01:00AM as submitted to and distributed by MLS GRID. All data is obtained from various sources and may not have been verified by the broker or MLS GRID. Supplied Open House Information is subject to change without notice. All information should be independently reviewed and verified for accuracy. Properties may or may not be listed by the office/agent presenting the information. IDX information is provided exclusively for consumers’ personal non-commercial use. It may not be used for any purpose other than to identify prospective properties consumers may be interested in purchasing. The data is deemed reliable but is not guaranteed by MLS GRID. The use of the MLS GRID Data may be subject to an end-user license agreement prescribed by the Member Participant’s applicable MLS, if any, and as amended from time to time. © 2026 Stellar MLS. All Rights Reserved.
 Advertising Broker: Fred McGill | Simple Showing, Inc
