- Overview
- Description
- Property Details
- Location
- HOA Management
- Facts & Features
- Getting Around
- Nearby Homes



$338,900
Monthly Est:$1,687
 3 Beds
 2 Baths
2 full baths
 1,776sqft
4844 NW 11th Street Rd, Ocala, FL 34482
$338,900
$1,687/moEst:
Get Pre-Approved
Single Family Residence
Built in 2025
$-- HOA
11,376 sqft lot
$191/sq.ft
Description
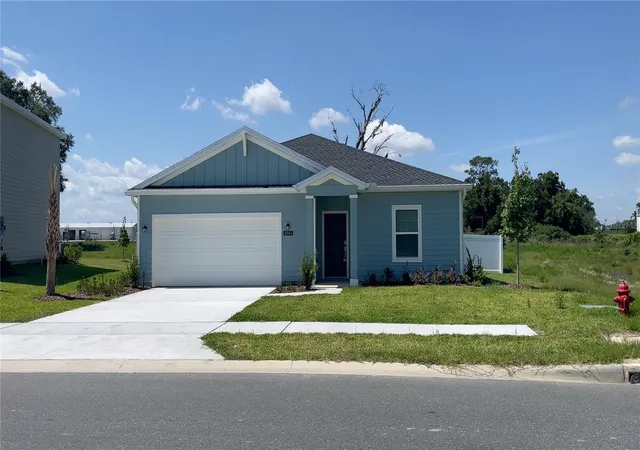
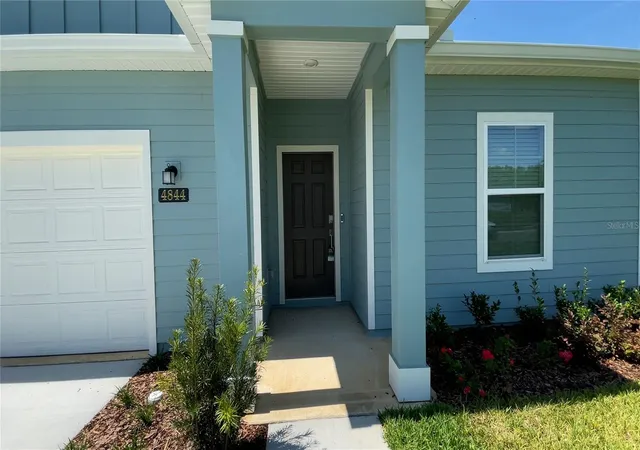
This single-story home, designed with attention to every detail, offers comfort, functionality, and an exceptional lifestyle. Located in the fast-growing city of Ocala, within the Heath Preserve community, it combines modern design, tranquility, and a strategic location just 2 minutes from the I-75 exit and Highway 200, with quick access to shopping centers, supermarkets, hospitals, schools, and more.
This property is ideal for investors, as it is rented for 12 months starting April 1st, 2026, generating a monthly income of $2,250, allowing for immediate rental cash flow from day one.
The property sits on a spacious 0.26-acre lot, fully fenced and with neighbors only on one side, providing enhanced privacy and a sense of openness—ideal for outdoor enjoyment or future projects.
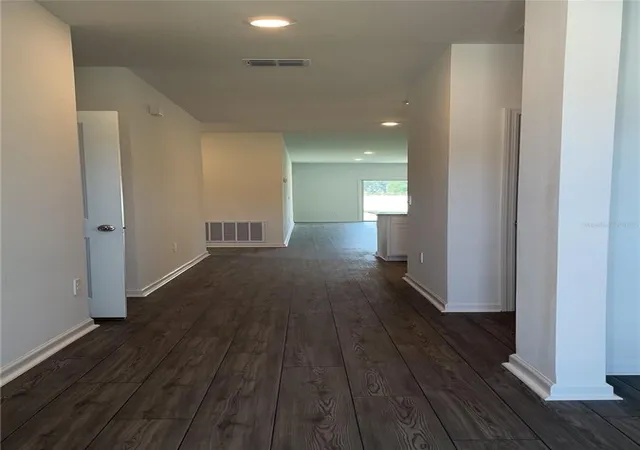
Its open-concept design integrates the kitchen, coffee area, and main living room, creating a bright and welcoming atmosphere. The home features laminate and ceramic flooring throughout, reducing maintenance and avoiding future carpet replacement costs.
The layout is highly functional: 3 bedrooms, 2 full bathrooms, a family room with the potential to be converted into a fourth bedroom, and a den ideal for a home office or private workspace. This flexibility allows the home to adapt to different lifestyles or investment needs.
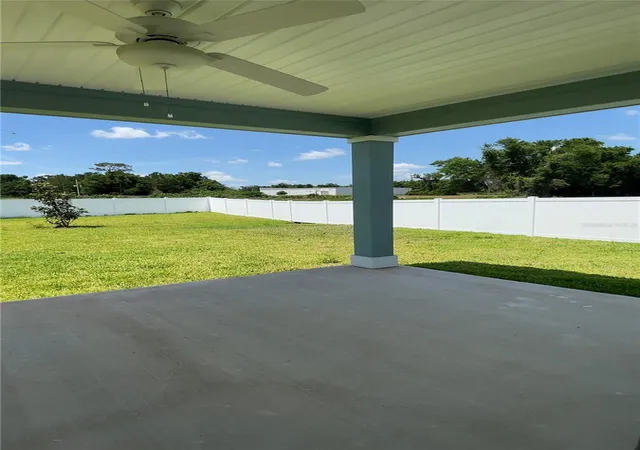
The covered patio is perfect for enjoying Florida’s weather or hosting family gatherings. The spacious fenced backyard offers multiple possibilities such as a garden, play area, or relaxation space.
The primary suite, located at the rear of the home for greater privacy, includes a full bathroom and walk-in closet. The secondary bedrooms provide comfort for both residents and guests.
Living in Heath Preserve means enjoying a peaceful, modern, and well-connected environment. This property represents an excellent investment opportunity with active rental income or an ideal primary residence with strong long-term appreciation potential.
- Houzeo last checked: 2 minutes ago
- Listing updated: August 18, 2026 at 1:57 am
- Listing Provided by: Lizzammar Oropeza (786) 532-3097 | LA ROSA REALTY LLC (321) 939-3748
- Source: Stellar MLS-FL as distributed by MLS GRID | MLS#: OM713702

Property Details
Status
Active
Type
Single Family Residence
No. of Stories
-
County
City
Neighborhood
--
Year Built
2025
HOA Fees
-
Finished Area
1,776 sqft
Lot Size
11,376 sqft lot
Basement Area
- sqft
MLS Name
Stellar MLS
MLS Number
OM713702
MLS Status
Active
Days on Market
353
Cumulative Days on Market
270

Continue Your Journey in App
Find your dream home, receive real-time updates, and many more!
Continue Your Journey in App
Find your dream home, receive real-time updates, and many more!
Location
HOA Management
MARTHA LEDFORD PCAM
HOA Fees
$-/
Disclaimer: Amenities are based on third-party information and may vary; buyers must independently verify all amenities, as information is deemed reliable but not guaranteed.
Facts & Features
Rooms
Bedrooms & bathrooms
Bedrooms: 3
Bathrooms: 2
Primary Bedroom
Level: First
Area: 200.60 Square Feet
Dimensions: 11.8x17
Living Room
Level: First
Area: 110.00 Square Feet
Dimensions: 11x10
Kitchen
Level: First
Area: 71.50 Square Feet
Dimensions: 11x6.5
Interior
Interior Features
Ceiling Fans(s), Thermostat, Walk In Closet(s)
Sewer
Public Sewer
Cooling
Central Air
Appliances
Built In Oven, Cooktop, Dishwasher, Dryer, Electric Water Heater, Microwave, Range, Refrigerator, Washer
Exterior Features
Garden, Courtyard, Dog Run, Lighting, Rain Gutters, Sidewalk, Storage, Private Mailbox, Private Entrance, Private Yard
Heating
Central
Flooring
Laminate
Construction
Year Built
Year Built: 2025
Home type
Single Family Residence
Property Condition
Completed
Roof
Membrane
Foundation Details
Slab
Construction Materials
Hardi Plank Type, Frame, Wood Siding
Utilities & Energy
Laundry Features
Inside, Laundry Room
Utilities
Water Connected, Cable Connected, Electricity Connected, Sewer Connected, Underground Utilities, Water Available
Parking Features
Garage Door Opener
Water Source
Public
Other Features
Subdivision Name
Heath Preserve Phase 1 & 2
Price History
| Date | Event | Price |
|---|---|---|
05/18/2026 Source: #MFROM713702 | Listed for Sale | $338,900 $191/sqft |
05/17/2026 Source: | Listing Removed | $338,900 $191/sqft |
04/26/2026 Source: | Price Decreased | $338,900 -0.29% $191/sqft |
01/07/2026 Source: | Price Decreased | $339,900 -2.89% $191/sqft |
11/20/2025 Source: | Price Increased | $350,000 +2.94% $197/sqft |

Show more
Nearby Homes










Find Homes by Property Features in Ocala, FL
Nearby New Homes For Sale
Nearby Pre-Owned Homes For Sale

Based on information from Stellar MLS® through Nov 07, 2026, 02:45AM as submitted to and distributed by MLS GRID. All data is obtained from various sources and may not have been verified by the broker or MLS GRID. Supplied Open House Information is subject to change without notice. All information should be independently reviewed and verified for accuracy. Properties may or may not be listed by the office/agent presenting the information. IDX information is provided exclusively for consumers’ personal non-commercial use. It may not be used for any purpose other than to identify prospective properties consumers may be interested in purchasing. The data is deemed reliable but is not guaranteed by MLS GRID. The use of the MLS GRID Data may be subject to an end-user license agreement prescribed by the Member Participant’s applicable MLS, if any, and as amended from time to time. © 2026 Stellar MLS. All Rights Reserved.
 Advertising Broker: Fred McGill | Simple Showing, Inc
